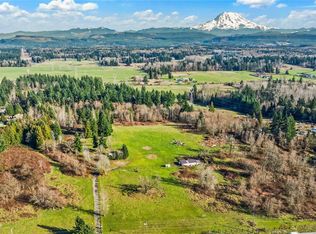
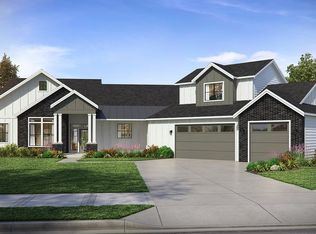
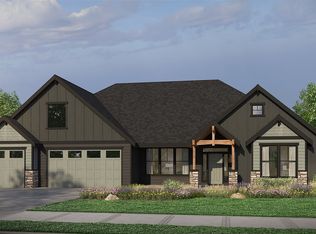
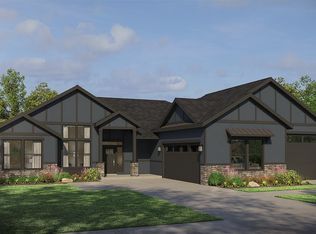
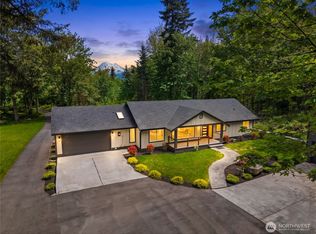
Been waiting for a Garrette Home with a View on Acreage? THIS IS IT! Tahoma Meadows offers Spectacular Mount Rainier Views and is a Boutique Community of just 6 Homesites, each with room for an ADU or Shop. For a limited time on this Presale, choose from our home designs and select your finishes. Featured here is the Tahoma, a Main Floor Living Floorplan on 2 plus Acres. Its Great Room has 12 ft ceilings and opens to an Oversized Covered Patio made for Entertaining. The Luxurious Primary Suite is on the Main Floor with Easy Laundry Access. Flexible Floor Plan allows you to change the Included Bonus Room into a 4th BR with Ensuite and Bonus Above. All the features you've come to Love in a Garrette Home AND With a Mountain View and Room to Grow! Home is not yet built, and Buyer still has time to select and add the features most important to them. Home Photo is a rendering.
Active
Listed by: GCH Puget Sound, Inc. • Tamara K. Harris • 253-740-1728
$1,368,900
10231 256th Street Ct E, Graham, WA 98338
3beds
3,001sqft
Single Family Residence
Built in 2027
2.12 Acres Lot
$1,334,500 Zestimate®
$456/sqft
$-- HOA
What's special
Mountain viewSpectacular mount rainier viewsEasy laundry accessFlexible floor planMain floor living floorplan
- --
- on Zillow
- 106
- views
- 2
- saves
Zillow last checked:
Listing updated:
Listed by:
Tamara K. Harris 253-740-1728 tamih@buildgch.com,
GCH Puget Sound, Inc.
Source: NWMLS as distributed by MLS GRID,MLS#: 2575020
Facts & features
Interior
Bedrooms & bathrooms
- Bedrooms: 3
- Bathrooms: 3
- Full bathrooms: 2
- 1/2 bathrooms: 1
- Main level bathrooms: 3
- Main level bedrooms: 3
Primary bedroom
- Level: Main
Bedroom
- Level: Main
Bedroom
- Level: Main
Bathroom full
- Level: Main
Bathroom full
- Level: Main
Other
- Level: Main
Bonus room
- Level: Main
Den office
- Level: Main
Dining room
- Level: Main
Entry hall
- Level: Main
Great room
- Level: Main
Kitchen with eating space
- Level: Main
Utility room
- Level: Main
Heating
- Fireplace, Heat Pump, Electric
Cooling
- Heat Pump
Appliances
- Included: Dishwasher, Microwave, See Remarks, Stove(s)/Range(s), Dishwasher(s), Microwave(s), Water Heater: elec heat pump hot wtr, Water Heater Location: garage
Features
- Bath Off Primary, Dining Room, Pantry
- Flooring: Laminate, See Remarks, Carpet
- Windows: Dbl Pane/Storm Window
- Basement: None
- Number of fireplaces: 1
- Fireplace features: Electric, Main Level: 1, Fireplace
Interior area
- Total structure area: 3,001
- Total interior livable area: 3,001 sqft
Property
Parking
- Total spaces: 3
- Parking features: Attached Garage
- Has attached garage: Yes
- Covered spaces: 3
Features
- Levels: One
- Stories: 1
- Entry location: Main
- Patio & porch: Bath Off Primary, Dbl Pane/Storm Window, Dining Room, Fireplace, Pantry, Security System, SMART Wired, Sprinkler System, Walk-In Closet(s), Water Heater
Lot
- Size: 2.12 Acres
Details
- Parcel number: 0418272004
- Special conditions: Standard
- Other equipment: Leased Equipment: propane tank
Construction
Type & style
- Home type: SingleFamily
- Architectural style: See Remarks,1 Story
- Property subtype: Single Family Residence
Materials
- Cement Planked, See Remarks, Stone, Cement Plank
- Foundation: Poured Concrete
- Roof: Composition
Condition
- Very Good
- New construction: Yes
- Year built: 2027
- Major remodel year: 2027
Details
- Builder name: Garrette Homes
Utilities & green energy
- Electric: Company: PSE
- Sewer: Septic Tank
- Water: Public, Company: Graham Hill
Community & HOA
Community
- Security: Security System
- Subdivision: Graham Hill
Location
- Region: Graham
Financial & listing details
- Price per square foot: $456/sqft
- Date on market: 9/4/2026
- Listing terms: See Remarks
- Inclusions: Dishwasher(s), Leased Equipment, Microwave(s), See Remarks, Stove(s)/Range(s)
Estimated market value
$1,334,500
$1.27M - $1.40M
$3,284/mo
Price history
| Date | Event | Price |
|---|---|---|
| 9/4/2026 | Listed for sale | $1,368,900$456/sqft |
Source:  NWMLS as distributed by MLS GRID #2575020 Report a problem | ||
Public tax history
Tax history is unavailable.
Monthly payment
Est. payment
Payment breakdown
Explore the cost of this home by adjusting the details. Changes won't be saved.Climate risks
Neighborhood: 98338
- $1,270,0009.62 acres25515 Meridian E, Graham, WA 98338Sold
- from $1,483,9003 bd4 ba4.1k sqftThe Palisade Plan, Tahoma Meadows, Graham, WA 98338New Construction
- from $1,249,9003 bd3 ba2.9k sqftThe Shasta Plan, Tahoma Meadows, Graham, WA 98338New Construction
- from $1,368,9003 bd3 ba3k sqftThe Tahoma Plan, Tahoma Meadows, Graham, WA 98338New Construction
Similar homes
- from $1,368,9003 bd3 ba3k sqftThe Tahoma Plan, Tahoma Meadows, Graham, WA 98338New ConstructionGarrette Homes
- from $1,483,9003 bd4 ba4.1k sqftThe Palisade Plan, Tahoma Meadows, Graham, WA 98338New ConstructionGarrette Homes
- from $1,249,9003 bd3 ba2.9k sqftThe Shasta Plan, Tahoma Meadows, Graham, WA 98338New ConstructionGarrette Homes
- $1,019,9994 bd4 ba3.3k sqft27716 114th Avenue E, Graham, WA 98338Active
 MLS ID #2590320, Aleksandr Frankov. NWMLS as distributed by MLS GRID
