51k TOTAL PRICE REDUCTION! Charming Mid Century main house, detached ADU and double car detached garage on a lg lot with 100' no bank waterfront. This property has stunning sunset views of pristine Silver Lake and the foothills. The main house is 2288 sq ft and the ADU is 478 sq ft. for a total sq ft of 2766. The main house and the ADU have been exstensively remodeled. EXTERIOR UPGRADES to the main house include a new roof, exterior paint, new gutters, french drains, sprinkler system, professional landscaping, sizable outdoor deck, and water softener system. INTERIOR UPGRADES include MIL/kitchenette in the finished basement, new interior paint, doors, flooring, hot water tank, SS appliances, new counter tops, and all new bathrooms. The ADU is a studio style and UPGRADES INCLUDE a new roof, exterior paint, interior paint, tongue and groove wood lined vaulted ceiling, skylight, .75 bath, new hot water tank, new SS appliances, flooring, windows and wrap around deck. This little gem can generate rental income to lower that monthly payment! All remodeling and upgrades have been completed since 2024 on both the main house and the detached ADU. There is no HOA and the lake allows gas motor boats as well as jet skis. Enjoy skiing, boating, kayaking, paddle boat and swimming in the privacy of your own back yard! Enjoy the cozy town of Eatonville with restaurants, grocery store, pharmacy and specialty meat market 15 minutes away.
Active
Listed by: CENTURY 21 Real Estate Center • Jamie Smith • 253-686-7371
Price cut: $25K (11/9)
$844,000
40604 S Silver Lake Road E, Eatonville, WA 98328
4beds
3,244sqft
Single Family Residence
Built in 1960
0.69 Acres Lot
$-- Zestimate®
$260/sqft
$-- HOA
What's special
Detached aduDouble car detached garageAll new bathroomsSprinkler systemHot water tankNew guttersSizable outdoor deck
- --
- on Zillow
- 811
- views
- 87
- saves
Likely to sell faster than
Zillow last checked:
Listing updated:
Listed by:
Jamie Smith 253-686-7371 jamiesmithc21@gmail.com,
CENTURY 21 Real Estate Center
Source: NWMLS as distributed by MLS GRID,MLS#: 2596320
Facts & features
Interior
Bedrooms & bathrooms
- Bedrooms: 4
- Bathrooms: 4
- Full bathrooms: 3
- 3/4 bathrooms: 1
- Main level bathrooms: 1
- Main level bedrooms: 1
Primary bedroom
- Level: Lower
Bedroom
- Level: Lower
Bedroom
- Level: Lower
Bedroom
- Level: Main
Bathroom full
- Level: Lower
Bathroom full
- Level: Main
Bathroom three quarter
- Level: Second
Other
- Level: Lower
Dining room
- Level: Main
Entry hall
- Level: Main
Family room
- Level: Main
Kitchen with eating space
- Level: Main
Rec room
- Level: Main
Other
- Level: Second
Heating
- Fireplace, Forced Air, Heat Pump, Wall Furnace, Electric, Wood
Cooling
- Heat Pump
Appliances
- Included: Dishwasher, Dryer, Microwave, Refrigerator, Stove(s)/Range(s), Washer, Dishwasher(s), Dryer(s), Microwave(s), Refrigerator(s), Washer(s), Water Heater: electric, Water Heater Location: lower floor laundry room
Features
- Ceiling Fan(s), Dining Room
- Flooring: Hardwood, Vinyl Plank
- Windows: Dbl Pane/Storm Window, Skylight(s)
- Basement: Finished
- Number of fireplaces: 1
- Fireplace features: Wood Burning, Main Level: 1, Fireplace
Interior area
- Total structure area: 2,766
- Total interior livable area: 3,244 sqft
Video & virtual tour
Property
Parking
- Total spaces: 12
- Parking features: Driveway, Detached Garage, RV Parking
- Has garage: Yes
- Covered spaces: 2
- Uncovered spaces: 10
Features
- Levels: One
- Stories: 1
- Entry location: Main
- Patio & porch: Second Kitchen, Ceiling Fan(s), Dbl Pane/Storm Window, Dining Room, Fireplace, Skylight(s), Sprinkler System, Vaulted Ceiling(s), Walk-In Closet(s), Water Heater
- Has view: Yes
- View description: Lake, Territorial
- Has water view: Yes
- Water view: Lake
- Waterfront features: Lake, No Bank
- Frontage length: Waterfront Ft: 100
Lot
- Size: 0.69 Acres
- Features: Dead End Street, Paved, Deck, Fenced-Partially, Gated Entry, Patio, RV Parking, Shop, Sprinkler System
- Topography: Level
- Residential vegetation: Fruit Trees
Details
- Additional structures: ADU Baths: 1
- Parcel number: 7625000040
- Zoning: R10
- Zoning description: Jurisdiction: County
- Special conditions: Standard
- Other equipment: Leased Equipment: none
Construction
Type & style
- Home type: SingleFamily
- Architectural style: Mid-Century Modern,1 Story w/Bsmnt.
- Property subtype: Single Family Residence
Materials
- Cement Planked, Wood Siding, Cement Plank
- Foundation: Concrete Ribbon, Slab
- Roof: Composition
Condition
- Updated/Remodeled
- Year built: 1960
- Major remodel year: 1981
Utilities & green energy
- Electric: Company: Ohop
- Sewer: Septic Tank, Company: septic
- Water: Individual Well, Company: well
- Utilities for property: Lightcurve, Lightcurve
Community & HOA
Community
- Subdivision: Silver Lake
Location
- Region: Eatonville
Financial & listing details
- Price per square foot: $260/sqft
- Tax assessed value: $604,300
- Annual tax amount: $6,315
- Date on market: 10/25/2026
- Listing terms: Conventional,FHA,USDA Loan,VA Loan
- Inclusions: Dishwasher(s), Dryer(s), Leased Equipment, Microwave(s), Refrigerator(s), Stove(s)/Range(s), Washer(s)
Estimated market value
Not available
Estimated sales range
Not available
Not available
Price history
| Date | Event | Price |
|---|---|---|
| 11/9/2026 | Price change | $844,000-2.9%$260/sqft |
Source:  NWMLS as distributed by MLS GRID #2596320 Report a problem | ||
| 11/2/2026 | Price change | $869,000-2.9%$268/sqft |
Source: NWMLS as distributed by MLS GRID #2596320 Report a problem | ||
| 10/25/2026 | Listed for sale | $895,000$276/sqft |
Source: NWMLS as distributed by MLS GRID #2596320 Report a problem | ||
Public tax history
| Year | Property taxes | Tax assessment |
|---|---|---|
| 2025 | $6,315 +54.5% | $604,300 +14.6% |
| 2024 | $4,088 -32.6% | $527,113 -10.8% |
| 2023 | $6,064 +7% | $590,800 +1.9% |
| 2022 | $5,666 +5.1% | $579,900 +20.6% |
| 2021 | $5,390 +25.4% | $480,900 +21.4% |
| 2019 | $4,297 | $396,000 +7.8% |
| 2018 | -- | $367,500 +14.7% |
| 2017 | $4,216 | $320,300 +13% |
| 2016 | $4,216 | $283,500 +0.7% |
| 2014 | $4,216 +95.2% | $281,500 -2.5% |
| 2013 | $2,160 | $288,600 +5.3% |
| 2012 | -- | $274,100 -13.4% |
| 2011 | -- | $316,600 +0.3% |
| 2010 | -- | $315,600 |
Find assessor info on the county website
Monthly payment
Est. payment
Payment breakdown
Explore the cost of this home by adjusting the details. Changes won't be saved.Climate risks
Neighborhood: 98328
Nearby schools
Schools provided by the listing agent
- Elementary: Weyerhaeuser Elem
- Middle: Eatonville Mid
- High: Eatonville High
Source: NWMLS as distributed by MLS GRID. This data may not be complete. We recommend contacting the local school district to confirm school assignments for this home.

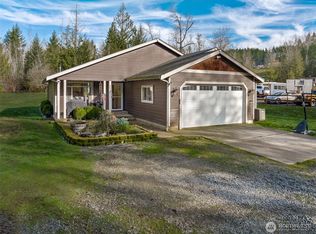

Similar homes
- $899,9004 bd3 ba2.5k sqft9507 395th Street E, Eatonville, WA 98328Active
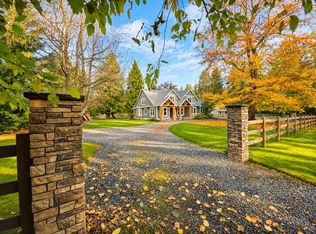 MLS ID #2602067, Kathryn L. Kirkpatrick. NWMLS as distributed by MLS GRID
- $999,0004 bd4 ba3.7k sqft40204 Mountain Highway E, Eatonville, WA 98328Active
 MLS ID #2591097, Nancy L. Lee. NWMLS as distributed by MLS GRID
- $845,9503 bd3 ba3.6k sqft41019 Dean Kreger Road E, Eatonville, WA 98328Active
 MLS ID #2545165, Mia Perryman. NWMLS as distributed by MLS GRID
- $899,9904 bd3 ba3.3k sqft304 Antonie Avenue N, Eatonville, WA 98328Active
 MLS ID #2551907, Gayle Folden. NWMLS as distributed by MLS GRID
