Imagine a summer of boating, water sports, fishing & telling stories around a campfire. It's like having On Golden Pond, but without a long commute. This great cabin is nestled on the shores of Silver Lake, just off the Mountain Highway, and upon arrival you've been transported a world away. This 1 bed, 1 bath cabin in the foothills is ready for you to be the new owner and enjoy the peacefulness, of beverages & laughter will looking over the lake. The views are spectacular, and the lake doesn't have a ton of residences; making it feel peaceful and calm. This large lot also houses a de-attached garage perfect for storing all the things you need. Stroll to the shoreline to enjoy for private dock, perfect for swapping stories, diving in or diving in. The ownership of this cabin has been in one family for decades and is seeking someone new to enjoy the serenity.
Pending
Listed by: Keller Williams Realty • Steven Hiatt
Price cut: $15K (9/9)
$360,000
4920 Silver Lake Road E, Eatonville, WA 98328
1beds
460sqft
Single Family Residence
Built in 1955
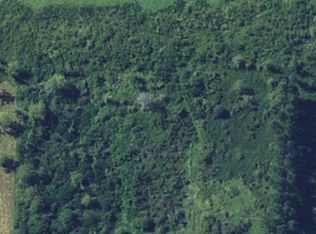
0.37 Acres Lot
$352,200 Zestimate®
$783/sqft
$-- HOA
What's special
Private dockDe-attached garageLarge lot
- --
- on Zillow
- 404
- views
- 17
- saves
Zillow last checked:
Listing updated:
Listed by:
Steven Hiatt,
Keller Williams Realty,
Jessica Clark,
Keller Williams Realty
Source: NWMLS as distributed by MLS GRID,MLS#: 2561927
Facts & features
Interior
Bedrooms & bathrooms
- Bedrooms: 1
- Bathrooms: 1
- 3/4 bathrooms: 1
- Main level bedrooms: 1
Primary bedroom
- Level: Main
Bathroom three quarter
- Level: Lower
Entry hall
- Level: Main
Kitchen with eating space
- Level: Lower
Living room
- Level: Lower
Heating
- Wall Furnace, Electric
Cooling
- None
Appliances
- Included: Microwave, Refrigerator, Stove(s)/Range(s), Microwave(s), Refrigerator(s), Water Heater: Electric, Water Heater Location: In Home
Features
- Flooring: Laminate, Carpet
- Windows: Dbl Pane/Storm Window
- Basement: None
- Has fireplace: No
Interior area
- Total structure area: 460
- Total interior livable area: 460 sqft
Property
Parking
- Total spaces: 7
- Parking features: Detached Garage
- Has garage: Yes
- Covered spaces: 1
- Uncovered spaces: 6
Features
- Levels: One
- Stories: 1
- Entry location: Main
- Patio & porch: Dbl Pane/Storm Window, Water Heater
- Has view: Yes
- View description: Lake, Mountain(s), Territorial
- Has water view: Yes
- Water view: Lake
- Waterfront features: Lake, No Bank
- Frontage length: Waterfront Ft: 50
Lot
- Size: 0.37 Acres
- Features: Paved, Deck, Dock
- Topography: Partial Slope
Details
- Parcel number: 7625000230
- Zoning description: Jurisdiction: County
- Special conditions: Standard
- Other equipment: Leased Equipment: NONE
Construction
Type & style
- Home type: SingleFamily
- Architectural style: Cabin,1 Story w/Bsmnt.
- Property subtype: Single Family Residence
Materials
- Wood Siding
- Foundation: Block
- Roof: Composition
Condition
- Year built: 1955
- Major remodel year: 1982
Utilities & green energy
- Electric: Company: Ohop Mutual
- Sewer: Septic Tank
- Water: Individual Well
Community & HOA
Community
- Subdivision: Eatonville
Location
- Region: Eatonville
Financial & listing details
- Price per square foot: $783/sqft
- Tax assessed value: $343,200
- Annual tax amount: $3,580
- Date on market: 7/30/2026
- Listing terms: Conventional
- Inclusions: Leased Equipment, Microwave(s), Refrigerator(s), Stove(s)/Range(s)
Estimated market value
$352,200
$335,000 - $370,000
$1,353/mo
Price history
| Date | Event | Price |
|---|---|---|
| 9/17/2026 | Pending sale | $360,000$783/sqft |
Source:  NWMLS as distributed by MLS GRID #2561927 Report a problem NWMLS as distributed by MLS GRID #2561927 Report a problem | ||
| 9/9/2026 | Price change | $360,000-4%$783/sqft |
Source: NWMLS as distributed by MLS GRID #2561927 Report a problem | ||
| 9/4/2026 | Price change | $375,000-5.1%$815/sqft |
Source: NWMLS as distributed by MLS GRID #2561927 Report a problem | ||
| 7/30/2026 | Listed for sale | $395,000$859/sqft |
Source: NWMLS as distributed by MLS GRID #2561927 Report a problem | ||
Public tax history
| Year | Property taxes | Tax assessment |
|---|---|---|
| 2025 | $3,581 +0.4% | $343,200 -0.6% |
| 2024 | $3,566 +3.3% | $345,400 +2.6% |
| 2023 | $3,453 +8.6% | $336,700 +3.4% |
| 2022 | $3,181 +19.3% | $325,600 +37.9% |
| 2021 | $2,666 +31.6% | $236,100 +26.6% |
| 2019 | $2,026 -4.6% | $186,500 +8.9% |
| 2018 | $2,124 +8.6% | $171,300 +13.8% |
| 2017 | $1,956 -7.5% | $150,500 +7.6% |
| 2016 | $2,115 | $139,900 -0.4% |
| 2014 | $2,115 -5.6% | $140,400 -4% |
| 2013 | $2,241 | $146,200 +3.2% |
| 2012 | -- | $141,700 -16.5% |
| 2011 | -- | $169,800 -0.1% |
| 2010 | -- | $170,000 -7.2% |
| 2009 | -- | $183,200 +15.8% |
| 2008 | $1,646 +0% | $158,200 +2.5% |
| 2007 | $1,646 +109.8% | $154,400 +119% |
| 2002 | $784 +14.2% | $70,500 +18.5% |
| 2001 | $687 | $59,500 +16% |
| 2000 | $687 | $51,300 |
Find assessor info on the county website
Monthly payment
Est. payment
Payment breakdown
Explore the cost of this home by adjusting the details. Changes won't be saved.Climate risks
Neighborhood: 98328
Nearby schools
Schools provided by the listing agent
- Elementary: Weyerhaeuser Elem
- Middle: Eatonville Mid
- High: Eatonville High
Source: NWMLS as distributed by MLS GRID. This data may not be complete. We recommend contacting the local school district to confirm school assignments for this home.

Similar homes
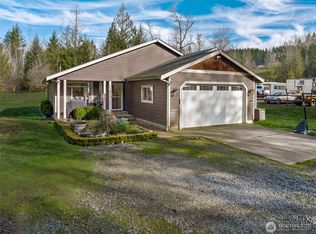
- $199,9501 bd1 ba550 sqft25406 E 37th Avenue E, Spanaway, WA 98387Active
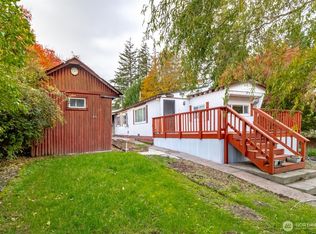 MLS ID #2449455, Debralee Slusher. NWMLS as distributed by MLS GRID
 - $267,9002 bd1 ba638 sqftBedford Grove Townhouse Condominiums, Tacoma, WA 98444Contingent
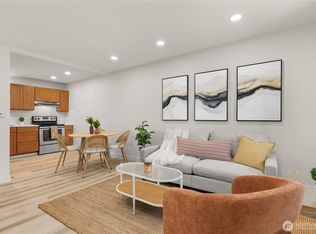 MLS ID #2552753, Pastor Amiscua. NWMLS as distributed by MLS GRID
 - $264,9002 bd1 ba638 sqftBedford Grove Townhouse, Tacoma, WA 98444Active
 MLS ID #2567797, Elinor Dofredo. NWMLS as distributed by MLS GRID
 - $244,9992 bd1 ba676 sqft14402 Washington Ave Sw Condos, Lakewood, WA 98498Active
 MLS ID #2543114, Musab El-Himri. NWMLS as distributed by MLS GRID
