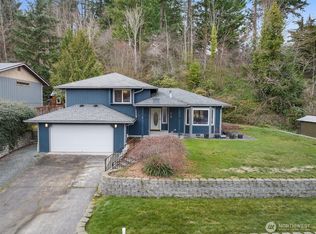
Tucked away on over half an acre, this one of a kind home offers an incredible setting with beautifully established grounds and space to enjoy both indoors and out. Surrounded by mature landscaping, the property features abundant garden space, fruit trees, a tranquil water feature, sports court and a covered outdoor kitchen creating a backyard that truly feels like your own private retreat. The home’s warm cedar siding carries inside, where you’ll find a spacious family room anchored by a wood burning fireplace, along with a sunroom filled with natural light and views of beautiful Mount Rainier and the surrounding landscape. The generously sized kitchen offers an abundance of cabinetry and storage, expansive counter space, double ovens and plenty of room for gathering and everyday living. Upstairs you’ll find three bedrooms, including a primary with a generous sized walk in closet its own private balcony overlooking the stunning backyard and sports court. An additional bonus room offers endless possibilities as a media room, playroom, game room, home office or hobby space. With character throughout, incredible outdoor living spaces and grounds that have been lovingly established over the years, this is a property that offers something truly special
Active
Listed by: Crescent Realty powered by KW • Jennifer Johnson
$650,000
312 Antonie Avenue N, Eatonville, WA 98328
3beds
2,363sqft
Single Family Residence
Built in 1982
0.56 Acres Lot
$641,700 Zestimate®
$275/sqft
$-- HOA
What's special
Wood burning fireplaceFruit treesGenerously sized kitchenCovered outdoor kitchenOver half an acreAbundant garden spaceBeautifully established grounds
- 9 days
- 914
- 68
Likely to sell faster than
Zillow last checked:
Listing updated:
Listed by:
Jennifer Johnson,
Crescent Realty powered by KW,
Kiley Erickson,
Crescent Realty powered by KW
Source: NWMLS as distributed by MLS GRID,MLS#: 2573046
Facts & features
Interior
Bedrooms & bathrooms
- Bedrooms: 3
- Bathrooms: 2
- Full bathrooms: 1
- 3/4 bathrooms: 1
- Main level bathrooms: 1
Primary bedroom
- Level: Second
Bedroom
- Level: Second
Bedroom
- Level: Second
Bathroom full
- Level: Main
Bathroom three quarter
- Level: Second
Bonus room
- Level: Second
Kitchen with eating space
- Level: Main
Living room
- Level: Main
Utility room
- Level: Main
Heating
- Fireplace, Wall Furnace, Electric, Wood
Cooling
- None
Appliances
- Included: Dishwasher, Refrigerator, Dishwasher(s), Refrigerator(s)
Features
- Flooring: Ceramic Tile, Laminate, Carpet
- Windows: Skylight(s)
- Number of fireplaces: 1
- Fireplace features: Wood Burning, Lower Level: 1, Fireplace
Interior area
- Total structure area: 2,363
- Total interior livable area: 2,363 sqft
Property
Parking
- Total spaces: 3
- Parking features: Driveway, Attached Garage
- Has attached garage: Yes
- Covered spaces: 3
Features
- Levels: One and One Half
- Stories: 1
- Patio & porch: Fireplace, Skylight(s), Vaulted Ceiling(s), Walk-In Closet(s), Wet Bar
- Has view: Yes
- View description: Mountain(s), Territorial
Lot
- Size: 0.56 Acres
- Features: Paved, Value In Land, Patio
- Topography: Level,Partial Slope
- Residential vegetation: Fruit Trees, Garden Space
Details
- Parcel number: 9660000080
- Special conditions: Standard
Construction
Type & style
- Home type: SingleFamily
- Architectural style: 1 1/2 Story
- Property subtype: Single Family Residence
Materials
- Wood Products
- Foundation: Poured Concrete
- Roof: Composition
Condition
- Year built: 1982
- Major remodel year: 1982
Utilities & green energy
- Electric: Company: Town of Eatonville
- Sewer: Sewer Connected, Company: Town of Eatonville
- Water: Public, Company: Town of Eatonville
Community & HOA
Community
- Subdivision: Eatonville
Location
- Region: Eatonville
Financial & listing details
- Price per square foot: $275/sqft
- Tax assessed value: $513,200
- Annual tax amount: $6,375
- Date on market: 8/23/2026
- Cumulative days on market: 9 days
- Listing terms: Conventional,FHA,VA Loan
- Inclusions: Dishwasher(s), Refrigerator(s)
Estimated market value
$641,700
$610,000 - $674,000
$2,832/mo
Price history
| Date | Event | Price |
|---|---|---|
| 8/24/2026 | Listed for sale | $650,000$275/sqft |
Source:  NWMLS as distributed by MLS GRID #2573046 Report a problem NWMLS as distributed by MLS GRID #2573046 Report a problem | ||
Public tax history
| Year | Property taxes | Tax assessment |
|---|---|---|
| 2025 | $5,411 +20.9% | $513,200 +4.7% |
| 2024 | $4,476 +8.7% | $490,100 +7.7% |
| 2023 | $4,119 +3.8% | $455,100 +1.6% |
| 2022 | $3,968 +0.1% | $448,000 +12.6% |
| 2021 | $3,965 +38.5% | $397,900 +32.9% |
| 2019 | $2,863 | $299,500 +9.5% |
| 2018 | -- | $273,600 +10.5% |
| 2017 | $2,398 | $247,600 +33.5% |
| 2016 | $2,398 | $185,400 +6.2% |
| 2014 | $2,398 +113.2% | $174,600 +17% |
| 2013 | $1,125 | $149,200 -4.4% |
| 2012 | -- | $156,100 -12.8% |
| 2011 | -- | $179,100 -8.8% |
| 2010 | -- | $196,300 |
Find assessor info on the county website
Monthly payment
Est. payment
Payment breakdown
Explore the cost of this home by adjusting the details. Changes won't be saved.Climate risks
Neighborhood: 98328
Nearby schools
Schools provided by the listing agent
- Elementary: Eatonville Elem
- Middle: Eatonville Mid
- High: Eatonville High
Source: NWMLS as distributed by MLS GRID. This data may not be complete. We recommend contacting the local school district to confirm school assignments for this home.

Similar homes
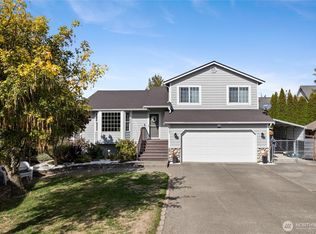
- $648,9003 bd2 ba2.2k sqft40420 Ski Park Rd E, Eatonville, WA 98328Active
 MLS ID #2517616, Kimberly Gibson. NWMLS as distributed by MLS GRID
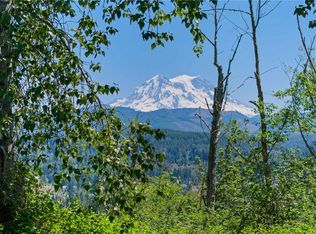
 - $649,9993 bd2 ba1.2k sqft31419 MOUNTAIN HWY E, Eatonville, WA 98328Active
 MLS ID #2569500, Michelle A McCulloch. NWMLS as distributed by MLS GRID
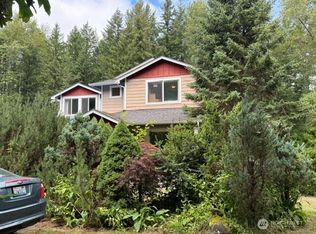
 - $699,0004 bd3 ba2.2k sqft11315 384th Street E, Eatonville, WA 98328Active
 MLS ID #2546915, Lynette M. Wright. NWMLS as distributed by MLS GRID
 - $645,0003 bd3 ba1.7k sqft12305 523rd Street E, Eatonville, WA 98328Active
 MLS ID #2545578, Heather Witte. NWMLS as distributed by MLS GRID
