Bright and Beautiful! Natural light fills every corner of this spacious and versatile home. This rare split-entry floor plan features a welcoming entry with broad stairs leading to vaulted living and dining areas, creating an open, airy feel from the moment you step inside. Offering 4 bedrooms and 3 bathrooms, plus a generous bonus room that can easily serve as a 5th bedroom, home office, or hobby space, this home adapts to your lifestyle. Stay comfortable year-round with air conditioning and enjoy recent updates including a 50-year roof, garage doors, heat pump, and new/newer flooring throughout. The lower level includes a large recreation room, a large storage room, an additional bedroom, and a ¾ bath—ideal for guests, multi-generational living, or a private retreat. Cozy up by the propane fireplace in the living room, or take advantage of the oversized, 736 SF garage complete with a dedicated shop area. Outside you'll love the beautiful curb appeal, mountain views, and spacious corner lot with extra parking. The fully fenced yard includes a storage/garden shed, offering plenty of room for gardening equipment & more. With its flexible floor plan, abundant natural light, generous living spaces, and thoughtful updates, this home is ready to meet a wide variety of needs for years to come. Prepare to fall in love with this terrific home!
Active
Listed by: Better Properties Real Estate • Nancy Westergaard
$524,950
128 Berggren Road N, Eatonville, WA 98328
4beds
2,126sqft
Single Family Residence
Built in 1997
0.32 Acres Lot
$-- Zestimate®
$247/sqft
$-- HOA
What's special
Garage doorsMountain viewsGenerous bonus roomAbundant natural lightLarge recreation roomFlexible floor planRare split-entry floor plan
- 37 days |
- 391 |
- 27 |
Zillow last checked:
Listing updated:
Listed by:
Nancy Westergaard,
Better Properties Real Estate
Source: NWMLS as distributed by MLS GRID,MLS#: 2557216
Facts & features
Interior
Bedrooms & bathrooms
- Bedrooms: 4
- Bathrooms: 3
- Full bathrooms: 2
- 3/4 bathrooms: 1
Primary bedroom
- Level: Second
Other
- Level: Lower
Dining room
- Level: Second
Entry hall
- Level: Split
Family room
- Level: Lower
Kitchen with eating space
- Level: Second
Living room
- Level: Second
Heating
- Fireplace, Forced Air, Heat Pump, Electric
Cooling
- Forced Air, Heat Pump
Appliances
- Included: Dishwasher, Microwave, Refrigerator, Stove(s)/Range(s), Dishwasher(s), Microwave(s), Refrigerator(s), Water Heater: electric, Water Heater Location: garage
Features
- Bath Off Primary, Ceiling Fan(s), Dining Room
- Flooring: Ceramic Tile, Laminate, Vinyl Plank, Carpet
- Windows: Dbl Pane/Storm Window
- Basement: Finished
- Number of fireplaces: 1
- Fireplace features: Gas, Upper Level: 1, Fireplace
Interior area
- Total structure area: 2,126
- Total interior livable area: 2,126 sqft
Property
Parking
- Total spaces: 10
- Parking features: Driveway, Attached Garage, Off Street, RV Parking
- Has attached garage: Yes
- Covered spaces: 2
- Uncovered spaces: 8
Features
- Levels: Multi/Split
- Entry location: Split
- Patio & porch: Bath Off Primary, Ceiling Fan(s), Dbl Pane/Storm Window, Dining Room, Fireplace, Vaulted Ceiling(s), Walk-In Closet(s), Water Heater
- Has view: Yes
- View description: Territorial
Lot
- Size: 0.32 Acres
- Dimensions: 157 x 165 x 83 x 81
- Features: Corner Lot, Dead End Street, Paved, Cable TV, Deck, Fenced-Fully, Outbuildings, Patio, RV Parking, Shop
- Topography: Level
Details
- Parcel number: 6021670030
- Special conditions: Standard
Construction
Type & style
- Home type: SingleFamily
- Architectural style: Split Entry
- Property subtype: Single Family Residence
Materials
- Wood Siding
- Foundation: Poured Concrete
- Roof: Composition
Condition
- Very Good
- Year built: 1997
- Major remodel year: 2003
Details
- Builder name: Lanway
Utilities & green energy
- Electric: Company: Ohop Mutual
- Sewer: Sewer Connected, Company: Eatonville
- Water: Public, Company: Eatonville
Community & HOA
Community
- Features: CCRs
- Subdivision: Eatonville
Location
- Region: Eatonville
Financial & listing details
- Price per square foot: $247/sqft
- Tax assessed value: $513,400
- Annual tax amount: $5,413
- Date on market: 7/19/2026
- Cumulative days on market: 38 days
- Listing terms: Conventional,FHA,USDA Loan,VA Loan
- Inclusions: Dishwasher(s), Microwave(s), Refrigerator(s), Stove(s)/Range(s)
Estimated market value
Not available
Estimated sales range
Not available
Not available
Price history
| Date | Event | Price |
|---|---|---|
| 7/20/2026 | Listed for sale | $524,950+123.4%$247/sqft |
Source:  NWMLS as distributed by MLS GRID #2557216 Report a problem NWMLS as distributed by MLS GRID #2557216 Report a problem | ||
| 7/18/2005 | Sold | $235,000+51.6%$111/sqft |
Source: NWMLS as distributed by MLS GRID #25067006 Report a problem | ||
| 5/25/2001 | Sold | $155,000+14.8%$73/sqft |
Source: Public Record Report a problem | ||
| 8/7/1997 | Sold | $135,000+440%$63/sqft |
Source: Public Record Report a problem | ||
| 5/21/1997 | Sold | $25,000$12/sqft |
Source: Public Record Report a problem | ||
Public tax history
| Year | Property taxes | Tax assessment |
|---|---|---|
| 2025 | $5,413 +21.5% | $513,400 +5.2% |
| 2024 | $4,455 +8.1% | $487,900 +7.2% |
| 2023 | $4,120 -3.6% | $455,300 -5.6% |
| 2022 | $4,273 +7.6% | $482,400 +21.1% |
| 2021 | $3,971 +38.7% | $398,500 +33.8% |
| 2019 | $2,862 -9.8% | $297,800 +8.9% |
| 2018 | $3,172 +12.9% | $273,500 +11.7% |
| 2017 | $2,810 +14.6% | $244,900 +28.3% |
| 2016 | $2,451 | $190,900 +6.9% |
| 2014 | $2,451 +5.9% | $178,500 +17.4% |
| 2013 | $2,315 | $152,100 -5.3% |
| 2012 | -- | $160,600 -12.9% |
| 2011 | -- | $184,400 -8.8% |
| 2010 | -- | $202,100 -11% |
| 2009 | -- | $227,100 -4% |
| 2008 | $2,157 +0% | $236,500 -0.4% |
| 2007 | $2,157 +37.1% | $237,500 +70.4% |
| 2002 | $1,573 -7.2% | $139,400 -0.9% |
| 2001 | $1,695 | $140,700 -3.6% |
| 2000 | $1,695 | $145,900 |
Find assessor info on the county website
Monthly payment
Est. payment
Payment breakdown
Explore the cost of this home by adjusting the details. Changes won't be saved.Climate risks
Neighborhood: 98328
Nearby schools
GreatSchools rating
- 7/10Eatonville Elementary SchoolGrades: K-5Distance: 0.5 mi
- 4/10Eatonville Middle SchoolGrades: 6-8Distance: 0.4 mi
- 6/10Eatonville High SchoolGrades: 9-12Distance: 0.7 mi
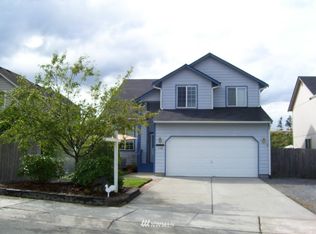
- $453,8004 bd3 ba2.2k sqft134 Curtis Ln, Eatonville, WA 98328Off Market
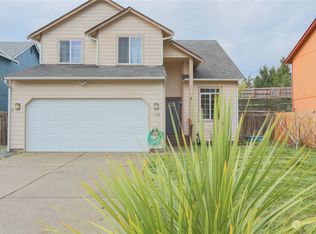
- $510,0005 bd3 ba2.2k sqft138 Curtis Ln, Eatonville, WA 98328Sold
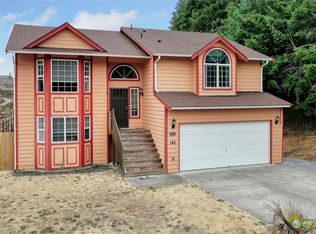
- $532,0005 bd3 ba2.2k sqft142 Curtis Ln N, Eatonville, WA 98328Sold
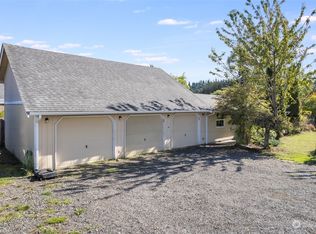
- $419,9503 bd1 ba1.2k sqft153 Weyerhaeuser Rd N, Eatonville, WA 98328Sold
- $540,7004 bd3 ba1.9k sqft715 Riverside Ln E, Eatonville, WA 98328Off Market
- $518,0004 bd3 ba1.6k sqft156 Baumgartner Pl N, Eatonville, WA 98328Sold
- $450,0003 bd2 ba1.2k sqft721 Riverside Ln E, Eatonville, WA 98328Sold
- $483,0003 bd3 ba1.7k sqft186 Baumgartner NE, Eatonville, WA 98328Off Market
A local agent can set up tours, give advice and negotiate with sellers.
Similar homes
- $523,0005 bd3 ba2.2k sqft771 Carriage Court, Eatonville, WA 98328Active
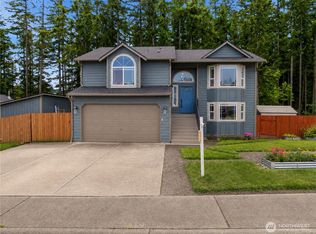 MLS ID #2543430, Emmy Lay. NWMLS as distributed by MLS GRID
 - $478,0003 bd3 ba1.5k sqftKelsey Mashell Estates, Eatonville, WA 98328Active
 MLS ID #2536785, Christine Baumann. NWMLS as distributed by MLS GRID
 - $549,9506 bd3 ba2.2k sqft921 Erin Lane W, Eatonville, WA 98328Active
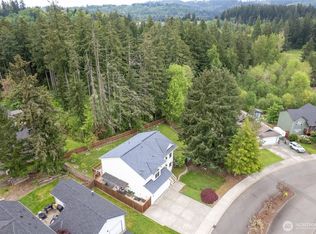 MLS ID #2521056, Karen M. Carr. NWMLS as distributed by MLS GRID
 - $650,0003 bd2 ba2.3k sqft312 Antonie Avenue N, Eatonville, WA 98328Active
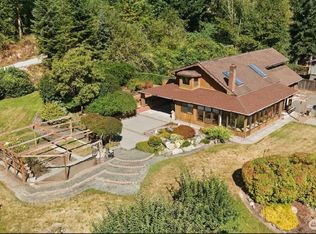 MLS ID #2573046, Jennifer Johnson. NWMLS as distributed by MLS GRID
 - $579,0004 bd3 ba2.3k sqftHamner Spgs, Eatonville, WA 98328ActiveMLS ID #2488649, Darlene Heseltine. NWMLS as distributed by MLS GRID
- $449,0003 bd2 ba1.5k sqft229 Mashell Avenue N, Eatonville, WA 98328ActiveMLS ID #2571122, Kristi Ann Kaylor. NWMLS as distributed by MLS GRID
- $699,0004 bd3 ba2.2k sqft11315 384th Street E, Eatonville, WA 98328ActiveMLS ID #2546915, Lynette M. Wright. NWMLS as distributed by MLS GRID
- $645,0003 bd3 ba1.7k sqft12305 523rd Street E, Eatonville, WA 98328ActiveMLS ID #2545578, Heather Witte. NWMLS as distributed by MLS GRID
- $648,9003 bd2 ba2.2k sqft40420 Ski Park Rd E, Eatonville, WA 98328ActiveMLS ID #2517616, Kimberly Gibson. NWMLS as distributed by MLS GRID
- $549,0003 bd2 ba1.5k sqft40402 66th Avenue E, Eatonville, WA 98328ActiveMLS ID #2548620, Shannon Collins. NWMLS as distributed by MLS GRID
- $499,0003 bd2 ba1.4k sqft254 Skyler Way, Eatonville, WA 98328ActiveMLS ID #2545033, Jeff Pollock. NWMLS as distributed by MLS GRID
- $490,0002 bd2 ba1.2k sqft36204 108th Avenue Ct E, Eatonville, WA 98328ActiveMLS ID #2479035, Steve Rowe. NWMLS as distributed by MLS GRID
- $--3 bd2 ba1.4k sqft2803 381st St S, Roy, WA 98580AuctionAuction.com 2
- $575,0004 bd2 ba1.4k sqft30504 127th Avenue Ct E, Graham, WA 98338ActiveMLS ID #2571541, Trisha Stone. NWMLS as distributed by MLS GRID
- $709,9504 bd3 ba2.3k sqft10410 357th Street E, Eatonville, WA 98328ActiveMLS ID #2508375, Dean Jacob Jacobsen. NWMLS as distributed by MLS GRID
- $499,9502 bd2 ba1.7k sqft32711 36th Avenue E, Eatonville, WA 98328ActiveMLS ID #2529057, Cabby Albright. NWMLS as distributed by MLS GRID
- $649,9503 bd2 ba1.6k sqft13018 532nd Street E, Eatonville, WA 98328ActiveMLS ID #2502582, Andrew Thatcher. NWMLS as distributed by MLS GRID
- $765,0003 bd3 ba2.5k sqft12311 Holtz Road E, Eatonville, WA 98328ActiveMLS ID #2540952, Kristina Ferreira. NWMLS as distributed by MLS GRID
- $649,9993 bd2 ba1.2k sqft31419 MOUNTAIN HWY E, Eatonville, WA 98328ActiveMLS ID #2569500, Michelle A McCulloch. NWMLS as distributed by MLS GRID
- $749,0003 bd3 ba2.1k sqft32503 Webster Road E, Eatonville, WA 98328ActiveMLS ID #2568683, Kiley Erickson. NWMLS as distributed by MLS GRID
