3K Credit for exterior paint! Beautiful split-level home in the heart of Eatonville! This spacious 2,292 SF home offers 5 bedrooms, 2.75 bathrooms, 2 main living space, dining room, cozy freestanding stove, ceiling fans, skylights, vaulted ceilings, & useful laundry space with storage. Kitchen boasts peninsula seating, wall-lined storage, eating area, stainless appliances, & access to the back deck via sliding doors. Enjoy expansive living areas on both the upper and lower floors - great for entertaining! Primary suite with attached bathroom & walk-in closet, too! Fully fenced with RV parking, attached garage, & ample terraced gardening space. Plus, you'll be just minutes from schools, shopping, dining, grocery stores, and more!
Sold
Listed by: eXp Realty • Lani Fisher
Bought with: eXp Realty
$532,000
142 Curtis Lane, Eatonville, WA 98328
5beds
2,292sqft
Single Family Residence
Built in 2002
8,655 Square Feet Lot
$521,300 Zestimate®
$232/sqft
$3,753 Estimated rent
Home value
$521,300
$485,000 - $563,000
$3,753/mo
Zestimate® history
Owner options
List your home for rent
$3,753/mo
Rent Zestimate®
Find your next renter with Zillow Rental Manager. Plus, with online applications, you can quickly screen prospective tenants – for free.
$3,753/mo
Rent Zestimate®
Refinance and save
$3,277/mo
Est. payment
Refinancing to a lower rate could help reduce your monthly payments and save thousands over the life of the loan.
$3,277/mo
Est. payment
Explore your selling options
Work with a Zillow partner agent
Leverage their expertise and Zillow's premium Showcase listings to get your home seen by more buyers.
Get startedList with your own agent
Get your home in front of millions of buyers by listing it on Zillow.
Learn how to do itSell it yourself
Take full control of how buyers see your home on Zillow by listing For Sale by Owner (FSBO).
List your homeWhat's special
Cozy freestanding stoveRv parkingAttached garageWalk-in closetPeninsula seatingEating areaCeiling fans
Zillow last checked:
Listing updated:
Listed by:
Lani Fisher,
eXp Realty
Bought with:
Christopher Dutton, 25000373
eXp Realty
Christine Andreasen, 89537
eXp Realty
Source: NWMLS as distributed by MLS GRID,MLS#: 2280847
Facts & features
Interior
Bedrooms & bathrooms
- Bedrooms: 5
- Bathrooms: 3
- Full bathrooms: 2
- 3/4 bathrooms: 1
Primary bedroom
- Level: Second
Bedroom
- Level: Second
Bedroom
- Level: Lower
Bedroom
- Level: Lower
Bedroom
- Level: Lower
Bathroom full
- Level: Second
Bathroom full
- Level: Second
Bathroom three quarter
- Level: Lower
Dining room
- Level: Second
Entry hall
- Level: Split
Family room
- Level: Second
Kitchen with eating space
- Level: Second
Living room
- Level: Second
Rec room
- Level: Lower
Utility room
- Level: Lower
Heating
- Fireplace, Forced Air, Stove/Free Standing, Electric, Propane
Cooling
- None
Appliances
- Included: Dishwasher(s), Microwave(s), Refrigerator(s), Stove(s)/Range(s), Water Heater: Electric, Water Heater Location: Garage
Features
- Ceiling Fan(s), Dining Room
- Flooring: Ceramic Tile, Hardwood, Vinyl, Carpet
- Windows: Double Pane/Storm Window
- Basement: None
- Number of fireplaces: 1
- Fireplace features: Gas, Lower Level: 1, Fireplace
Interior area
- Total structure area: 2,292
- Total interior livable area: 2,292 sqft
Property
Parking
- Total spaces: 2
- Parking features: Attached Garage, RV Parking
- Attached garage spaces: 2
Features
- Levels: Multi/Split
- Entry location: Split
- Patio & porch: Ceiling Fan(s), Ceramic Tile, Double Pane/Storm Window, Dining Room, Fireplace, Hardwood, Vaulted Ceiling(s), Walk-In Closet(s), Wall to Wall Carpet, Water Heater
- Has view: Yes
- View description: Territorial
Lot
- Size: 8,655 Square Feet
- Features: Curbs, Dead End Street, Paved, Sidewalk, Cable TV, Deck, Fenced-Fully, High Speed Internet, Patio, Propane, RV Parking
- Topography: Level,Partial Slope
- Residential vegetation: Fruit Trees, Garden Space
Details
- Parcel number: 6023810060
- Zoning: EATON
- Zoning description: Jurisdiction: City
- Special conditions: Standard
Construction
Type & style
- Home type: SingleFamily
- Architectural style: Craftsman,Split Entry
- Property subtype: Single Family Residence
Materials
- Wood Siding, Wood Products
- Foundation: Poured Concrete
- Roof: Composition
Condition
- Good
- Year built: 2002
- Major remodel year: 2010
Utilities & green energy
- Electric: Company: Town of Eatonville
- Sewer: Sewer Connected, Company: Town of Eatonville
- Water: Public, Company: Town of Eatonville
Community & HOA
Community
- Subdivision: Eatonville
Location
- Region: Eatonville
Financial & listing details
- Price per square foot: $232/sqft
- Tax assessed value: $440,000
- Annual tax amount: $4,032
- Date on market: 10/14/2024
- Cumulative days on market: 646 days
- Listing terms: Conventional,FHA,VA Loan
- Inclusions: Dishwasher(s), Microwave(s), Refrigerator(s), Stove(s)/Range(s)
Price history
| Date | Event | Price |
|---|---|---|
| 3/21/2025 | Sold | $532,000+1.3%$232/sqft |
Source:  NWMLS as distributed by MLS GRID #2280847 Report a problem NWMLS as distributed by MLS GRID #2280847 Report a problem | ||
| 2/28/2025 | Pending sale | $524,950$229/sqft |
Source: NWMLS as distributed by MLS GRID #2280847 Report a problem | ||
| 12/8/2024 | Listed for sale | $524,950$229/sqft |
Source: NWMLS as distributed by MLS GRID #2280847 Report a problem | ||
| 10/23/2024 | Contingent | $524,950$229/sqft |
Source: NWMLS as distributed by MLS GRID #2280847 Report a problem | ||
| 10/17/2024 | Price change | $524,950-1.9%$229/sqft |
Source: NWMLS as distributed by MLS GRID #2280847 Report a problem | ||
| 8/22/2024 | Listed for sale | $534,950+30.6%$233/sqft |
Source: NWMLS as distributed by MLS GRID #2280847 Report a problem | ||
| 10/28/2020 | Sold | $409,500+2.4%$179/sqft |
Source: NWMLS as distributed by MLS GRID #1661412 Report a problem | ||
| 9/17/2020 | Pending sale | $399,900$174/sqft |
Source: Keller Williams Realty #1661412 Report a problem | ||
| 9/10/2020 | Listed for sale | $399,900+37.2%$174/sqft |
Source: Keller Williams Realty #1661412 Report a problem | ||
| 1/15/2019 | Sold | $291,490-0.3%$127/sqft |
Source: NWMLS as distributed by MLS GRID #1390486 Report a problem | ||
| 9/18/2018 | Listing removed | $292,500$128/sqft |
Source: John L Scott Real Estate #1315759 Report a problem | ||
| 8/25/2018 | Price change | $292,500-2.5%$128/sqft |
Source: John L Scott Real Estate #1315759 Report a problem | ||
| 8/15/2018 | Price change | $299,950-1.7%$131/sqft |
Source: John L Scott Real Estate #1315759 Report a problem | ||
| 8/2/2018 | Price change | $305,000-3.2%$133/sqft |
Source: John L Scott Real Estate #1315759 Report a problem | ||
| 6/22/2018 | Listed for sale | $315,000+144.5%$137/sqft |
Source: John L Scott Real Estate #1315759 Report a problem | ||
| 9/20/2002 | Sold | $128,846$56/sqft |
Source: Public Record Report a problem | ||
Public tax history
| Year | Property taxes | Tax assessment |
|---|---|---|
| 2024 | $4,042 +0.2% | $440,000 -0.7% |
| 2023 | $4,032 -3.6% | $442,900 -5.7% |
| 2022 | $4,182 +8.6% | $469,500 +22.3% |
| 2021 | $3,850 +38.7% | $384,000 +33.2% |
| 2019 | $2,776 -10.6% | $288,300 +9.4% |
| 2018 | $3,104 +12.9% | $263,500 +10.6% |
| 2017 | $2,750 +11.9% | $238,300 +26.2% |
| 2016 | $2,458 | $188,900 +6.3% |
| 2014 | $2,458 +6.1% | $177,700 +16.9% |
| 2013 | $2,317 | $152,000 -4.7% |
| 2012 | -- | $159,500 -12.6% |
| 2011 | -- | $182,500 -8.8% |
| 2010 | -- | $200,100 -9.8% |
| 2009 | -- | $221,900 -5.5% |
| 2008 | $2,161 | $234,800 -0.5% |
| 2007 | $2,161 | $235,900 +686.3% |
| 2002 | -- | $30,000 |
Find assessor info on the county website
Neighborhood: 98328
Nearby homes
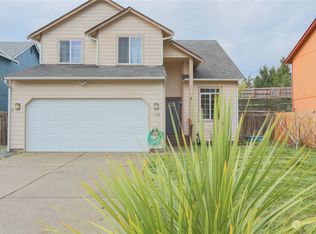
- $510,0005 bd3 ba2.2k sqft138 Curtis Ln, Eatonville, WA 98328Sold
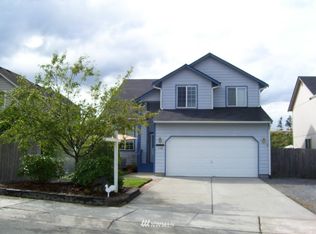
- $465,9004 bd3 ba2.2k sqft134 Curtis Ln, Eatonville, WA 98328Off Market
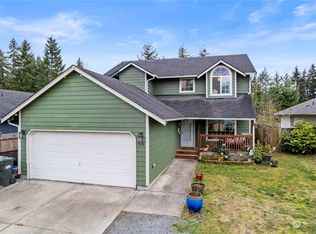
- $524,9504 bd3 ba2.1k sqft128 Berggren Rd N, Eatonville, WA 98328For Sale

- $556,5004 bd3 ba1.9k sqft715 Riverside Ln E, Eatonville, WA 98328Off Market
- $450,0003 bd2 ba1.2k sqft721 Riverside Ln E, Eatonville, WA 98328Sold
- $558,5004 bd3 ba1.9k sqft735 Riverside Ln E, Eatonville, WA 98328Off Market
- $500,0004 bd3 ba1.8k sqft750 Riverside Ln, Eatonville, WA 98328Sold
- $518,0004 bd3 ba1.6k sqft156 Baumgartner Pl N, Eatonville, WA 98328Sold
Nearby schools
GreatSchools rating
- 7/10Eatonville Elementary SchoolGrades: K-5Distance: 0.5 mi
- 4/10Eatonville Middle SchoolGrades: 6-8Distance: 0.5 mi
- 6/10Eatonville High SchoolGrades: 9-12Distance: 0.8 mi
Schools provided by the listing agent
- Elementary: Eatonville Elem
- Middle: Eatonville Mid
- High: Eatonville High
Source: NWMLS as distributed by MLS GRID. This data may not be complete. We recommend contacting the local school district to confirm school assignments for this home.


Get pre-qualified for a loan
At Zillow Home Loans, we can pre-qualify you in as little as 5 minutes with no impact to your credit score.An equal housing lender. NMLS #10287.
- Washington
- Pierce County
- Eatonville
- 98328
- 142 Curtis Lane
Nearby cities
Nearby neighborhoods
Nearby zip codes
Other Eatonville Topics
