Single-story home built on over 3.5 acres teeming w/ wildlife & possibilities on secluded dead-end road. So much to experience on property including private pond & the sound of elk bugling. Welcoming living room features a wood burning stove & tung & groove ceiling. Spacious kitchen w/ double oven flows seamlessly into dining & living areas for open concept. Full bathroom w/ relaxing soaker tub serves bedrooms. Laundry/ utility room includes hookup for backup generator plus a convenient half bath for guests. Stay comfortable w/ forced air propane furnace. Enjoy serene views & activity on back deck w/ pergola. Detached outbuilding w/ carport adds versatility for storage, projects, kennels, & more. Easy access to nearby lakes & recreation.
Active
Listed by: Windermere Real Estate/PSR Inc • Steve Rowe
Price cut: $10K (6/29)
$490,000
36204 108th Avenue Ct E, Eatonville, WA 98328
2beds
1,248sqft
Single Family Residence
Built in 1970
3.53 Acres Lot
$487,200 Zestimate®
$393/sqft
$-- HOA
What's special
Wood burning stoveSingle-story homeSpacious kitchenPrivate pondTung and groove ceilingSecluded dead-end roadDouble oven
- 199 days
- 316
- 27
Zillow last checked:
Listing updated:
Listed by:
Steve Rowe,
Windermere Real Estate/PSR Inc
Source: NWMLS as distributed by MLS GRID,MLS#: 2479035
Facts & features
Interior
Bedrooms & bathrooms
- Bedrooms: 2
- Bathrooms: 2
- Full bathrooms: 1
- 1/2 bathrooms: 1
- Main level bathrooms: 2
- Main level bedrooms: 2
Primary bedroom
- Level: Main
Bedroom
- Level: Main
Bathroom full
- Level: Main
Other
- Level: Main
Dining room
- Level: Main
Entry hall
- Level: Main
Family room
- Level: Main
Kitchen with eating space
- Level: Main
Utility room
- Level: Main
Heating
- Fireplace, Forced Air, Propane, Wood
Cooling
- None
Appliances
- Included: Dishwasher, Double Oven, Dryer, Microwave, Refrigerator, See Remarks, Stove(s)/Range(s), Washer, Dishwasher(s), Dryer(s), Microwave(s), Refrigerator(s), Washer(s)
Features
- Dining Room
- Flooring: Ceramic Tile, Laminate
- Windows: Dbl Pane/Storm Window
- Basement: None
- Number of fireplaces: 1
- Fireplace features: Wood Burning, Main Level: 1, Fireplace
Interior area
- Total structure area: 1,248
- Total interior livable area: 1,248 sqft
Property
Parking
- Total spaces: 2
- Parking features: Detached Carport, Driveway, Off Street, RV Parking
- Has carport: Yes
- Covered spaces: 2
Features
- Levels: One
- Stories: 1
- Entry location: Main
- Patio & porch: Dbl Pane/Storm Window, Dining Room, Fireplace, Wired for Generator
- Has view: Yes
- View description: Territorial
Lot
- Size: 3.53 Acres
- Features: Dead End Street, Secluded, Cable TV, Deck, Fenced-Partially, Outbuildings, Propane, RV Parking, Shop
- Topography: Level,Partial Slope
- Residential vegetation: Garden Space, Pasture, Wooded
Details
- Parcel number: 2562000181
- Special conditions: Standard
- Other equipment: Wired for Generator
Construction
Type & style
- Home type: SingleFamily
- Architectural style: 1 Story
- Property subtype: Single Family Residence
Materials
- Wood Siding
- Foundation: Poured Concrete
- Roof: Composition
Condition
- Year built: 1970
Utilities & green energy
- Sewer: Septic Tank
- Water: Public
Community & HOA
Community
- Subdivision: Clear Lake
Location
- Region: Eatonville
Financial & listing details
- Price per square foot: $393/sqft
- Tax assessed value: $430,500
- Annual tax amount: $4,320
- Date on market: 2/11/2026
- Cumulative days on market: 199 days
- Listing terms: Conventional,FHA,VA Loan
- Inclusions: Dishwasher(s), Double Oven, Dryer(s), Microwave(s), Refrigerator(s), See Remarks, Stove(s)/Range(s), Washer(s)
- Road surface type: Dirt
Estimated market value
$487,200
$463,000 - $512,000
$2,440/mo
Price history
| Date | Event | Price |
|---|---|---|
| 6/29/2026 | Price change | $490,000-2%$393/sqft |
Source:  NWMLS as distributed by MLS GRID #2479035 Report a problem NWMLS as distributed by MLS GRID #2479035 Report a problem | ||
| 4/28/2026 | Price change | $500,000-4.8%$401/sqft |
Source: NWMLS as distributed by MLS GRID #2479035 Report a problem | ||
| 2/11/2026 | Listed for sale | $525,000+357.9%$421/sqft |
Source: NWMLS as distributed by MLS GRID #2479035 Report a problem | ||
| 3/19/1999 | Sold | $114,650$92/sqft |
Source: Public Record Report a problem | ||
| 12/4/1998 | Sold | $114,650$92/sqft |
Source: Public Record Report a problem | ||
Public tax history
| Year | Property taxes | Tax assessment |
|---|---|---|
| 2025 | $9,129 +111.3% | $430,500 +1.5% |
| 2024 | $4,320 +6.4% | $424,300 +5.7% |
| 2023 | $4,061 +4% | $401,300 -1.2% |
| 2022 | $3,904 -50.3% | $406,100 +27.2% |
| 2021 | $7,848 +201.7% | $319,300 +36.1% |
| 2019 | $2,601 -56.4% | $234,600 +4% |
| 2018 | $5,968 +166.4% | $225,500 +13.3% |
| 2017 | $2,240 | $199,000 +25.1% |
| 2016 | $2,240 | $159,100 +5.7% |
| 2014 | $2,240 +3.8% | $150,500 +8.7% |
| 2013 | $2,158 | $138,400 +0.8% |
| 2012 | -- | $137,300 -11.7% |
| 2011 | -- | $155,500 -4.1% |
| 2010 | -- | $162,200 +13% |
| 2002 | $1,825 +2% | $143,500 |
| 2001 | $1,790 | $143,500 +2.6% |
| 2000 | $1,790 | $139,800 |
Find assessor info on the county website
Monthly payment
Est. payment
Payment breakdown
Explore the cost of this home by adjusting the details. Changes won't be saved.Climate risks
Neighborhood: 98328
Nearby schools
Schools provided by the listing agent
- Elementary: Weyerhaeuser Elem
- Middle: Eatonville Mid
- High: Eatonville High
Source: NWMLS as distributed by MLS GRID. This data may not be complete. We recommend contacting the local school district to confirm school assignments for this home.

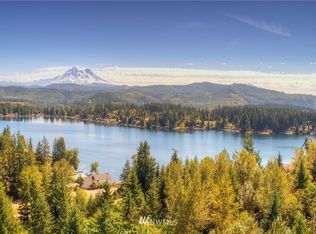


Similar homes
- $478,0003 bd3 ba1.5k sqftKelsey Mashell Estates, Eatonville, WA 98328Active
 MLS ID #2536785, Christine Baumann. NWMLS as distributed by MLS GRID
 - $490,0002 bd2 ba1.2k sqft22110 Elbow Lake Road SE #B, Yelm, WA 98597Active
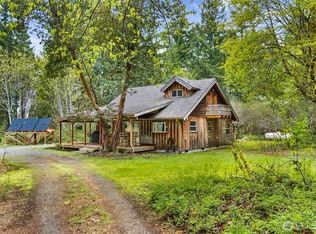 MLS ID #2513848, Dawn Young. NWMLS as distributed by MLS GRID
 - $645,0003 bd3 ba1.7k sqft12305 523rd Street E, Eatonville, WA 98328Active
 MLS ID #2545578, Heather Witte. NWMLS as distributed by MLS GRID
 - $438,0002 bd1 ba784 sqft14512 246th Street E, Graham, WA 98338Active
 MLS ID #2568230, Braeden Zurfluh. NWMLS as distributed by MLS GRID
