Eatonville stunner ! Discover the perfect blend of modern craftsmanship and Pacific Northwest beauty in this newly constructed custom-built one-story 3 bedroom plus den-office home with fully finished daylight basement. Featuring an incredible Mount Rainier view, This thoughtfully designed residence offers an open-concept floor plan, abundant natural light, contemporary finishes, and quality construction throughout. Enjoy outdoor living year-round from the welcoming covered front porch with Mt Rainier view or relax on the spacious covered back porch overlooking a peaceful, wooded setting. Large windows capture the surrounding scenery and create a seamless connection to the outdoors. Nestled in a serene setting with convenient access to local amenities and outdoor recreation, this exceptional home offers the ideal balance of comfort, privacy, and natural beauty. Experience the best of Eatonville living in a brand-new home with unforgettable views. Close to schools, shopping, restaurants, services, and lots of amazing outdoor activities. One year home warranty included with purchase.
Active
Listed by: Skyline Properties, Inc. • Jeff Pollock
Price cut: $5K (7/29)
$539,900
254 Skyler Way, Eatonville, WA 98328
3beds
1,428sqft
:
Get pre-qualified$3,336/mo
Single Family Residence
Built in 2026
10,031 Square Feet Lot
$539,500 Zestimate®
$378/sqft
$-- HOA
What's special
Quality construction throughoutContemporary finishesIncredible mount rainier viewSerene settingFully finished daylight basementAbundant natural lightOpen-concept floor plan
- 36 days |
- 412 |
- 22 |
Zillow last checked:
Listing updated:
Listed by:
Jeff Pollock,
Skyline Properties, Inc.
Source: NWMLS as distributed by MLS GRID,MLS#: 2545033
Facts & features
Interior
Bedrooms & bathrooms
- Bedrooms: 3
- Bathrooms: 2
- Full bathrooms: 1
- 3/4 bathrooms: 1
- Main level bathrooms: 1
- Main level bedrooms: 1
Primary bedroom
- Level: Main
Bedroom
- Level: Lower
Bedroom
- Level: Lower
Bathroom full
- Level: Main
Bathroom three quarter
- Level: Lower
Den office
- Level: Main
Entry hall
- Level: Main
Family room
- Level: Lower
Kitchen with eating space
- Level: Main
Living room
- Level: Main
Utility room
- Level: Lower
Heating
- Fireplace, Ductless, Wall Furnace, Electric, Propane
Cooling
- Ductless
Appliances
- Included: Dishwasher, Microwave, Refrigerator, Tankless Water Heater, Dishwasher(s), Microwave(s), Refrigerator(s), Water Heater: Tankless, Water Heater Location: outside wall
Features
- Flooring: Vinyl Plank, Carpet
- Basement: Daylight
- Number of fireplaces: 2
- Fireplace features: Electric, Gas, Main Level: 2, Fireplace
Interior area
- Total structure area: 1,428
- Total interior livable area: 1,428 sqft
Video & virtual tour
Property
Parking
- Total spaces: 1
- Parking features: Attached Carport
- Carport spaces: 1
Features
- Levels: One
- Stories: 1
- Entry location: Main
- Patio & porch: Fireplace, Water Heater
- Has view: Yes
- View description: Mountain(s), Territorial
Lot
- Size: 10,031 Square Feet
- Features: Cul-De-Sac, Curbs, Secluded, Sidewalk, Deck, Patio, Propane
- Topography: Sloped
- Residential vegetation: Garden Space
Details
- Parcel number: 6024530500
- Special conditions: Standard
Construction
Type & style
- Home type: SingleFamily
- Architectural style: Contemporary,1 Story w/Bsmnt.
- Property subtype: Single Family Residence
Materials
- Cement Planked, Wood Products, Cement Plank
- Foundation: Poured Concrete
- Roof: Composition
Condition
- Very Good
- New construction: Yes
- Year built: 2026
Details
- Builder name: Phoenix Rising
Utilities & green energy
- Electric: Company: Eatonville
- Sewer: Sewer Connected, Company: Eatonville
- Water: Public, Company: Eatonville
Community & HOA
Community
- Subdivision: Eatonville
Location
- Region: Eatonville
Financial & listing details
- Price per square foot: $378/sqft
- Annual tax amount: $929
- Date on market: 4/17/2026
- Cumulative days on market: 106 days
- Listing terms: Conventional,FHA,USDA Loan,VA Loan
- Inclusions: Dishwasher(s), Microwave(s), Refrigerator(s)
Estimated market value
$539,500
$513,000 - $566,000
$2,879/mo
Price history
| Date | Event | Price |
|---|---|---|
| 7/29/2026 | Price change | $539,900-0.9%$378/sqft |
Source:  NWMLS as distributed by MLS GRID #2545033 Report a problem NWMLS as distributed by MLS GRID #2545033 Report a problem | ||
| 7/9/2026 | Price change | $544,900-0.9%$382/sqft |
Source: NWMLS as distributed by MLS GRID #2545033 Report a problem | ||
| 6/25/2026 | Listed for sale | $549,900+3336.9%$385/sqft |
Source: NWMLS as distributed by MLS GRID #2545033 Report a problem | ||
| 8/26/2016 | Sold | $16,000$11/sqft |
Source: NWMLS as distributed by MLS GRID #966532 Report a problem | ||
Public tax history
Tax history is unavailable.
Monthly payment
Est. payment
Payment breakdown
Explore the cost of this home by adjusting the details. Changes won't be saved.Climate risks
Neighborhood: 98328
Nearby schools
GreatSchools rating
- 7/10Eatonville Elementary SchoolGrades: K-5Distance: 1 mi
- 4/10Eatonville Middle SchoolGrades: 6-8Distance: 0.9 mi
- 6/10Eatonville High SchoolGrades: 9-12Distance: 0.9 mi
- $599,0004 bd3 ba3.1k sqft660 Joy St, Eatonville, WA 98328Sold
- $510,0004 bd3 ba2.3k sqft659 Joy St, Eatonville, WA 98328Sold
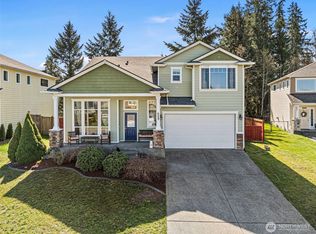
- $587,4004 bd3 ba2k sqft304 Skylar Way LOT 6, Eatonville, WA 98328Off Market
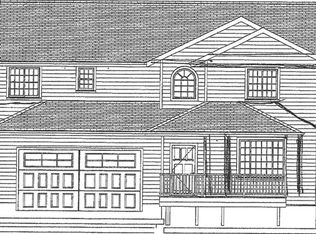
- $579,0004 bd3 ba2.3k sqft655 Joy St, Eatonville, WA 98328For Sale
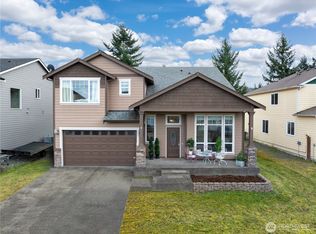
- $565,0005 bd3 ba2.8k sqft652 Joy St, Eatonville, WA 98328Sold
- $624,9504 bd3 ba2.7k sqft651 Joy St, Eatonville, WA 98328Sold
- $450,0003 bd3 ba2.5k sqft236 Easton Ave W, Eatonville, WA 98328Sold
- $474,9003 bd3 ba1.7k sqft235 Easton Ave W, Eatonville, WA 98328Sold
A local agent can set up tours, give advice and negotiate with sellers.
Similar homes
- $560,0003 bd2 ba1.5k sqft40402 66th Avenue E, Eatonville, WA 98328Active
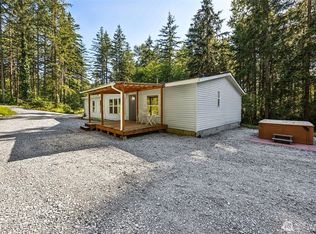 MLS ID #2548620, Shannon Collins. NWMLS as distributed by MLS GRID
 - $649,9503 bd2 ba1.6k sqft13018 532nd Street E, Eatonville, WA 98328Active
 MLS ID #2502582, Andrew Thatcher. NWMLS as distributed by MLS GRID
 - $445,5803 bd2 ba1.2k sqft10421 363rd Street Ct E, Eatonville, WA 98328Active
 MLS ID #2535468, Eric Kelly. NWMLS as distributed by MLS GRID
 - $545,0003 bd3 ba2.1k sqft22901 128th Avenue E, Graham, WA 98338Active
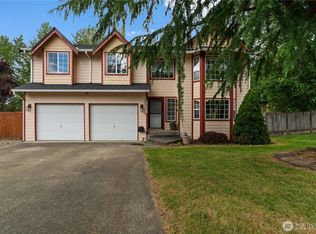 MLS ID #2541828, Dillon Gee. NWMLS as distributed by MLS GRID
 - $550,0003 bd2 ba1.5k sqftHeritage Glenn Ii, Puyallup, WA 98374ActiveMLS ID #2553696, Nykole Larson. NWMLS as distributed by MLS GRID
- $514,9004 bd3 ba1.9k sqftClearwood, Yelm, WA 98597ActiveMLS ID #2548921, Jessica Poulos. NWMLS as distributed by MLS GRID
- $599,0003 bd2 ba1.4k sqft11102 288th Street E, Graham, WA 98338ActiveMLS ID #2509863, Lindsey Davis. NWMLS as distributed by MLS GRID
- $534,9503 bd3 ba1.5k sqft18811 103rd Avenue E, Puyallup, WA 98374ActiveMLS ID #2559900, Nikki Leske. NWMLS as distributed by MLS GRID
- $490,0003 bd2 ba1.2k sqft24206 38th Avenue Court E, Spanaway, WA 98387ContingentMLS ID #2546669, Regina Madiera-Gorden. NWMLS as distributed by MLS GRID
- $539,9503 bd3 ba1.6k sqft35616 94th Avenue S, Roy, WA 98558ActiveMLS ID #2501301, Robbi-Ann McCarver. NWMLS as distributed by MLS GRID
- $540,0003 bd3 ba1.7k sqftRosehill Estates, Puyallup, WA 98374ActiveMLS ID #2533521, Carl G. Shaw. NWMLS as distributed by MLS GRID
- $535,0003 bd3 ba1.5k sqft7106 190th Street Ct E, Puyallup, WA 98375ActiveMLS ID #2534548, Rhett Elton. NWMLS as distributed by MLS GRID
- $595,0004 bd3 ba1.6k sqft7518 211th Street E, Spanaway, WA 98387ActiveMLS ID #2547434, James G Smith. NWMLS as distributed by MLS GRID
- $550,0003 bd3 ba1.9k sqft14206 67th Avenue E, Puyallup, WA 98373ActiveMLS ID #2555718, Cheryl Buck. NWMLS as distributed by MLS GRID
- $554,0004 bd3 ba1.7k sqft18625 108th Avenue E, Puyallup, WA 98374ActiveMLS ID #2550167, Ashley Wise. NWMLS as distributed by MLS GRID
- $540,0003 bd3 ba1.9k sqft17316 115th Avenue E, Puyallup, WA 98374ActiveMLS ID #2519513, Kyle Farness. NWMLS as distributed by MLS GRID
- $535,0003 bd3 ba1.9k sqft19610 85th Avenue E, Spanaway, WA 98387ActiveMLS ID #2551931, Stuart Collins. NWMLS as distributed by MLS GRID
- $525,0003 bd3 ba1.9k sqft9222 195th Street Ct E, Graham, WA 98338ActiveMLS ID #2535596, Justin Moffett. NWMLS as distributed by MLS GRID
- $500,0003 bd3 ba1.5k sqftLipoma Firs, Puyallup, WA 98374ActiveMLS ID #2549113, Kimber Lee. NWMLS as distributed by MLS GRID
- $540,0003 bd2 ba1.4k sqft13741 Horsefall Avenue SE, Rainier, WA 98576ActiveMLS ID #2518119, Patricia Landis. NWMLS as distributed by MLS GRID
