Skip main navigation
Sold
  • Listed by: Keller Williams Realty • Melissa Froemke
    Bought with: Crescent Realty powered by KW
    $474,900

    235 Easton Avenue W, Eatonville, WA 98328

    3beds
    1,744sqft
    Single Family Residence
    Built in 2004
    8,398 Square Feet Lot
    $477,900 Zestimate®
    $272/sqft
    $2,707 Estimated rent

    Home value

    $477,900

    $444,000 - $511,000

    $2,707/mo

    Zestimate® history
    Loading
    Loading...

    Owner options

    List your home for rent

    $2,707/mo

    Rent Zestimate®

    Find your next renter with Zillow Rental Manager. Plus, with online applications, you can quickly screen prospective tenants – for free.

    Learn more

    $2,707/mo

    Rent Zestimate®

    Refinance and save

    $2,936/mo

    Est. payment

    Refinancing to a lower rate could help reduce your monthly payments and save thousands over the life of the loan.

    See today's rates

    $2,936/mo

    Est. payment

    Explore your selling options

    Work with a Zillow partner agent

    Leverage their expertise and Zillow's premium Showcase listings to get your home seen by more buyers.

    Get started

    List with your own agent

    Get your home in front of millions of buyers by listing it on Zillow.

    Learn how to do it

    Sell it yourself

    Take full control of how buyers see your home on Zillow by listing For Sale by Owner (FSBO).

    List your home

    What's special

    Cozy fireplaceHeat pumpNew vinyl hardwood flooringSpacious primary suiteWalk-in closetLarge fully fenced backyardPrivate bath
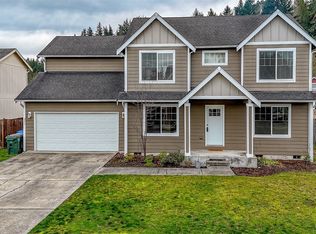
    Adorable 3-bedroom, 2.5-bath home in the heart of Eatonville, just minutes from town and shopping. Enjoy an open-concept kitchen and family room with stainless steel appliances, nook, and a cozy fireplace. Main floor also features vaulted ceilings as you walk in, a formal dining room and living room! The spacious primary suite features a walk-in closet and private bath. New vinyl hardwood flooring and carpet installed in 2019. Heat pump for year-round comfort. Large fully fenced backyard includes a newer storage shed and lean-to—perfect for storage or projects. No HOA and plenty of room to entertain! A wonderful place to call home!

    Zillow last checked:

    Listing updated:

    Listed by:

    Melissa Froemke,

    Keller Williams Realty

    Bought with:

    Kiley Erickson, 122682

    Crescent Realty powered by KW

    Source: NWMLS as distributed by MLS GRID,MLS#: 2406469MLS Logo

    Facts & features

    Interior

    Bedrooms & bathrooms
    • Bedrooms: 3
    • Bathrooms: 3
    • Full bathrooms: 2
    • 1/2 bathrooms: 1
    • Main level bathrooms: 1
    Other
    • Level: Main
    Dining room
    • Level: Main
    Entry hall
    • Level: Main
    Kitchen with eating space
    • Level: Main
    Living room
    • Level: Main
    Utility room
    • Level: Main
    Heating
    • Fireplace, Heat Pump, Electric
    Cooling
    • Heat Pump
    Appliances
    • Included: Dishwasher(s), Microwave(s), Refrigerator(s), Stove(s)/Range(s), Water Heater: Electric, Water Heater Location: Garage
    Features
    • Bath Off Primary, Ceiling Fan(s), Dining Room
    • Flooring: Vinyl, Vinyl Plank, Carpet
    • Windows: Double Pane/Storm Window
    • Basement: None
    • Number of fireplaces: 1
    • Fireplace features: Gas, Main Level: 1, Fireplace
    Interior area
    • Total structure area: 1,744
    • Total interior livable area: 1,744 sqft

    Property

    Parking
    • Total spaces: 2
    • Parking features: Attached Garage, RV Parking
    • Attached garage spaces: 2
    Features
    • Levels: Two
    • Stories: 2
    • Entry location: Main
    • Patio & porch: Bath Off Primary, Ceiling Fan(s), Double Pane/Storm Window, Dining Room, Fireplace, Vaulted Ceiling(s), Walk-In Closet(s), Water Heater
    • Has view: Yes
    • View description: Territorial
    Lot
    • Size: 8,398 Square Feet
    • Features: Dead End Street, Paved, Sidewalk, Fenced-Fully, Outbuildings, Patio, RV Parking
    • Topography: Level
    • Residential vegetation: Garden Space
    Details
    • Parcel number: 6024530710
    • Zoning description: Jurisdiction: City
    • Special conditions: Standard

    Construction

    Type & style
    • Home type: SingleFamily
    • Architectural style: 2 Story
    • Property subtype: Single Family Residence
    Materials
    • Wood Products
    • Foundation: Poured Concrete
    • Roof: Composition
    Condition
    • Very Good
    • Year built: 2004
    • Major remodel year: 2007

    Utilities & green energy

    • Electric: Company: Town of Eatonville
    • Sewer: Sewer Connected, Company: Town of Eatonville
    • Water: Public, Company: Town of Eatonville

    Community & HOA

    Community
    • Subdivision: Eatonville
    Location
    • Region: Eatonville

    Financial & listing details

    • Price per square foot: $272/sqft
    • Annual tax amount: $3,733
    • Date on market: 9/26/2025
    • Cumulative days on market: 299 days
    • Listing terms: Conventional,FHA,USDA Loan,VA Loan
    • Inclusions: Dishwasher(s), Microwave(s), Refrigerator(s), Stove(s)/Range(s)

    Price history

    DateEventPrice
    10/10/2025Sold$474,900+3.3%$272/sqft
    Source: NWMLS as distributed by MLS GRID #2406469 Report a problem
    8/24/2025Pending sale$459,900$264/sqft
    Source: NWMLS as distributed by MLS GRID #2406469 Report a problem
    8/22/2025Price change$459,900-3.2%$264/sqft
    Source: NWMLS as distributed by MLS GRID #2406469 Report a problem
    7/11/2025Listed for sale$475,000+76%$272/sqft
    Source: NWMLS as distributed by MLS GRID #2406469 Report a problem
    2/5/2019Sold$269,950$155/sqft
    Source: NWMLS as distributed by MLS GRID #1274352 Report a problem

    Public tax history

    Tax history is unavailable.

    Neighborhood: 98328

    Nearby schools

    GreatSchools rating
    Get pre-qualified for a loan
    At Zillow Home Loans, we can pre-qualify you in as little as 5 minutes with no impact to your credit score.

    An equal housing lender. NMLS #10287.