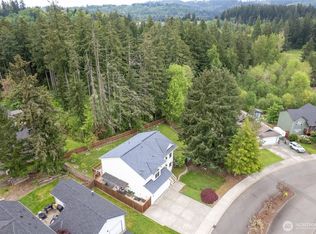
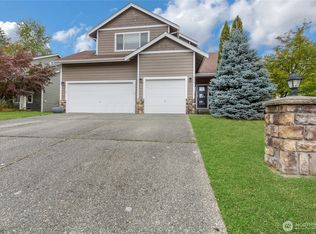
Welcome home to this charming 3-bedroom, 2.5-bath home nestled in the heart of Eatonville-minutes from shopping, dining, and the stunning beauty of Mount Rainier. Enjoy year-round comfort with a newer heat pump, fresh carpet downstairs, and a thoughtful layout that makes everyday living easy. The backyard is spacious, private, and ready for entertaining, gardening, or simply unwinding after a long day. Whether you are a first-time buyer or looking to plant roots in a welcoming community, this home checks all the boxes. You do not miss this one! Tour today!
Pending inspection
Listed by: Theory Real Estate • Stephanie Urquhart
$449,900
229 W Easton Avenue, Eatonville, WA 98328
3beds
1,756sqft
Single Family Residence
Built in 2004
8,276 Square Feet Lot
$457,700 Zestimate®
$256/sqft
$-- HOA
What's special
Newer heat pumpFresh carpet downstairs
- 45 days |
- 22 |
- 2 |
Likely to sell faster than
Zillow last checked:
Listing updated:
Listed by:
Stephanie Urquhart,
Theory Real Estate
Source: NWMLS as distributed by MLS GRID,MLS#: 2552255
Facts & features
Interior
Bedrooms & bathrooms
- Bedrooms: 3
- Bathrooms: 3
- Full bathrooms: 2
- 1/2 bathrooms: 1
- Main level bathrooms: 1
- Main level bedrooms: 3
Primary bedroom
- Level: Main
Bedroom
- Level: Main
Bedroom
- Level: Main
Bathroom full
- Level: Second
Bathroom full
- Level: Second
Other
- Level: Main
Dining room
- Level: Main
Entry hall
- Level: Main
Great room
- Level: Main
Kitchen with eating space
- Level: Main
Living room
- Level: Main
Utility room
- Level: Main
Heating
- Fireplace, Forced Air, Heat Pump, Electric
Cooling
- Forced Air, Heat Pump
Appliances
- Included: Dishwasher, Disposal, Dryer, Refrigerator, Stove(s)/Range(s), Washer, Dishwasher(s), Dryer(s), Garbage Disposal, Refrigerator(s), Washer(s)
Features
- Dining Room
- Flooring: Hardwood, Vinyl, Carpet
- Number of fireplaces: 1
- Fireplace features: Gas, Lower Level: 1, Fireplace
Interior area
- Total structure area: 1,756
- Total interior livable area: 1,756 sqft
Property
Parking
- Total spaces: 4
- Parking features: Driveway, Attached Garage
- Has attached garage: Yes
- Covered spaces: 2
- Uncovered spaces: 2
Features
- Levels: Two
- Stories: 2
- Entry location: Main
- Patio & porch: Dining Room, Fireplace
Lot
- Size: 8,276 Square Feet
- Features: Sidewalk, Fenced-Partially
- Topography: Level
- Residential vegetation: Brush, Garden Space
Details
- Parcel number: 6024530680
- Special conditions: Standard
Construction
Type & style
- Home type: SingleFamily
- Architectural style: 2 Story
- Property subtype: Single Family Residence
Materials
- Wood Siding, Wood Products
- Foundation: Block
- Roof: Composition
Condition
- Year built: 2004
- Major remodel year: 2004
Utilities & green energy
- Electric: Company: Town of Eatonville
- Sewer: Sewer Connected, Company: Town of Eatonville
- Water: Public, Company: Town of Eatonville
Community & HOA
Community
- Subdivision: Eatonville
Location
- Region: Eatonville
Financial & listing details
- Price per square foot: $256/sqft
- Tax assessed value: $447,900
- Annual tax amount: $938
- Date on market: 7/10/2026
- Cumulative days on market: 46 days
- Listing terms: Conventional,FHA,VA Loan
- Inclusions: Dishwasher(s), Dryer(s), Garbage Disposal, Refrigerator(s), Stove(s)/Range(s), Washer(s)
Estimated market value
$457,700
$435,000 - $481,000
$2,711/mo
Price history
| Date | Event | Price |
|---|---|---|
| 7/15/2026 | Pending sale | $449,900$256/sqft |
Source:  NWMLS as distributed by MLS GRID #2552255 Report a problem NWMLS as distributed by MLS GRID #2552255 Report a problem | ||
| 7/11/2026 | Listed for sale | $449,900+183.3%$256/sqft |
Source: NWMLS as distributed by MLS GRID #2552255 Report a problem | ||
| 4/9/2010 | Sold | $158,800-9.3%$90/sqft |
Source: NWMLS as distributed by MLS GRID #29069745 Report a problem | ||
| 1/14/2010 | Price change | $175,000-12.1%$100/sqft |
Source: Keller Williams Puyallup #29069745 Report a problem | ||
| 6/26/2009 | Listed for sale | $199,000+9.1%$113/sqft |
Source: Keller Williams Puyallup #29069745 Report a problem | ||
| 3/25/2005 | Sold | $182,380$104/sqft |
Source: NWMLS as distributed by MLS GRID #24163056 Report a problem | ||
Public tax history
| Year | Property taxes | Tax assessment |
|---|---|---|
| 2025 | $938 +25.6% | $147,600 |
| 2024 | $747 -77.6% | $147,600 -60% |
| 2023 | $3,340 -3.7% | $369,000 -5.8% |
| 2022 | $3,469 +4.4% | $391,600 +17.5% |
| 2021 | $3,322 +32.4% | $333,300 +26.7% |
| 2019 | $2,509 -9.8% | $263,100 +9.8% |
| 2018 | $2,782 +29% | $239,700 +11.6% |
| 2017 | $2,156 | $214,800 +27.6% |
| 2016 | $2,156 | $168,300 +7.2% |
| 2014 | $2,156 +15.9% | $157,000 +16% |
| 2013 | $1,861 | $135,400 +4.9% |
| 2012 | -- | $129,100 -21.4% |
| 2011 | -- | $164,300 -10% |
| 2010 | -- | $182,500 -10.1% |
| 2009 | -- | $203,100 -5.4% |
| 2008 | $1,971 +0% | $214,600 -1.1% |
| 2007 | $1,971 | $217,000 |
Find assessor info on the county website
Monthly payment
Est. payment
Payment breakdown
Explore the cost of this home by adjusting the details. Changes won't be saved.Climate risks
Neighborhood: 98328
Nearby schools
GreatSchools rating
- 7/10Eatonville Elementary SchoolGrades: K-5Distance: 0.8 mi
- 4/10Eatonville Middle SchoolGrades: 6-8Distance: 0.8 mi
- 6/10Eatonville High SchoolGrades: 9-12Distance: 0.8 mi
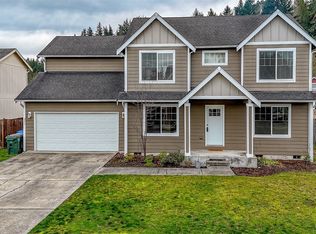
- $499,9503 bd3 ba2.1k sqft231 Easton Ave W, Eatonville, WA 98328Sold
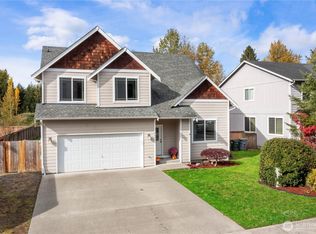
- $510,0003 bd3 ba2.3k sqft226 Easton Ave W, Eatonville, WA 98328Sold
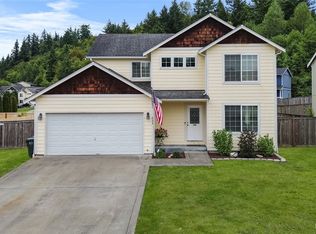
- $474,9003 bd3 ba1.7k sqft235 Easton Ave W, Eatonville, WA 98328Sold
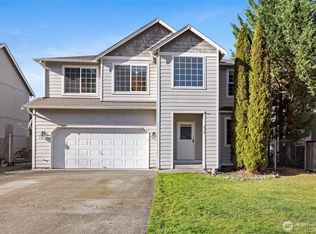
- $450,0003 bd3 ba2.5k sqft236 Easton Ave W, Eatonville, WA 98328Sold
- $376,8003 bd3 ba2.1k sqft230 Allison Ave, Eatonville, WA 98328Off Market
- $535,0003 bd3 ba2.5k sqft222 Easton Ave W, Eatonville, WA 98328Sold
- $478,3003 bd-- ba1.2k sqft227 Allison Ave, Eatonville, WA 98328Off Market
- $520,0003 bd3 ba1.7k sqft225 Allison Ave W, Eatonville, WA 98328Sold
A local agent can set up tours, give advice and negotiate with sellers.
Similar homes
- $549,9506 bd3 ba2.2k sqft921 Erin Lane W, Eatonville, WA 98328Active
 MLS ID #2521056, Karen M. Carr. NWMLS as distributed by MLS GRID
 - $588,8003 bd3 ba2.1k sqft854 Center Street W, Eatonville, WA 98328Active
 MLS ID #2430906, Debbie Rozzano-Gord. NWMLS as distributed by MLS GRID
 - $425,0003 bd2 ba1.2k sqft10421 363rd Street Ct E, Eatonville, WA 98328Active
 MLS ID #2535468, Eric Kelly. NWMLS as distributed by MLS GRID
 - $426,0003 bd3 ba1.7k sqft17444 155th Avenue SE, Yelm, WA 98597Active
 MLS ID #2568147, Nicole Oliver. NWMLS as distributed by MLS GRID
 - $450,0003 bd3 ba1.4k sqft16521 92nd Avenue E, Puyallup, WA 98375ActiveMLS ID #2565337, Beth Rahman. NWMLS as distributed by MLS GRID
- $469,9503 bd3 ba1.6k sqft19407 12th Avenue Ct E, Spanaway, WA 98387ActiveMLS ID #2569510, Matthew Gerrish. NWMLS as distributed by MLS GRID
- $437,5003 bd3 ba2k sqftClearwood Div. 9, Yelm, WA 98597ActiveMLS ID #2541402, David Brian Wahlers. NWMLS as distributed by MLS GRID
- $415,0003 bd2 ba1.3k sqft29517 158th Ave E, Graham, WA 98338ActiveMLS ID #2562165, Cassandra Smith. NWMLS as distributed by MLS GRID
- $469,8284 bd3 ba2.2k sqft18821 Rampart Drive SE, Yelm, WA 98597ActiveMLS ID #2547459, Gerard Mennitto. NWMLS as distributed by MLS GRID
- $494,9503 bd2 ba1.5k sqft15626 Lindsay Road SE, Yelm, WA 98597ActiveMLS ID #2541005, Richard L. Simpson. NWMLS as distributed by MLS GRID
- $460,0003 bd3 ba1.4k sqft1225 202nd Street Ct E, Spanaway, WA 98387ActiveMLS ID #2569077, Stephanie W Callen. NWMLS as distributed by MLS GRID
- $449,9993 bd2 ba1.1k sqft4808 223rd Street E, Spanaway, WA 98387ActiveMLS ID #2562713, Peni Lue Petett. NWMLS as distributed by MLS GRID
- $479,9003 bd3 ba1.5k sqft24512 46th Avenue E, Graham, WA 98338ActiveMLS ID #2489226, Piper Troxler. NWMLS as distributed by MLS GRID
- $499,9503 bd3 ba1.4k sqft3815 184th Street E, Tacoma, WA 98446ActiveMLS ID #2571006, Mazen El-Majzoub. NWMLS as distributed by MLS GRID
- $519,9003 bd2 ba1.6k sqft16033 Agate Street SE, Yelm, WA 98597ActiveMLS ID #2563738, Angela K. Filkins. NWMLS as distributed by MLS GRID
- $485,0003 bd3 ba1.5k sqft15804 131st Avenue, Puyallup, WA 98374ActiveMLS ID #2551863, Gabriel Sarno. NWMLS as distributed by MLS GRID
- $520,0003 bd3 ba2k sqft9225 195th Street Ct E, Graham, WA 98338ActiveMLS ID #2571169, Abbey Beal. NWMLS as distributed by MLS GRID
- $459,9503 bd3 ba1.7k sqftNisqually Estates, Yelm, WA 98597ActiveMLS ID #2507942, Amber McDonald. NWMLS as distributed by MLS GRID
- $499,9504 bd4 ba2.4k sqftClearwood Dev., Yelm, WA 98597ActiveMLS ID #2569256, Teresa Lambrecht. NWMLS as distributed by MLS GRID
- $477,0003 bd3 ba1.8k sqft15814 90th Avenue SE, Yelm, WA 98597ActiveMLS ID #2560037, Kris Hart. NWMLS as distributed by MLS GRID
