Everyday is a vacation here. This one-of-a-kind property is designed for making memories, featuring a pool with waterslide, hot tub, outdoor kitchen, tranquil pond with waterfall, fruit trees, mature landscaping, and extensive custom stonework throughout. Unique chainsaw carvings add personality and charm, while sprawling lawns and inviting gathering spaces create the perfect setting for BBQs, celebrations, or simply enjoying the peaceful out-of-town lifestyle. Need room for projects, toys, or a home-based business? The impressive detached shop offers endless possibilities, complemented by a separate detached office and additional shed for even more flexibility and storage. Inside, the beautifully updated home blends comfort and function with a remodeled kitchen featuring an oversized island, abundant cabinetry, stainless appliances, and open living spaces. LVP flooring adds style and durability, while the wood stove creates a warm and inviting atmosphere. The spacious primary suite includes a large bath and walk-in closet. A rare opportunity to own a property where work, play, and relaxation come together in one unforgettable package.
Active
Listed by: Keller Williams South Sound • Patricia Landis
Price cut: $5K (7/14)
$540,000
13741 Horsefall Avenue SE, Rainier, WA 98576
3beds
1,404sqft
Manufactured Home, Manufactured On Land
Built in 2004
10,563 Square Feet Lot
$537,700 Zestimate®
$385/sqft
$-- HOA
What's special
- 46 days |
- 339 |
- 14 |
Zillow last checked:
Listing updated:
Listed by:
Patricia Landis,
Keller Williams South Sound,
Jazmane Wendler,
Keller Williams South Sound
Source: NWMLS as distributed by MLS GRID,MLS#: 2518119
Facts & features
Interior
Bedrooms & bathrooms
- Bedrooms: 3
- Bathrooms: 2
- Full bathrooms: 2
- Main level bathrooms: 2
- Main level bedrooms: 3
Primary bedroom
- Level: Main
Bedroom
- Level: Main
Bedroom
- Level: Main
Bathroom full
- Level: Main
Bathroom full
- Level: Main
Dining room
- Level: Main
Entry hall
- Level: Main
Kitchen with eating space
- Level: Main
Living room
- Level: Main
Utility room
- Level: Main
Heating
- Fireplace, Forced Air, Stove/Free Standing, Electric, Wood
Cooling
- None
Appliances
- Included: Dishwasher, Microwave, Refrigerator, Stove(s)/Range(s), Dishwasher(s), Microwave(s), Refrigerator(s), Water Heater: Electric, Water Heater Location: Master Closet
Features
- Bath Off Primary, Ceiling Fan(s), Dining Room, Pantry
- Flooring: Vinyl Plank, Carpet
- Windows: Dbl Pane/Storm Window
- Basement: None
- Number of fireplaces: 1
- Fireplace features: Wood Burning, Main Level: 1, Fireplace
Interior area
- Total structure area: 1,404
- Total interior livable area: 1,404 sqft
Video & virtual tour
Property
Parking
- Total spaces: 10
- Parking features: Driveway, Detached Garage, Off Street, RV Parking
- Has garage: Yes
- Covered spaces: 2
- Uncovered spaces: 8
Features
- Levels: One
- Stories: 1
- Entry location: Main
- Patio & porch: Bath Off Primary, Ceiling Fan(s), Dbl Pane/Storm Window, Dining Room, Fireplace, Pantry, Vaulted Ceiling(s), Walk-In Closet(s), Water Heater, Wired for Generator
- Pool features: Above Ground
- Has spa: Yes
- Has view: Yes
- View description: Pond
- Has water view: Yes
- Water view: Pond
Lot
- Size: 10,563 Square Feet
- Dimensions: 106 x 109 x 107 x 106' +/-
- Features: Paved, Cabana/Gazebo, Cable TV, Deck, Fenced-Fully, Hot Tub/Spa, Outbuildings, Outdoor Fireplace, Patio, RV Parking, Shop
- Topography: Level,Partial Slope,Sloped,Terraces
- Residential vegetation: Fruit Trees, Garden Space
Details
- Parcel number: 48330002200
- Zoning: RL 1/2
- Zoning description: Jurisdiction: County
- Special conditions: Standard
- Other equipment: Wired for Generator
Construction
Type & style
- Home type: MobileManufactured
- Architectural style: Manuf-Double Wide
- Property subtype: Manufactured Home, Manufactured On Land
Materials
- Metal/Vinyl, Wood Products
- Foundation: Block
- Roof: Composition
Condition
- Year built: 2004
- Major remodel year: 2004
Details
- Builder model: Yorkshire
Utilities & green energy
- Electric: Company: Puget Sound Energy
- Sewer: Septic Tank, Company: Septic
- Water: Community, Company: Thurston PUD
Community & HOA
Community
- Subdivision: Rainier Rural
Location
- Region: Rainier
Financial & listing details
- Price per square foot: $385/sqft
- Tax assessed value: $283,400
- Annual tax amount: $3,235
- Date on market: 6/11/2026
- Cumulative days on market: 47 days
- Listing terms: Conventional,FHA,USDA Loan,VA Loan
- Inclusions: Above Ground Pool, Dishwasher(s), Microwave(s), Refrigerator(s), Stove(s)/Range(s)
- Body type: Double Wide
Estimated market value
$537,700
$511,000 - $565,000
$2,296/mo
Price history
| Date | Event | Price |
|---|---|---|
| 7/14/2026 | Price change | $540,000-0.9%$385/sqft |
Source:  NWMLS as distributed by MLS GRID #2518119 Report a problem NWMLS as distributed by MLS GRID #2518119 Report a problem | ||
| 6/23/2026 | Price change | $545,000-0.9%$388/sqft |
Source: NWMLS as distributed by MLS GRID #2518119 Report a problem | ||
| 6/11/2026 | Listed for sale | $550,000+26.4%$392/sqft |
Source: NWMLS as distributed by MLS GRID #2518119 Report a problem | ||
| 4/29/2022 | Sold | $435,000+625%$310/sqft |
Source: Public Record Report a problem | ||
| 1/23/2001 | Sold | $60,000+166.7%$43/sqft |
Source: Public Record Report a problem | ||
| 9/25/1998 | Sold | $22,500$16/sqft |
Source: NWMLS as distributed by MLS GRID #33166025 Report a problem | ||
Public tax history
| Year | Property taxes | Tax assessment |
|---|---|---|
| 2024 | $2,965 +29.2% | $283,400 +17.5% |
| 2023 | $2,296 -3.4% | $241,200 -7.3% |
| 2022 | $2,376 +15.8% | $260,300 +34.2% |
| 2021 | $2,051 +10.1% | $193,900 +11% |
| 2020 | $1,863 +45.2% | $174,700 +6.7% |
| 2019 | $1,284 -9.2% | $163,700 +36.5% |
| 2018 | $1,414 +18.3% | $119,900 +17.7% |
| 2017 | $1,195 | $101,850 +15.7% |
| 2016 | $1,195 | $88,000 +3% |
| 2014 | $1,195 | $85,400 +0.6% |
| 2013 | -- | $84,850 |
| 2012 | $1,019 | -- |
| 2011 | -- | -- |
| 2010 | -- | -- |
| 2009 | $1,188 | -- |
| 2008 | -- | -- |
| 2007 | $1,158 +111% | -- |
| 2006 | $549 -17.4% | -- |
| 2005 | $664 | -- |
| 2004 | -- | -- |
| 2002 | -- | -- |
| 2001 | $310 +27.3% | $20,000 +33.3% |
| 2000 | $244 | $15,000 |
Find assessor info on the county website
Monthly payment
Climate risks
Neighborhood: 98576
Nearby schools
GreatSchools rating
- 4/10Rainier Primary SchoolGrades: PK-5Distance: 3.3 mi
- 6/10Rainier Middle SchoolGrades: 6-8Distance: 3.4 mi
- 5/10Rainier Senior High SchoolGrades: 9-12Distance: 3.3 mi
Schools provided by the listing agent
- Elementary: Rainier Primary Sch
- Middle: Rainier Mid
- High: Rainier Snr High
Source: NWMLS as distributed by MLS GRID. This data may not be complete. We recommend contacting the local school district to confirm school assignments for this home.
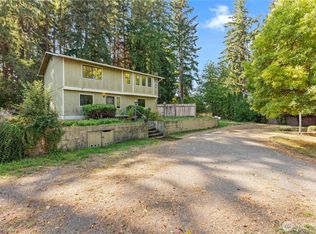
- $465,0003 bd3 ba2.1k sqft13837 Horsefall Ave SE, Rainier, WA 98576Sold
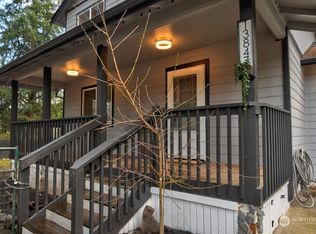
- $465,0003 bd3 ba1.5k sqft13847 Horsefall Ave SE, Rainier, WA 98576Sold
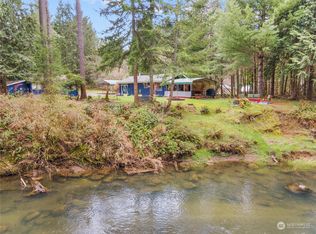
- $400,0002 bd1 ba800 sqft13708 Otter Ct SE, Rainier, WA 98576Sold

- $305,0003 bd2 ba1k sqft16620 Muskrat Dr SE, Rainier, WA 98576Sold
- $405,0002 bd2 ba1.2k sqft13906 166th Ave SE, Rainier, WA 98576Sold
- $900,0003 bd4 ba3.9k sqft16521 Woodbrook Ln SE, Rainier, WA 98576Sold
- $779,9003 bd4 ba2.6k sqft17116 Vail Loop SE, Rainier, WA 98576Sold
- $405,0003 bd2 ba1.5k sqft13942 169th Ave SE, Rainier, WA 98576Sold
A local agent can set up tours, give advice and negotiate with sellers.
Similar homes
- $529,0004 bd3 ba1.9k sqft303 135th Place SE, Rainier, WA 98576Active
 MLS ID #2546246, Julie Bradshaw. NWMLS as distributed by MLS GRID
 - $698,0003 bd2 ba2k sqft13113 Algyer Road SE, Rainier, WA 98576Contingent
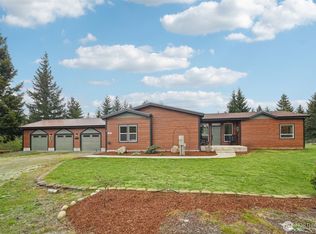 MLS ID #2503645, Nancy Popielarczyk. NWMLS as distributed by MLS GRID
 - $349,9002 bd2 ba1.2k sqft733 Tipsoo Loop S, Rainier, WA 98576Active
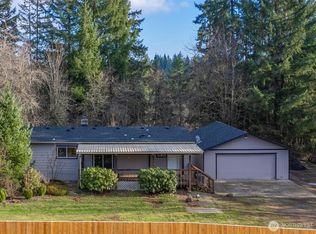 MLS ID #2467851, Natalie Buckey. NWMLS as distributed by MLS GRID
 - $539,0003 bd2 ba1.2k sqft8628 358th Street S, Roy, WA 98580Active
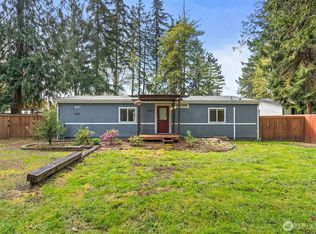 MLS ID #2508658, Joseph Heilman. NWMLS as distributed by MLS GRID
 - $565,0003 bd2 ba1.7k sqft3133 78th Avenue SE, Olympia, WA 98501ActiveMLS ID #2558910, Corey Harvey. NWMLS as distributed by MLS GRID
- $549,0003 bd2 ba1.5k sqft19210 Pecan Street SW, Rochester, WA 98579ActiveMLS ID #2558789, Jason Meierhofer. NWMLS as distributed by MLS GRID
- $543,0003 bd2 ba1.5k sqft5931 184th Lane SW, Rochester, WA 98579ActiveMLS ID #2548268, Mark Ellis. NWMLS as distributed by MLS GRID
- $529,9003 bd2 ba1.5k sqft5130 180th Trail SW, Rochester, WA 98579ActiveMLS ID #2536377, Lisa Kirk. NWMLS as distributed by MLS GRID
- $539,9503 bd3 ba1.6k sqft35616 94th Avenue S, Roy, WA 98558ActiveMLS ID #2501301, Robbi-Ann McCarver. NWMLS as distributed by MLS GRID
- $560,0003 bd2 ba1.6k sqft17811 Gilbert Street SE, Tenino, WA 98589ActiveMLS ID #2528755, Dave Champagne. NWMLS as distributed by MLS GRID
- $509,0003 bd3 ba1.4k sqftSunwood Lakes, Olympia, WA 98513ActiveMLS ID #2557991, Lori Maruska. NWMLS as distributed by MLS GRID
- $499,9003 bd2 ba1.4k sqft2702 143rd Avenue SE, Tenino, WA 98589ActiveMLS ID #2420271, Terri DesJardins. NWMLS as distributed by MLS GRID
- $569,0003 bd2 ba1.9k sqft2525 15th Avenue SE, Olympia, WA 98501ActiveMLS ID #2558568, Kevin Farber. NWMLS as distributed by MLS GRID
- $514,9004 bd3 ba1.9k sqftClearwood, Yelm, WA 98597ActiveMLS ID #2548921, Jessica Poulos. NWMLS as distributed by MLS GRID
- $499,0003 bd2 ba1.7k sqft101 Faun Rae Lane, Chehalis, WA 98532ActiveMLS ID #2542470, Anne Smeester. NWMLS as distributed by MLS GRID
- $510,0003 bd2 ba1.6k sqftPrairie Park, Rochester, WA 98579ActiveMLS ID #2545571, Marti Baker. NWMLS as distributed by MLS GRID
- $475,0002 bd2 ba1.8k sqft16129 Gibson Road SW, Tenino, WA 98589ActiveMLS ID #2558889, Zachary A. Entwistle. NWMLS as distributed by MLS GRID
- $485,0003 bd3 ba1.7k sqft10549 Farwest Court SE, Yelm, WA 98597ActiveMLS ID #2540230, AnnaLisa Gasporra. NWMLS as distributed by MLS GRID
- $585,0003 bd2 ba1.7k sqft5922 184th Lane SW, Rochester, WA 98579ActiveMLS ID #2530766, Joseph Hamilton. NWMLS as distributed by MLS GRID
- $529,0003 bd2 ba1.4k sqft1323 Scarlet Oak Drive SE, Olympia, WA 98513ActiveMLS ID #2525500, Amanda Ficek. NWMLS as distributed by MLS GRID
