Discover a rare combination of luxury, space and aviation access in this exquisitely appointed custom home on a private taxiway to Swanson Airfield. Built w/exceptional attention to detail, this nearly new residence welcomes you w/high ceilings, abundant windows & natural light throughout. Beautifully designed featuring a living room w/gas fireplace, enormous family room w/second fireplace, spectacular kitchen w/generous island, bar seating, walk-in pantry, stainless appliances, double ovens & soft-close cabinetry. The dining room opens to a covered patio, while the spacious primary suite also offers patio access, a 5-piece bath, separate water closet & walk-in closet. Two add'l bdrms, ¾ bath, den, half bath and an oversized utility rm w/abundant storage & folding counters complete the main level. Upstairs the expansive bonus room offers endless possibilities; game room, hobby space or private retreat/guest/mother-in-law suite with room for a bed, sofa, TV, dining area, mini fridge and microwave. Outside, professionally landscaped grounds feature mature plantings, raised garden beds, fully fenced yard, wraparound sidewalk, 12x16 shed and separate rear garage access. Luxury touches include automated window shades, solid surface & marble counters, central vac, tankless water heater, sprinkler system & generator wiring. The fully finished, heated & sheet rocked garage includes a workshop/hobby room w/sink. Truly exceptional—come experience what sets this property apart!
Active
Listed by: Yelm Windermere • Sheryl K. Williams
$999,000
429 Cessna Court E, Eatonville, WA 98328
3beds
3,607sqft
Single Family Residence
Built in 2020
0.5 Acres Lot
$-- Zestimate®
$277/sqft
$-- HOA
What's special
- 7 days |
- 235 |
- 5 |
Likely to sell faster than
Zillow last checked:
Listing updated:
Listed by:
Sheryl K. Williams,
Yelm Windermere
Source: NWMLS as distributed by MLS GRID,MLS#: 2571432
Facts & features
Interior
Bedrooms & bathrooms
- Bedrooms: 3
- Bathrooms: 3
- Full bathrooms: 1
- 3/4 bathrooms: 1
- 1/2 bathrooms: 1
- Main level bathrooms: 3
- Main level bedrooms: 3
Primary bedroom
- Level: Main
Bedroom
- Level: Main
Bedroom
- Level: Main
Bathroom full
- Level: Main
Bathroom three quarter
- Level: Main
Other
- Level: Main
Bonus room
- Level: Second
Den office
- Level: Main
Dining room
- Level: Main
Entry hall
- Level: Main
Family room
- Level: Main
Kitchen with eating space
- Level: Main
Living room
- Level: Main
Utility room
- Level: Main
Heating
- Fireplace, Forced Air, Heat Pump, Electric, Propane
Cooling
- Ductless, Forced Air, Heat Pump
Appliances
- Included: Dishwasher, Double Oven, Dryer, Microwave, Refrigerator, Stove(s)/Range(s), Washer, Dishwasher(s), Dryer(s), Microwave(s), Refrigerator(s), Washer(s), Water Heater: Tankless, Water Heater Location: Garage
Features
- Bath Off Primary, Central Vacuum, Ceiling Fan(s), Dining Room, Pantry
- Flooring: Hardwood, Carpet
- Windows: Dbl Pane/Storm Window
- Basement: None
- Number of fireplaces: 2
- Fireplace features: Gas, Main Level: 2, Fireplace
Interior area
- Total structure area: 3,607
- Total interior livable area: 3,607 sqft
Video & virtual tour
Property
Parking
- Total spaces: 9
- Parking features: Driveway, Attached Garage
- Has attached garage: Yes
- Covered spaces: 3
- Uncovered spaces: 6
Features
- Levels: One
- Stories: 1
- Entry location: Main
- Patio & porch: Bath Off Primary, Built-In Vacuum, Ceiling Fan(s), Dbl Pane/Storm Window, Dining Room, Fireplace, Jetted Tub, Pantry, Security System, Vaulted Ceiling(s), Walk-In Closet(s), Water Heater, Wired for Generator
- Spa features: Bath
- Has view: Yes
- View description: Territorial
Lot
- Size: 0.5 Acres
- Features: Paved, Sidewalk, Cable TV, Fenced-Fully, High Speed Internet, Outbuildings, Patio, Propane, Sprinkler System
- Topography: Level
- Residential vegetation: Garden Space
Details
- Parcel number: 6026350020
- Special conditions: Standard
- Other equipment: Wired for Generator
Construction
Type & style
- Home type: SingleFamily
- Architectural style: Contemporary,1 Story
- Property subtype: Single Family Residence
Materials
- Cement Planked, Stone, Wood Siding, Wood Products, Cement Plank
- Foundation: Poured Concrete
- Roof: Composition
Condition
- Very Good
- Year built: 2020
- Major remodel year: 2020
Utilities & green energy
- Electric: Company: Town of Eatonville
- Sewer: Sewer Connected, Company: Town of Eatonville
- Water: Public, Company: Town of Eatonville
- Utilities for property: Lightcurve, Lightcurve
Community & HOA
Community
- Security: Security System
- Subdivision: Eatonville
Location
- Region: Eatonville
Financial & listing details
- Price per square foot: $277/sqft
- Tax assessed value: $1,101,500
- Annual tax amount: $9,447
- Date on market: 8/19/2026
- Cumulative days on market: 9 days
- Listing terms: Conventional,FHA,USDA Loan,VA Loan
- Inclusions: Dishwasher(s), Double Oven, Dryer(s), Microwave(s), Refrigerator(s), Stove(s)/Range(s), Washer(s)
Estimated market value
Not available
Estimated sales range
Not available
Not available
Price history
| Date | Event | Price |
|---|---|---|
| 8/21/2026 | Listed for sale | $999,000+851.4%$277/sqft |
Source:  NWMLS as distributed by MLS GRID #2571432 Report a problem NWMLS as distributed by MLS GRID #2571432 Report a problem | ||
| 6/11/2018 | Sold | $105,000$29/sqft |
Source: NWMLS as distributed by MLS GRID #1304104 Report a problem | ||
Public tax history
| Year | Property taxes | Tax assessment |
|---|---|---|
| 2025 | $11,635 +23.2% | $1,101,500 +6.7% |
| 2024 | $9,447 +9.2% | $1,032,200 +8.2% |
| 2023 | $8,655 -3.5% | $954,000 -5.6% |
| 2022 | $8,972 +4.7% | $1,010,500 +17.8% |
| 2021 | $8,567 +937.2% | $857,500 +815.2% |
| 2019 | $826 | $93,700 +21.5% |
| 2018 | -- | $77,100 +19.3% |
| 2017 | $659 | $64,600 +38.6% |
| 2016 | $659 | $46,600 |
| 2014 | $659 +125.1% | $46,600 +30.5% |
| 2013 | $293 | $35,700 -9.2% |
| 2012 | -- | $39,300 -51.2% |
| 2009 | -- | $80,500 |
Find assessor info on the county website
Monthly payment
Est. payment
Payment breakdown
Explore the cost of this home by adjusting the details. Changes won't be saved.Climate risks
Neighborhood: 98328
Nearby schools
GreatSchools rating
- 7/10Eatonville Elementary SchoolGrades: K-5Distance: 0.2 mi
- 4/10Eatonville Middle SchoolGrades: 6-8Distance: 0.3 mi
- 6/10Eatonville High SchoolGrades: 9-12Distance: 0.4 mi
Schools provided by the listing agent
- Elementary: Eatonville Elem
- Middle: Eatonville Mid
- High: Eatonville High
Source: NWMLS as distributed by MLS GRID. This data may not be complete. We recommend contacting the local school district to confirm school assignments for this home.
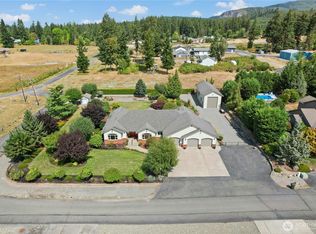
- $980,0004 bd3 ba2.8k sqft400 Cessna Ct E, Eatonville, WA 98328Sold

- $965,0004 bd3 ba3.1k sqft168 Mountain Crest Ln, Eatonville, WA 98328Sold
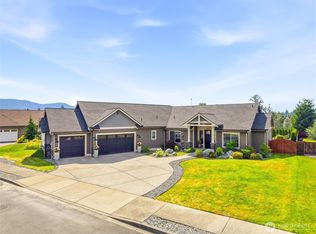
- $944,9503 bd3 ba3k sqft162 Mountain Crest Ln, Eatonville, WA 98328For Sale
- $875,0003 bd3 ba3.1k sqft155 Mountain Crest Ln, Eatonville, WA 98328Sold
- $434,9002 bd2 ba1.6k sqft194 Baumgartner, Eatonville, WA 98328Off Market
- $475,0003 bd3 ba1.7k sqft211 Baungartner NE, Eatonville, WA 98328Off Market
- $880,0003 bd3 ba3.2k sqft151 Mountain Crest Ln, Eatonville, WA 98328Sold
- $435,0003 bd2 ba1.2k sqft183 Baumgartner Pl N, Eatonville, WA 98328Sold
A local agent can set up tours, give advice and negotiate with sellers.
Similar homes
- $944,9503 bd3 ba3k sqft162 Mountain Crest Lane, Eatonville, WA 98328ActiveMLS ID #2556090, Nikki Leske. NWMLS as distributed by MLS GRID
- $899,9904 bd3 ba3.3k sqft304 Antonie Avenue N, Eatonville, WA 98328Active
 MLS ID #2551907, Gayle Folden. NWMLS as distributed by MLS GRID
 - $999,9505 bd3 ba3.8k sqft43103 Hilligoss Lane E, Eatonville, WA 98328Active
 MLS ID #2561979, Karen M. Carr. NWMLS as distributed by MLS GRID
 - $979,9504 bd3 ba4k sqft184 Dow Ridge Drive N, Eatonville, WA 98328Active
 MLS ID #2534521, Virginia Morris. NWMLS as distributed by MLS GRID
 - $650,0003 bd2 ba2.3k sqft312 Antonie Avenue N, Eatonville, WA 98328ActiveMLS ID #2573046, Jennifer Johnson. NWMLS as distributed by MLS GRID
- $1,230,0003 bd4 ba3.9k sqft10710 417th Street E, Eatonville, WA 98328ActiveMLS ID #2552170, Shannon Tracy. NWMLS as distributed by MLS GRID
- $924,9504 bd3 ba3.4k sqft32113 98th Avenue E, Eatonville, WA 98328ActiveMLS ID #2562948, David C Quantrell. NWMLS as distributed by MLS GRID
- $1,150,0002 bd2 ba2.3k sqft33111 78th Avenue E, Eatonville, WA 98328ActiveMLS ID #2571620, Lingxiao Xu. NWMLS as distributed by MLS GRID
- $859,9503 bd3 ba3.6k sqft41019 Dean Kreger Road E, Eatonville, WA 98328ActiveMLS ID #2545165, Mia Perryman. NWMLS as distributed by MLS GRID
- $875,0003 bd2 ba2.8k sqft48513 144th Avenue E, Eatonville, WA 98328ActiveMLS ID #2505489, Brad Huggler. NWMLS as distributed by MLS GRID
- $899,9994 bd3 ba2.2k sqft42323 22nd Avenue E, Eatonville, WA 98328ActiveMLS ID #2527508, Karen M. Carr. NWMLS as distributed by MLS GRID
- $899,9995 bd4 ba2.5k sqft38519 Eatonville Cut Off Road E, Eatonville, WA 98328ActiveMLS ID #2558685, Terri DesJardins. NWMLS as distributed by MLS GRID
- $998,0002 bd4 ba3.5k sqft35414 87th Avenue E, Eatonville, WA 98328ActiveMLS ID #2423342, Alan Sherwood. NWMLS as distributed by MLS GRID
- $524,9504 bd3 ba2.1k sqftEastwood Hills, Eatonville, WA 98328ActiveMLS ID #2557216, Nancy Westergaard. NWMLS as distributed by MLS GRID
- $770,0003 bd4 ba3.9k sqft34110 Orville Road E, Eatonville, WA 98328ActiveMLS ID #2511241, Kenneth S. Crotts. NWMLS as distributed by MLS GRID
- $749,0003 bd3 ba2.1k sqft32503 Webster Road E, Eatonville, WA 98328ActiveMLS ID #2568683, Kiley Erickson. NWMLS as distributed by MLS GRID
- $699,0004 bd3 ba2.2k sqft11315 384th Street E, Eatonville, WA 98328ActiveMLS ID #2546915, Lynette M. Wright. NWMLS as distributed by MLS GRID
- $765,0003 bd3 ba2.5k sqft12311 Holtz Road E, Eatonville, WA 98328ActiveMLS ID #2540952, Kristina Ferreira. NWMLS as distributed by MLS GRID
- $1,000,0005 bd3 ba1.8k sqft31017 144th Avenue E, Graham, WA 98338ActiveMLS ID #2570410, Qiana Didricksen. NWMLS as distributed by MLS GRID
- $1,029,9994 bd4 ba3.3k sqft27716 114th Avenue E, Graham, WA 98338ActiveMLS ID #2572290, Aleksandr Frankov. NWMLS as distributed by MLS GRID
