You’ll feel the magic of this property the moment you step out of the car. It’s a truly special place, where history, nature & self-sufficient living come together and the possibilities are endless. Three tax parcels total just under 15 acres. The 1909 farmhouse offers 5 bedrooms & 2.25 baths, two wood stoves - including an antique wood-burning cooking stove, 1,000-gallon propane tank, and backup generator. Established for generations, the land features 100+ year-old apple trees, pears, plums, cherries, figs, hazelnuts, wine grapes & abundant berries. Six pasture areas, a livestock barn, large chicken coop with 3 built in brooders & game-bird enclosure provide exceptional infrastructure for a working homestead or hobby farm. Grow your own food with established garden beds, a 90’x40’ greenhouse ready for restoration & separate summer canning kitchen. Two private ponds—one with a floating dock and potential for stocking trout—plus separate household & agricultural wells add to the possibilities. Mature Douglas fir timber and frequent visits from elk, deer, and the occasional bear create an incredible natural setting. A large shop offers a wood stove, upstairs living area & 3-car carport.The private underground bunker with natural air ventilation, a water holding tank, bunk beds for 4, bathroom facilities, and escape hatch rounds out this remarkably unique property. A rare opportunity to acquire a piece of history and make it your own. Welcome home.
Active
Listed by: Real Broker LLC • Qiana Didricksen
Price cut: $300K (8/25)
$1,000,000
31017 144th Avenue E, Graham, WA 98338
5beds
1,871sqft
Single Family Residence
Built in 1909
14.78 Acres Lot
$972,400 Zestimate®
$534/sqft
$-- HOA
What's special
Livestock barnSeparate summer canning kitchenSix pasture areasEstablished garden bedsMature douglas fir timber
- 8 days
- 366
- 23
Likely to sell faster than
Zillow last checked:
Listing updated:
Listed by:
Qiana Didricksen,
Real Broker LLC,
Jason Didricksen,
Real Broker LLC
Source: NWMLS as distributed by MLS GRID,MLS#: 2570410
Facts & features
Interior
Bedrooms & bathrooms
- Bedrooms: 5
- Bathrooms: 3
- Full bathrooms: 1
- 3/4 bathrooms: 1
- 1/2 bathrooms: 1
- Main level bathrooms: 2
- Main level bedrooms: 2
Primary bedroom
- Level: Main
Bedroom
- Level: Second
Bedroom
- Level: Second
Bedroom
- Level: Second
Bedroom
- Level: Main
Bathroom full
- Level: Main
Bathroom three quarter
- Level: Main
Other
- Level: Second
Entry hall
- Level: Main
Great room
- Level: Main
Kitchen with eating space
- Level: Main
Utility room
- Level: Main
Heating
- Fireplace, Stove/Free Standing, Wall Furnace, Electric, Propane
Cooling
- None
Appliances
- Included: Refrigerator, Stove(s)/Range(s), Refrigerator(s)
Features
- Pantry
- Flooring: Hardwood, Laminate
- Basement: None
- Number of fireplaces: 1
- Fireplace features: Wood Burning, Main Level: 1, Fireplace
Interior area
- Total structure area: 1,871
- Total interior livable area: 1,871 sqft
Video & virtual tour
Property
Parking
- Total spaces: 3
- Parking features: Detached Carport, Driveway, Detached Garage, Off Street, RV Parking
- Has garage: Yes
- Has carport: Yes
- Covered spaces: 3
Features
- Levels: Two
- Stories: 2
- Entry location: Main
- Patio & porch: Fireplace, Pantry
- Has view: Yes
- View description: Pond, Territorial
- Has water view: Yes
- Water view: Pond
- Waterfront features: No Bank
Lot
- Size: 14.78 Acres
- Features: Paved, Barn, Dock, Fenced-Partially, Gated Entry, Outbuildings, Propane, RV Parking, Shop, Stable
- Topography: Equestrian,Level,Partial Slope
- Residential vegetation: Fruit Trees, Garden Space, Pasture, Wooded
Details
- Parcel number: 0417121012
- Special conditions: Standard
Construction
Type & style
- Home type: SingleFamily
- Architectural style: 2 Story
- Property subtype: Single Family Residence
Materials
- Wood Siding
- Roof: Metal
Condition
- Year built: 1909
Utilities & green energy
- Electric: Company: PSE
- Sewer: Septic Tank, Company: NA- Septic
- Water: Individual Well, Company: NA- private well
- Utilities for property: Comcast, Comcast
Community & HOA
Community
- Subdivision: Kapowsin
Location
- Region: Graham
Financial & listing details
- Price per square foot: $534/sqft
- Tax assessed value: $500,000
- Annual tax amount: $8,942
- Date on market: 8/19/2026
- Cumulative days on market: 9 days
- Listing terms: Conventional,Rehab Loan,USDA Loan,VA Loan
- Inclusions: Refrigerator(s), Stove(s)/Range(s)
Estimated market value
$972,400
$924,000 - $1.02M
$2,691/mo
Price history
| Date | Event | Price |
|---|---|---|
| 8/25/2026 | Price change | $1,000,000-23.1%$534/sqft |
Source:  NWMLS as distributed by MLS GRID #2570410 Report a problem NWMLS as distributed by MLS GRID #2570410 Report a problem | ||
| 8/20/2026 | Listed for sale | $1,300,000$695/sqft |
Source: NWMLS as distributed by MLS GRID #2570410 Report a problem | ||
Public tax history
| Year | Property taxes | Tax assessment |
|---|---|---|
| 2025 | $5,482 -0.4% | $500,000 -2% |
| 2024 | $5,502 -2.1% | $510,100 +3.4% |
| 2023 | $5,619 -41.1% | $493,400 +2.7% |
| 2022 | $9,546 +510.9% | $480,300 +262.7% |
| 2021 | $1,562 -56.1% | $132,440 -55.9% |
| 2019 | $3,559 -7.4% | $300,400 +4.5% |
| 2018 | $3,843 -49.4% | $287,600 +16% |
| 2017 | $7,602 +136.1% | $248,000 +17.1% |
| 2016 | $3,220 | $211,800 +12.2% |
| 2014 | $3,220 +9.9% | $188,700 -0.4% |
| 2013 | $2,931 | $189,500 +5.5% |
| 2012 | -- | $179,600 |
Find assessor info on the county website
Monthly payment
Est. payment
Payment breakdown
Explore the cost of this home by adjusting the details. Changes won't be saved.Climate risks
Neighborhood: 98338
Similar homes
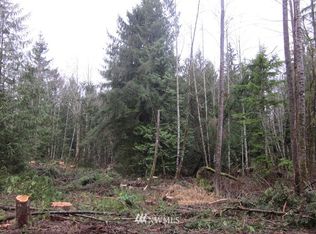
- $939,0004 bd3 ba2k sqft15114 295th Street E, Kapowsin, WA 98338Active
 MLS ID #2570246, Deanna J. Andersen. NWMLS as distributed by MLS GRID
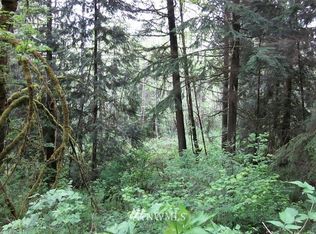
 - $775,0004 bd3 ba2.1k sqft13814 214th Street E, Graham, WA 98338Active
 MLS ID #2571988, Ryan Bowen. NWMLS as distributed by MLS GRID
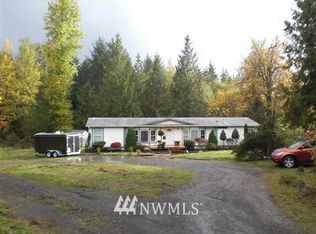
 - $--4 bd3 ba2.4k sqft22514 147th Avenue Ct E, Graham, WA 98338Auction
 Auction.com 2
 - $999,9504 bd3 ba2.5k sqft29421 113th Avenue E, Graham, WA 98338Active
 MLS ID #2480656, Sharleen Meyer. NWMLS as distributed by MLS GRID
