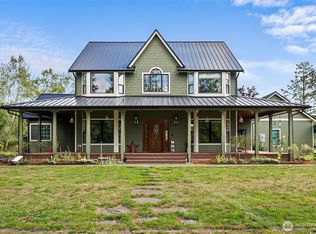
Now Offered at an Exceptional Value Following a $275,000 Price Improvement! This is a rare opportunity to own a custom estate on 20 private gated acres with breathtaking panoramic views of Mount Rainier and the Olympic Mountains. Combining luxury, privacy, and remarkable versatility, this property offers a lifestyle that's increasingly difficult to find at this price point. The thoughtfully designed 4,039 sq. ft. home features 3 spacious bedrooms, 3 bathrooms, and a flexible bonus room that can easily serve as a 4th bedroom, office, or media room. The expansive lower level provides outstanding potential for a private MIL suite with separate living space—ideal for multigenerational living or extended guests. Outside, the amenities are equally impressive with a 40'x30' shop, 30'x36' greenhouse, oversized detached 3-car garage, and 20 usable acres offering endless opportunities for recreation, hobby farming, horses, or simply enjoying unmatched privacy. Major recent improvements—including a new 40-year roof, central A/C, automatic generator, and irrigation system—provide peace of mind for years to come. With panoramic mountain views, quality improvements, and a total price reduction of $275,000, this exceptional estate has been repositioned to offer tremendous value in today's market. Opportunities to own a property of this caliber at this price are increasingly rare.
Active
Listed by: Windermere RE/Lake Tapps, Inc • Kyle Fox
Price cut: $51K (8/5)
$1,324,950
44010 14th Avenue E, Eatonville, WA 98328
4beds
4,039sqft
:
Get pre-qualified$8,010/mo
Single Family Residence
Built in 2006
20 Acres Lot
$1,301,400 Zestimate®
$328/sqft
$25/mo HOA
What's special
Panoramic mountain viewsFlexible bonus roomIrrigation systemExpansive lower level
- 161 days |
- 287 |
- 11 |
Zillow last checked:
Listing updated:
Listed by:
Kyle Fox,
Windermere RE/Lake Tapps, Inc
Source: NWMLS as distributed by MLS GRID,MLS#: 2486898
Facts & features
Interior
Bedrooms & bathrooms
- Bedrooms: 4
- Bathrooms: 3
- Full bathrooms: 2
- 3/4 bathrooms: 1
- Main level bathrooms: 2
- Main level bedrooms: 2
Primary bedroom
- Level: Main
Bedroom
- Level: Lower
Bedroom
- Level: Main
Bedroom
- Level: Lower
Bathroom full
- Level: Lower
Bathroom full
- Level: Main
Bathroom three quarter
- Level: Main
Other
- Level: Lower
Dining room
- Level: Main
Entry hall
- Level: Main
Family room
- Level: Lower
Great room
- Level: Main
Kitchen with eating space
- Level: Main
Utility room
- Level: Main
Heating
- Fireplace, Heat Pump, Electric
Cooling
- Heat Pump
Appliances
- Included: Dishwasher, Dryer, Microwave, Refrigerator, Stove(s)/Range(s), Washer, Dishwasher(s), Dryer(s), Microwave(s), Refrigerator(s), Washer(s)
Features
- Bath Off Primary, Ceiling Fan(s), Dining Room, Loft, Pantry
- Flooring: Ceramic Tile, Hardwood, Slate, Carpet
- Doors: French Doors
- Number of fireplaces: 1
- Fireplace features: Gas, Main Level: 1, Fireplace
Interior area
- Total structure area: 4,039
- Total interior livable area: 4,039 sqft
Property
Parking
- Total spaces: 10
- Parking features: Detached Garage, RV Parking
- Has garage: Yes
- Covered spaces: 10
Features
- Levels: Two
- Stories: 2
- Entry location: Main
- Patio & porch: Bath Off Primary, Ceiling Fan(s), Dining Room, Fireplace, French Doors, Loft, Pantry, Vaulted Ceiling(s), Walk-In Closet(s), Wired for Generator
- Has view: Yes
- View description: Mountain(s), Territorial
Lot
- Size: 20 Acres
- Features: Dead End Street, Paved, Deck, Dog Run, Fenced-Fully, Gated Entry, Green House, High Speed Internet, Outbuildings, Patio, Propane, RV Parking, Shop, Sprinkler System
- Topography: Equestrian,Level
- Residential vegetation: Fruit Trees, Garden Space, Pasture
Details
- Parcel number: 0316222006
- Special conditions: Standard
- Other equipment: Wired for Generator
Construction
Type & style
- Home type: SingleFamily
- Architectural style: 2 Stories w/Bsmnt
- Property subtype: Single Family Residence
Materials
- Cement Planked, Stone, Wood Siding, Wood Products, Cement Plank
- Foundation: Poured Concrete
- Roof: Composition
Condition
- Year built: 2006
Utilities & green energy
- Sewer: Septic Tank
- Water: Individual Well
Community & HOA
Community
- Features: Gated
- Subdivision: Eatonville
HOA
- Services included: See Remarks
- HOA fee: $300 annually
Location
- Region: Eatonville
Financial & listing details
- Price per square foot: $328/sqft
- Tax assessed value: $1,277,300
- Annual tax amount: $11,480
- Date on market: 3/2/2026
- Cumulative days on market: 163 days
- Listing terms: Conventional,USDA Loan,VA Loan
- Inclusions: Dishwasher(s), Dryer(s), Microwave(s), Refrigerator(s), Stove(s)/Range(s), Washer(s)
Estimated market value
$1,301,400
$1.24M - $1.37M
$4,592/mo
Price history
| Date | Event | Price |
|---|---|---|
| 8/5/2026 | Price change | $1,324,950-3.7%$328/sqft |
Source:  NWMLS as distributed by MLS GRID #2486898 Report a problem NWMLS as distributed by MLS GRID #2486898 Report a problem | ||
| 6/8/2026 | Price change | $1,375,950-1.7%$341/sqft |
Source: NWMLS as distributed by MLS GRID #2486898 Report a problem | ||
| 3/3/2026 | Listed for sale | $1,399,950+960.6%$347/sqft |
Source: NWMLS as distributed by MLS GRID #2486898 Report a problem | ||
| 5/5/1999 | Sold | $132,000+25.7%$33/sqft |
Source: Public Record Report a problem | ||
| 7/30/1998 | Sold | $105,000$26/sqft |
Source: Public Record Report a problem | ||
Public tax history
| Year | Property taxes | Tax assessment |
|---|---|---|
| 2024 | $12,746 +11% | $1,277,300 +10.3% |
| 2023 | $11,480 +7.1% | $1,158,300 +1.6% |
| 2022 | $10,724 +9.7% | $1,139,600 +25.7% |
| 2021 | $9,780 +28.7% | $906,600 +28.3% |
| 2019 | $7,596 -9.3% | $706,400 +3.7% |
| 2018 | $8,372 +21.3% | $680,900 +8.5% |
| 2017 | $6,904 +1% | $627,700 +28.2% |
| 2016 | $6,834 | $489,600 +3.2% |
| 2014 | $6,834 +0.6% | $474,500 +1.6% |
| 2013 | $6,794 | $467,200 +4.6% |
| 2012 | -- | $446,700 -23.8% |
| 2009 | -- | $586,000 +12.1% |
| 2008 | $5,486 +0% | $522,800 -0.6% |
| 2007 | $5,486 | $525,800 |
Find assessor info on the county website
Monthly payment
Est. payment
Payment breakdown
Explore the cost of this home by adjusting the details. Changes won't be saved.Climate risks
Neighborhood: 98328
Nearby schools
GreatSchools rating
- 7/10Eatonville Elementary SchoolGrades: K-5Distance: 7.4 mi
- 4/10Eatonville Middle SchoolGrades: 6-8Distance: 7.4 mi
- 6/10Eatonville High SchoolGrades: 9-12Distance: 7.2 mi
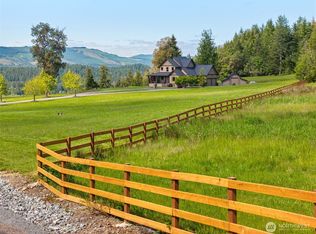
- $1,450,0003 bd5 ba4.6k sqft44414 14th Ave E, Eatonville, WA 98328Sold
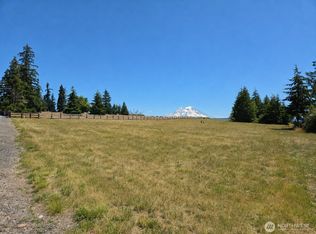
- $400,00020 acres44411 14th Ave E, Eatonville, WA 98328Pending
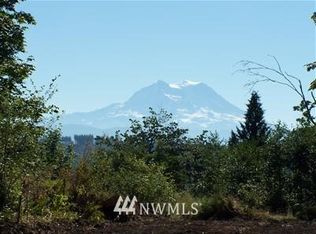
- $--20 acres43601 14th Ave E, Eatonville, WA 98328Off Market
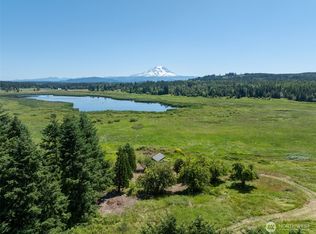
- $330,00015.63 acres42911 22nd Ave E, Eatonville, WA 98328Pending
- $420,00020 acres42911 28th Ave E, Eatonville, WA 98328Lot/Land
- $899,9994 bd3 ba2.2k sqft42323 22nd Ave E, Eatonville, WA 98328For Sale
- $--2.45 acres0 420th St E, Eatonville, WA 98328Off Market
- $305,00020.01 acres44302 32nd Ave E, Eatonville, WA 98328Lot/Land
A local agent can set up tours, give advice and negotiate with sellers.
Similar homes
- $1,250,0003 bd4 ba3.9k sqft10710 417th Street E, Eatonville, WA 98328Active
 MLS ID #2552170, Shannon Tracy. NWMLS as distributed by MLS GRID
 - $1,399,9993 bd4 ba3.8k sqft47207 138th Avenue E, Eatonville, WA 98328Active
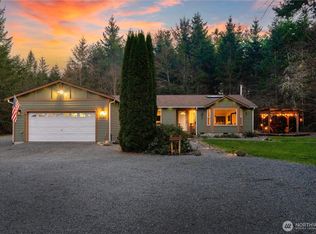
 MLS ID #2495186, Lisa Franklin. NWMLS as distributed by MLS GRID
 - $1,099,0007 bd6 ba4.6k sqft5202 383rd Street E, Eatonville, WA 98328Active
 MLS ID #2499970, Travis Morris. NWMLS as distributed by MLS GRID
 - $999,9505 bd3 ba3.8k sqft43103 Hilligoss Lane E, Eatonville, WA 98328Active
 MLS ID #2561979, Karen M. Carr. NWMLS as distributed by MLS GRID
 - $1,199,0004 bd4 ba3.7k sqftWillow Lake, Roy, WA 98580ActiveMLS ID #2554466, Christopher Roscoe. NWMLS as distributed by MLS GRID
- $979,9504 bd3 ba4k sqft184 Dow Ridge Drive N, Eatonville, WA 98328ActiveMLS ID #2534521, Virginia Morris. NWMLS as distributed by MLS GRID
- $1,599,0007 bd8 ba4.5k sqftMckenna Forest Reserves, Roy, WA 98580ActiveMLS ID #2455405, Margie Portugal. NWMLS as distributed by MLS GRID
- $899,9904 bd3 ba3.3k sqft304 Antonie Avenue N, Eatonville, WA 98328ActiveMLS ID #2551907, Gayle Folden. NWMLS as distributed by MLS GRID
- $1,195,0004 bd4 ba3.3k sqft4926 268th Street E, Spanaway, WA 98387ActiveMLS ID #2549738, Candyce D. Garl. NWMLS as distributed by MLS GRID
- $735,9994 bd3 ba2.3k sqft8816 324th St E, Eatonville, WA 98328ActiveMLS ID #2538554, Athena Hutt. NWMLS as distributed by MLS GRID
- $1,288,0003 bd3 ba4.3k sqftRainier Prairie, Spanaway, WA 98387ActiveMLS ID #2531706, Pamela Evenson. NWMLS as distributed by MLS GRID
- $709,9504 bd3 ba2.3k sqft10410 357th Street E, Eatonville, WA 98328ActiveMLS ID #2508375, Dean Jacob Jacobsen. NWMLS as distributed by MLS GRID
- $1,595,0005 bd4 ba5.8k sqftWillow Lake, Roy, WA 98580ActiveMLS ID #2526138, Chelsea Kelley. NWMLS as distributed by MLS GRID
- $875,0003 bd2 ba2.8k sqft48513 144th Avenue E, Eatonville, WA 98328ActiveMLS ID #2505489, Brad Huggler. NWMLS as distributed by MLS GRID
- $1,495,0003 bd3 ba3.5k sqftWhitewater Estates, Roy, WA 98580ActiveMLS ID #2561823, Cathlene Torgerson. NWMLS as distributed by MLS GRID
- $738,0003 bd2 ba2.6k sqft6408 366th Street Ct E, Eatonville, WA 98328ContingentMLS ID #2502371, Catherine Christian. NWMLS as distributed by MLS GRID
- $765,0003 bd3 ba2.5k sqft12311 Holtz Road E, Eatonville, WA 98328ActiveMLS ID #2540952, Kristina Ferreira. NWMLS as distributed by MLS GRID
- $900,0004 bd3 ba2.3k sqft37726 34th Avenue E, Roy, WA 98580ContingentMLS ID #2516600, Garrett Lafferty. NWMLS as distributed by MLS GRID
- $899,9504 bd3 ba2.5k sqft19724 144th Lane SE, Yelm, WA 98597ActiveMLS ID #2550928, Christina Janis. NWMLS as distributed by MLS GRID
- $1,399,0004 bd3 ba2.9k sqft16925 Spanaway Loop Road S, Spanaway, WA 98387ActiveMLS ID #2562854, Mary Cope. NWMLS as distributed by MLS GRID
