Trade City Lights for Starry Nights from this extraordinary 20-acre PNW retreat with breathtaking Mt. Rainier views overlooking the Nisqually River Valley. Surrounded by miles of managed timberland, this custom-built home offers privacy, flexibility, and room to live the PNW lifestyle your way. Warm craftsmanship shines throughout with rich woodwork, hand-crafted cabinetry, expansive view windows, solid surfaces, real solid wood oak floors, and inviting spaces designed for everyday living and entertaining. The lower level offers exceptional versatility with a theater setup, wet bar, fitness area with sauna, and expansive entertaining space for game days and movie nights. A full bath and 4th Flex bedroom is perfect for guests or upgrade wet bar to kitchen for a multigenerational living area. Seize the outdoor life with private trails to the river, community bridle trails with seasonal access to miles of timberland, plus open acreage provides room expansion for hobbies, animals...future shops and barns. There are endless possibilities for outdoor enjoyment! Additional features include private well, 320-amp service for expansion, surround sound throughout bedrooms and main living areas, storage garage with direct access to lower level, auto-start generator, underground propane tank, new heat pump, 50-year roof...ask for the list of Features! Peaceful rural living, star-filled skies, stunning scenery, and a rare opportunity to own a true PNW lifestyle property in Eatonville.
Sold
Listed by: Cobblestone Realty NW LLC • Terri Hisdahl
Bought with: North Star Realty
$1,450,000
44414 14th Avenue E, Eatonville, WA 98328
3beds
4,677sqft
Single Family Residence
Built in 1998
20.01 Acres Lot
$1,449,400 Zestimate®
$310/sqft
$5,517 Estimated rent
Home value
$1,449,400
$1.38M - $1.52M
$5,517/mo
Zestimate® history
Owner options
List your home for rent
$5,517/mo
Rent Zestimate®
Find your next renter with Zillow Rental Manager. Plus, with online applications, you can quickly screen prospective tenants – for free.
$5,517/mo
Rent Zestimate®
Refinance and save
$9,246/mo
Est. payment
Refinancing to a lower rate could help reduce your monthly payments and save thousands over the life of the loan.
$9,246/mo
Est. payment
Explore your selling options
Work with a Zillow partner agent
Leverage their expertise and Zillow's premium Showcase listings to get your home seen by more buyers.
Get startedList with your own agent
Get your home in front of millions of buyers by listing it on Zillow.
Learn how to do itSell it yourself
Take full control of how buyers see your home on Zillow by listing For Sale by Owner (FSBO).
List your homeWhat's special
Fitness area with saunaWet barExpansive view windowsSolid surfacesHand-crafted cabinetryCustom-built homeTheater setup
Zillow last checked:
Listing updated:
Listed by:
Terri Hisdahl,
Cobblestone Realty NW LLC
Bought with:
Kathryn L. Kirkpatrick, 100144
North Star Realty
Source: NWMLS as distributed by MLS GRID,MLS#: 2526273
Facts & features
Interior
Bedrooms & bathrooms
- Bedrooms: 3
- Bathrooms: 5
- Full bathrooms: 4
- 1/2 bathrooms: 1
- Main level bathrooms: 3
- Main level bedrooms: 1
Primary bedroom
- Level: Main
Bedroom
- Level: Second
Bedroom
- Level: Second
Bathroom full
- Level: Main
Bathroom full
- Level: Main
Bathroom full
- Level: Second
Bathroom full
- Level: Lower
Other
- Level: Main
Other
- Level: Second
Other
- Level: Lower
Den office
- Level: Lower
Dining room
- Level: Main
Entry hall
- Level: Main
Family room
- Level: Main
Living room
- Level: Main
Rec room
- Level: Lower
Utility room
- Level: Main
Heating
- Fireplace, Forced Air, Heat Pump, Electric, Propane
Cooling
- Forced Air, Heat Pump
Appliances
- Included: Dishwasher, Disposal, Microwave, Refrigerator, Stove(s)/Range(s), Dishwasher(s), Garbage Disposal, Microwave(s), Refrigerator(s), Water Heater: Gas, Water Heater Location: Lower Level
Features
- Bath Off Primary, Ceiling Fan(s), Dining Room, High Tech Cabling, Pantry, Sauna
- Flooring: Hardwood, Laminate, Carpet
- Doors: French Doors
- Windows: Dbl Pane/Storm Window
- Basement: Finished
- Number of fireplaces: 2
- Fireplace features: Gas, Main Level: 2, Fireplace
Interior area
- Total structure area: 4,677
- Total interior livable area: 4,677 sqft
Property
Parking
- Total spaces: 3
- Parking features: Attached Garage, Detached Garage, RV Parking
- Has attached garage: Yes
- Covered spaces: 3
Features
- Levels: Two
- Stories: 2
- Entry location: Main
- Patio & porch: Bath Off Primary, Ceiling Fan(s), Dbl Pane/Storm Window, Dining Room, Fireplace, French Doors, High Tech Cabling, Pantry, Sauna, Security System, Vaulted Ceiling(s), Walk-In Closet(s), Water Heater, Wired for Generator
- Has view: Yes
- View description: Mountain(s), Territorial
- Waterfront features: River
- Frontage length: Waterfront Ft: 400'
Lot
- Size: 20.01 Acres
- Features: Corner Lot, Dead End Street, Open Lot, Paved, Secluded, Cable TV, Deck, Fenced-Partially, Gated Entry, High Speed Internet, Patio, Propane, RV Parking, Shop, Sprinkler System
- Topography: Level,Steep Slope
- Residential vegetation: Garden Space, Pasture, Wooded
Details
- Parcel number: 0316223004
- Zoning: R10
- Zoning description: Jurisdiction: County
- Special conditions: Standard
- Other equipment: Wired for Generator
Construction
Type & style
- Home type: SingleFamily
- Architectural style: 2 Stories w/Bsmnt
- Property subtype: Single Family Residence
Materials
- Cement Planked, Wood Siding, Cement Plank
- Foundation: Poured Concrete
- Roof: Composition
Condition
- Very Good
- Year built: 1998
Details
- Builder name: Custom Designed
Utilities & green energy
- Electric: Company: Ohop
- Sewer: Septic Tank, Company: On-Site Septic
- Water: Individual Well, Company: Private Well
- Utilities for property: Dish Network, Lightcurve
Community & HOA
Community
- Features: CCRs, Gated, Trail(s)
- Security: Security System
- Subdivision: Eatonville
HOA
- Services included: Common Area Maintenance, Road Maintenance
- HOA fee: $400 annually
- HOA phone: 253-334-0803
Location
- Region: Eatonville
Financial & listing details
- Price per square foot: $310/sqft
- Tax assessed value: $1,135,000
- Annual tax amount: $10,275
- Date on market: 8/6/2026
- Cumulative days on market: 4 days
- Listing terms: Conventional,FHA,VA Loan
- Inclusions: Dishwasher(s), Garbage Disposal, Microwave(s), Refrigerator(s), Stove(s)/Range(s)
Price history
| Date | Event | Price |
|---|---|---|
| 7/10/2026 | Sold | $1,450,000$310/sqft |
Source:  NWMLS as distributed by MLS GRID #2526273 Report a problem NWMLS as distributed by MLS GRID #2526273 Report a problem | ||
| 5/25/2026 | Pending sale | $1,450,000$310/sqft |
Source: NWMLS as distributed by MLS GRID #2526273 Report a problem | ||
| 5/21/2026 | Listed for sale | $1,450,000$310/sqft |
Source: NWMLS as distributed by MLS GRID #2526273 Report a problem | ||
Public tax history
| Year | Property taxes | Tax assessment |
|---|---|---|
| 2025 | $10,276 +3.2% | $1,021,966 +2.6% |
| 2024 | $9,962 +11.5% | $995,706 +10.8% |
| 2023 | $8,936 +3.1% | $898,940 -2.2% |
| 2022 | $8,669 +2.5% | $918,993 +17.4% |
| 2021 | $8,455 +18.2% | $782,793 +15.6% |
| 2019 | $7,154 -10.2% | $677,300 +5.8% |
| 2018 | $7,968 +25.4% | $640,400 +7.3% |
| 2017 | $6,354 -3.4% | $596,800 +24.9% |
| 2016 | $6,580 | $477,800 +4.7% |
| 2014 | $6,580 +1.9% | $456,500 +1.6% |
| 2013 | $6,457 | $449,400 +6% |
| 2012 | -- | $424,100 -8.5% |
| 2011 | -- | $463,400 -9.9% |
| 2010 | -- | $514,200 -7.2% |
| 2009 | -- | $554,100 +3.8% |
| 2008 | $5,641 | $534,000 -1.3% |
| 2007 | $5,641 +23.5% | $540,800 +48.3% |
| 2002 | $4,567 +3.7% | $364,700 |
| 2001 | $4,402 | $364,700 +4.4% |
| 2000 | $4,402 | $349,200 |
Find assessor info on the county website
Neighborhood: 98328
Nearby homes
- $1,324,9504 bd3 ba4k sqft44010 14th Ave E, Eatonville, WA 98328For Sale
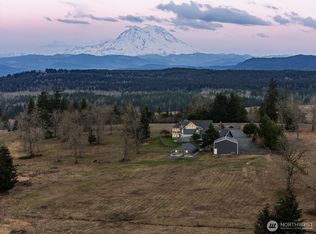
- $400,00020 Acres44411 14th Ave E, Eatonville, WA 98328Pending
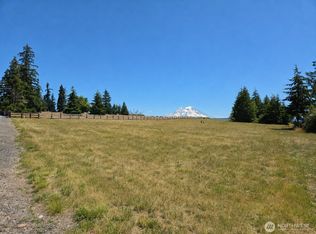
- $--20 Acres43601 14th Ave E, Eatonville, WA 98328Off Market
- $420,00020 Acres42911 28th Ave E, Eatonville, WA 98328Lot/Land
- $330,00015.635 Acres42911 22nd Ave E, Eatonville, WA 98328Pending
- $290,00020.01 Acres37th Ave E #66, Eatonville, WA 98328Sold
- $290,00020.01 Acres35504 103rd Ave E, Eatonville, WA 98328Sold
- $899,9994 bd3 ba2.2k sqft42323 22nd Ave E, Eatonville, WA 98328For Sale
Nearby schools
GreatSchools rating
- 6/10Mckenna Elementary SchoolGrades: PK-5Distance: 8.7 mi
- 6/10Yelm Middle SchoolGrades: 6-8Distance: 10.9 mi
- 4/10Yelm High School 12Grades: 9-12Distance: 11.8 mi
Schools provided by the listing agent
- Elementary: Columbia Crest Elem
- Middle: Eatonville Mid
- High: Eatonville High
Source: NWMLS as distributed by MLS GRID. This data may not be complete. We recommend contacting the local school district to confirm school assignments for this home.


Get pre-qualified for a loan
At Zillow Home Loans, we can pre-qualify you in as little as 5 minutes with no impact to your credit score.An equal housing lender. NMLS #10287.
- Washington
- Pierce County
- Yelm
- 98328
- 44414 14th Avenue E
Nearby cities
Nearby zip codes
Other Yelm Topics
