Skip main navigation
Active
  • Listed by: Kelly Right RE of Seattle LLC • Candyce D. Garl
    $1,195,000

    4926 268th Street E, Spanaway, WA 98387

    4beds
    3,341sqft
    : 
    Loading
    Get pre-qualified
    Single Family Residence
    Built in 2007
    9 Acres Lot
    $1,169,500 Zestimate®
    $358/sqft
    $-- HOA

    What's special

    Spacious feelHome officeCircular drivewayHigh ceilingsHardwood floorsWood wrapped windowsLevel fenced pastures
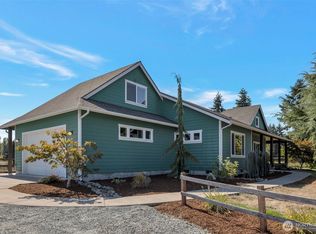
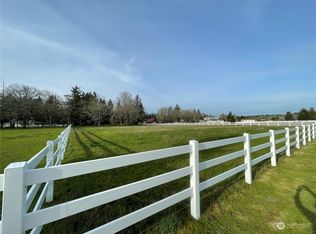
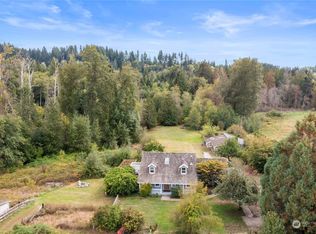
    Upscale Living on a gorgeous horse property with Home Office! Luxury built custom Rambler on 9 level acres with a Creek and a ADU! Hardwood floors, wood wrapped windows, solid core doors, high ceilings & outside exits from each bedroom. Come through your front gate, around the circular driveway to the 3 car garage. The beautifully designed split floor plan Main Home has a welcoming entry inviting you into the living room with soring ceilings & custom woodwork thorughout. The entertaining style dining room & well appointed, bright kitchen with granite, stainless & island are open to the living room for that spacious feel. The Primary Suite is massive & relaxing with it's own double sided fireplace & 5 piece bath & is located away from the other bedrooms for full privacy. The other 2 bedrooms (one could be a second Primary Suite), huge laundry, and a full bath are located at the other end of the home. Large private deck on the back of the home for watching the horses & relaxing! The ADU~1 bed/1bath/full kitchen(729 SF) has its own patio & entry. Horse amenities: Level fenced pastures, Walk in shed off the side of the detached Barn/Garage combo. Property is Farm & Agricultural status subject to provisions RCW84.34 Quiet community, non-thru street and close to JBLM. Occupant in the ADU would love to continue to live in the ADU if buyers would consider that option, (has been given notice to move) He is the owner of the horses currently on the property. "Must watch Virtual Tour"
    9 days
    |
    1,319
    |
    63
    |

    Likely to sell faster than

    Zillow last checked:

    Listing updated:

    Listed by:

    Candyce D. Garl,

    Kelly Right RE of Seattle LLC

    Source: NWMLS as distributed by MLS GRID,MLS#: 2549738MLS Logo

    Loading...

      Facts & features

      Interior

      Bedrooms & bathrooms
      • Bedrooms: 4
      • Bathrooms: 4
      • Full bathrooms: 3
      • 1/2 bathrooms: 1
      • Main level bathrooms: 3
      • Main level bedrooms: 3
      Primary bedroom
      • Level: Main
      Bedroom
      • Level: Main
      Bedroom
      • Level: Main
      Bathroom full
      • Level: Main
      Bathroom full
      • Level: Main
      Other
      • Level: Main
      Other
      • Level: Main
      Den office
      • Level: Main
      Dining room
      • Level: Main
      Entry hall
      • Level: Main
      Great room
      • Level: Main
      Kitchen with eating space
      • Level: Main
      Living room
      • Level: Main
      Utility room
      • Level: Main
      Heating
      • Fireplace, Forced Air, Heat Pump, Electric, Propane
      Cooling
      • Forced Air, Heat Pump
      Appliances
      • Included: Dishwasher, Disposal, Dryer, Microwave, Refrigerator, Stove(s)/Range(s), Washer, Dishwasher(s), Dryer(s), Garbage Disposal, Microwave(s), Refrigerator(s), Washer(s)
      Features
      • Bath Off Primary, Dining Room
      • Flooring: Hardwood, Vinyl, Carpet
      • Windows: Dbl Pane/Storm Window
      • Basement: None
      • Number of fireplaces: 2
      • Fireplace features: Gas, Main Level: 2, Fireplace
      Interior area
      • Total structure area: 3,341
      • Total interior livable area: 3,341 sqft
      Video & virtual tour

      Property

      Parking
      • Total spaces: 3
      • Parking features: Driveway, Attached Garage, Off Street, RV Parking
      • Has attached garage: Yes
      • Covered spaces: 3
      Features
      • Levels: One
      • Stories: 1
      • Entry location: Main
      • Patio & porch: Second Kitchen, Second Primary Bedroom, Bath Off Primary, Dbl Pane/Storm Window, Dining Room, Fireplace, Fireplace (Primary Bedroom), Walk-In Closet(s), Wired for Generator
      • Has view: Yes
      • View description: Territorial
      • Waterfront features: Creek
      Lot
      • Size: 9 Acres
      • Features: Cul-De-Sac, Dead End Street, Secluded, Barn, Deck, Fenced-Fully, Fenced-Partially, Gated Entry, High Speed Internet, Outbuildings, Patio, Propane, RV Parking, Sprinkler System
      • Topography: Equestrian,Level
      • Residential vegetation: Brush, Garden Space, Pasture, Wooded
      Details
      • Additional structures: ADU Beds: 1, ADU Baths: 1
      • Parcel number: 0318254702
      • Special conditions: Standard
      • Other equipment: Wired for Generator

      Construction

      Type & style
      • Home type: SingleFamily
      • Architectural style: 1 Story
      • Property subtype: Single Family Residence
      Materials
      • Cement Planked, Wood Siding, Wood Products, Cement Plank
      • Foundation: Poured Concrete
      • Roof: Composition
      Condition
      • Year built: 2007
      • Major remodel year: 2007

      Utilities & green energy

      • Electric: Company: Tacoma Power and Utility
      • Sewer: Septic Tank, Company: Septic
      • Water: Individual Well, Company: Well
      • Utilities for property: Hughs Net Or Starlink

      Community & HOA

      Community
      • Subdivision: Spanaway
      Location
      • Region: Spanaway

      Financial & listing details

      • Price per square foot: $358/sqft
      • Tax assessed value: $904,200
      • Annual tax amount: $8,489
      • Date on market: 7/7/2026
      • Cumulative days on market: 10 days
      • Listing terms: Conventional,FHA
      • Inclusions: Dishwasher(s), Dryer(s), Garbage Disposal, Microwave(s), Refrigerator(s), Stove(s)/Range(s), Washer(s)

        Estimated market value

        $1,169,500

        $1.11M - $1.23M

        $4,010/mo

        Price history

        DateEventPrice
        7/8/2026Listed for sale$1,195,000+19.5%$358/sqft
        Source: NWMLS as distributed by MLS GRID #2549738 Report a problem
        6/10/2026Listing removed$2,000$1/sqft
        Source: Zillow Rentals Report a problem
        5/27/2026Listed for rent$2,000+17.6%$1/sqft
        Source: Zillow Rentals Report a problem
        10/26/2025Listing removed$1,700$1/sqft
        Source: Zillow Rentals Report a problem
        10/11/2025Price change$1,700-5.6%$1/sqft
        Source: Zillow Rentals Report a problem
        10/5/2025Price change$1,800-10%$1/sqft
        Source: Zillow Rentals Report a problem
        9/25/2025Listed for rent$2,000$1/sqft
        Source: Zillow Rentals Report a problem
        2/7/2025Listing removed$2,000$1/sqft
        Source: Zillow Rentals Report a problem
        12/31/2024Listed for rent$2,000+11.1%$1/sqft
        Source: Zillow Rentals Report a problem
        10/8/2023Listing removed--
        Source: Zillow Rentals Report a problem
        9/25/2023Price change$1,800-5.3%$1/sqft
        Source: Zillow Rentals Report a problem
        9/22/2023Price change$1,900-9.5%$1/sqft
        Source: Zillow Rentals Report a problem
        9/15/2023Sold$1,000,000-9.1%$299/sqft
        Source: NWMLS as distributed by MLS GRID #2044736 Report a problem
        9/15/2023Listed for rent$2,100$1/sqft
        Source: Zillow Rentals Report a problem
        8/12/2023Pending sale$1,100,000$329/sqft
        Source: NWMLS as distributed by MLS GRID #2044736 Report a problem
        7/12/2023Price change$1,100,000-2.2%$329/sqft
        Source: NWMLS as distributed by MLS GRID #NWM2044736 Report a problem
        5/13/2023Listed for sale$1,125,000$337/sqft
        Source: NWMLS as distributed by MLS GRID #NWM2044736 Report a problem
        5/3/2023Pending sale$1,125,000$337/sqft
        Source: NWMLS as distributed by MLS GRID #NWM2044736 Report a problem
        3/15/2023Listed for sale$1,125,000$337/sqft
        Source: NWMLS as distributed by MLS GRID #NWM2044736 Report a problem

        Public tax history

        YearProperty taxesTax assessment
        2024$8,083 -0.4%$769,175 +5.2%
        2023$8,112 +0.4%$731,382 -1.5%
        2022$8,083 -2.8%$742,562 +11.1%
        2021$8,313 +34.1%$668,262 +13.3%
        2019$6,198 -12.6%$589,700 +6.5%
        2018$7,094 +13.3%$553,500 +9.9%
        2017$6,259 +2.8%$503,500 +30.2%
        2016$6,087 $386,662 -0.3%
        2014$6,087 +15%$387,700 +7.2%
        2013$5,292 $361,700 +2.3%
        2012-- $353,500 -4.9%
        2011-- $371,800 -6.6%
        2010-- $397,900
        Find assessor info on the county website

        Monthly payment

        Est. payment

        Payment breakdown

        Explore the cost of this home by adjusting the details. Changes won't be saved.
        All calculations are estimates and provided by Zillow, Inc. for informational purposes only. Actual amounts may vary.
        HOA fees may include property taxes on listings classified as Co-Ops. Contact the listing agent and/or owner for fee details.
        Mortgage interest rates are dependent on a number of factors, including credit score, down payment, and repayment length. Interest rate data provided by Zillow Group Marketplace, Inc. as of 1/1/1970 from various mortgage lenders with which we have lead or other similar arrangements; the Estimated Payment is an average of those rates.
        See how much you could borrow to make a competitive offer.

        Climate risks

        Neighborhood: 98387

        Getting around

        7 / 100
        Car-Dependent
        27 / 100
        Somewhat Bikeable

        Nearby schools

        GreatSchools rating
        Schools provided by the listing agent
        • Elementary: Elk Plain Elem
        • Middle: Cougar Mountain JH
        • High: Bethel High

        Source: NWMLS as distributed by MLS GRID. This data may not be complete. We recommend contacting the local school district to confirm school assignments for this home.

        A local agent can set up tours, give advice and negotiate with sellers.

        Browse local experts

        Similar homes