Skip main navigation
Sold
  • Listed by: Skyline Properties, Inc. • Donya Karimi
    Bought with: eXp Realty
    $1,150,000

    27002 166th Street E, Buckley, WA 98321

    3beds
    2,442sqft
    Single Family Residence
    Built in 2018
    10.05 Acres Lot
    $1,151,500 Zestimate®
    $471/sqft
    $3,747 Estimated rent

    Home value

    $1,151,500

    $1.09M - $1.21M

    $3,747/mo

    Zestimate® history
    Loading
    Loading...

    Owner options

    List your home for rent

    $3,747/mo

    Rent Zestimate®

    Find your next renter with Zillow Rental Manager. Plus, with online applications, you can quickly screen prospective tenants – for free.

    Learn more

    $3,747/mo

    Rent Zestimate®

    Refinance and save

    $7,785/mo

    Est. payment

    Refinancing to a lower rate could help reduce your monthly payments and save thousands over the life of the loan.

    See today's rates

    $7,785/mo

    Est. payment

    Explore your selling options

    Work with a Zillow partner agent

    Leverage their expertise and Zillow's premium Showcase listings to get your home seen by more buyers.

    Get started

    List with your own agent

    Get your home in front of millions of buyers by listing it on Zillow.

    Learn how to do it

    Sell it yourself

    Take full control of how buyers see your home on Zillow by listing For Sale by Owner (FSBO).

    List your home

    What's special

    Immaculate interiorsHigh-end finishes throughoutPaved drivewayThoughtfully planned outdoor spacesCooling systemBeautifully wooded surroundingsGated entry
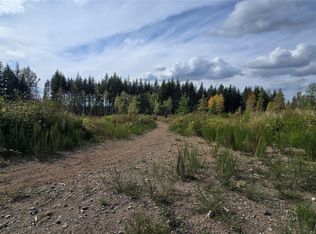
    Luxury house sitting on a 10-acre lot: Turnkey luxury meets true Northwest serenity in Buckley’s coveted Carbon River Highlands. Escape to your own private retreat on 10 pristine acres, where every detail—inside and out—has already been handled for you. From the gated entry and paved driveway to the fully integrated security system, cooling system, and immaculate interiors, this is a true move-in-ready estate: just unlock the door and start living. Inside, you’ll find a beautifully upgraded 3-bed, 2.5-bath home with high-end finishes throughout, a chef’s kitchen, and expansive, light-filled living spaces designed for both effortless entertaining and everyday comfort. Every room feels intentionally crafted to support a calm, elevated lifestyle, so a new owner can focus on living—not renovating. Outside, the property lives like a private resort. Relax around the fire pit, soak in the hot tub, and unwind under the gazebo while taking in the beautifully wooded surroundings. A woodshed, thoughtfully planned outdoor spaces, and the natural privacy of the 10-acre setting create a true Northwest sanctuary—perfect for quiet mornings, memorable gatherings, and nights under the stars.For buyers seeking a turnkey luxury home on acreage—where they can slow down, spread out, and enjoy peace and privacy from day one—this property stands out as the one they’ve been waiting for.

    Zillow last checked:

    Listing updated:

    Listed by:

    Donya Karimi,

    Skyline Properties, Inc.

    Bought with:

    Lynn Nichols, 25033900

    eXp Realty

    Source: NWMLS as distributed by MLS GRID,MLS#: 2509799MLS Logo

    Facts & features

    Interior

    Bedrooms & bathrooms
    • Bedrooms: 3
    • Bathrooms: 3
    • Full bathrooms: 2
    • 1/2 bathrooms: 1
    • Main level bathrooms: 3
    • Main level bedrooms: 3
    Primary bedroom
    • Level: Main
    Bedroom
    • Level: Main
    Bedroom
    • Level: Main
    Bathroom full
    • Level: Main
    Bathroom full
    • Level: Main
    Other
    • Level: Main
    Den office
    • Level: Main
    Dining room
    • Level: Main
    Entry hall
    • Level: Main
    Kitchen with eating space
    • Level: Main
    Living room
    • Level: Main
    Utility room
    • Level: Main
    Heating
    • Fireplace, Forced Air, Heat Pump, Electric
    Cooling
    • 90%+ High Efficiency
    Appliances
    • Included: Dishwasher, Dryer, Microwave, Refrigerator, Stove(s)/Range(s), Washer, Dishwasher(s), Dryer(s), Microwave(s), Refrigerator(s), Washer(s)
    Features
    • Bath Off Primary, Ceiling Fan(s), Dining Room, Pantry
    • Flooring: Hardwood
    • Windows: Triple Pane Windows
    • Basement: None
    • Number of fireplaces: 1
    • Fireplace features: Gas, Main Level: 1, Fireplace
    Interior area
    • Total structure area: 2,442
    • Total interior livable area: 2,442 sqft

    Property

    Parking
    • Total spaces: 13
    • Parking features: Driveway, Attached Garage
    • Has attached garage: Yes
    • Covered spaces: 3
    • Uncovered spaces: 10
    Features
    • Levels: One
    • Stories: 1
    • Entry location: Main
    • Patio & porch: Bath Off Primary, Ceiling Fan(s), Dining Room, Fireplace, Hot Tub/Spa, Pantry, Security System, Sprinkler System, Triple Pane Windows, Walk-In Closet(s)
    • Has spa: Yes
    • Spa features: Indoor
    • Has view: Yes
    • View description: Territorial
    Lot
    • Size: 10.05 Acres
    • Features: Cable TV, Fenced-Partially, Gas Available, Gated Entry, High Speed Internet, Hot Tub/Spa, Outdoor Fireplace, Patio, Propane, Sprinkler System
    • Topography: Level
    • Residential vegetation: Wooded
    Details
    • Parcel number: 0619295006
    • Zoning description: Jurisdiction: County
    • Special conditions: Standard

    Construction

    Type & style
    • Home type: SingleFamily
    • Architectural style: Contemporary,1 Story
    • Property subtype: Single Family Residence
    Materials
    • Wood Siding
    • Foundation: Poured Concrete
    • Roof: Composition
    Condition
    • Very Good
    • Year built: 2018
    • Major remodel year: 2018

    Utilities & green energy

    • Electric: Company: PSE
    • Sewer: Septic Tank
    • Water: Individual Well

    Community & HOA

    Community
    • Features: Gated
    • Security: Security System
    • Subdivision: Buckley
    HOA
    • HOA fee: $800 annually
    Location
    • Region: Buckley

    Financial & listing details

    • Price per square foot: $471/sqft
    • Tax assessed value: $895,700
    • Annual tax amount: $9,505
    • Date on market: 6/13/2026
    • Cumulative days on market: 29 days
    • Listing terms: Conventional,FHA,VA Loan
    • Inclusions: Dishwasher(s), Dryer(s), Microwave(s), Refrigerator(s), Stove(s)/Range(s), Washer(s)

    Price history

    DateEventPrice
    7/10/2026Sold$1,150,000-1.6%$471/sqft
    Source: NWMLS as distributed by MLS GRID #2509799 Report a problem
    6/5/2026Pending sale$1,169,000$479/sqft
    Source: NWMLS as distributed by MLS GRID #2509799 Report a problem
    5/7/2026Listed for sale$1,169,000+88.5%$479/sqft
    Source: NWMLS as distributed by MLS GRID #2509799 Report a problem
    12/21/2018Sold$620,000$254/sqft
    Source: NWMLS as distributed by MLS GRID #1264100 Report a problem

    Public tax history

    YearProperty taxesTax assessment
    2024$8,888 +10.9%$833,419 +6.4%
    2023$8,013 +6.6%$783,515 +3.1%
    2022$7,520 -10.1%$759,920 +4.5%
    2021$8,363 +1411.3%$727,340 +21.5%
    2019$553 $598,600 +243%
    2018-- $174,500
    Find assessor info on the county website

    Neighborhood: 98321

    Nearby schools

    GreatSchools rating
    Schools provided by the listing agent
    • Elementary: Wilkeson Elem
    • Middle: Glacier Middle Sch
    • High: White River High

    Source: NWMLS as distributed by MLS GRID. This data may not be complete. We recommend contacting the local school district to confirm school assignments for this home.

    Get a cash offer in 3 minutes
    Find out how much your home could sell for in as little as 3 minutes with a no-obligation cash offer.
    Estimated market value
    $1,151,500
    Get a cash offer in 3 minutes
    Find out how much your home could sell for in as little as 3 minutes with a no-obligation cash offer.
    Estimated market value
    $1,151,500