Beautifully finished and meticulously maintained single-level home on over 2.5 acres in the desirable gated community of Carbon River Highlands! Offering 4 bedrooms (or 3 bedrooms plus a den/office), this home features 9' ceilings, a vaulted ceiling in the great room, elegant wainscotting and a coved ceiling in the formal dining room, distressed hardwood floors, and a gourmet kitchen with granite countertops and stainless steel appliances. Outside is a private paradise with inground sprinklers, a wonderful water feature, a huge back deck surrounding a covered patio, and tons of RV parking (including one with dump and power). Additional highlights include a 3-car garage, shop with 50 amp power, garden shed, greenhouse with solar power, —plus protected gardens and a stunning Mt. Rainier view from the covered front patio!
Active
Listed by: John L. Scott R.E. Lake Tapps • Corinne Malesis
$995,000
27011 162nd Street E, Buckley, WA 98321
4beds
2,489sqft
:
Get pre-qualified$6,263/mo
Single Family Residence
Built in 2017
2.74 Acres Lot
$981,800 Zestimate®
$400/sqft
$67/mo HOA
What's special
Greenhouse with solar powerDistressed hardwood floorsSingle-level homeElegant wainscottingPrivate paradiseProtected gardensWonderful water feature
- 11 days |
- 700 |
- 45 |
Likely to sell faster than
Zillow last checked:
Listing updated:
Listed by:
Corinne Malesis,
John L. Scott R.E. Lake Tapps
Source: NWMLS as distributed by MLS GRID,MLS#: 2551795
Facts & features
Interior
Bedrooms & bathrooms
- Bedrooms: 4
- Bathrooms: 3
- Full bathrooms: 1
- 3/4 bathrooms: 1
- 1/2 bathrooms: 1
- Main level bathrooms: 3
- Main level bedrooms: 4
Bedroom
- Level: Main
Bedroom
- Level: Main
Bedroom
- Level: Main
Bathroom three quarter
- Level: Main
Heating
- Fireplace, Forced Air, Electric, Propane
Cooling
- None
Appliances
- Included: Dishwasher, Dryer, Microwave, Refrigerator, Stove(s)/Range(s), Washer, Dishwasher(s), Dryer(s), Microwave(s), Refrigerator(s), Washer(s), Water Heater: Electric, Water Heater Location: Garage
Features
- Bath Off Primary, Dining Room
- Flooring: Ceramic Tile, Laminate, Carpet
- Windows: Dbl Pane/Storm Window
- Basement: None
- Number of fireplaces: 1
- Fireplace features: Gas, Main Level: 1, Fireplace
Interior area
- Total structure area: 2,489
- Total interior livable area: 2,489 sqft
Property
Parking
- Total spaces: 4
- Parking features: Driveway, Attached Garage, Detached Garage, Off Street, RV Parking
- Has attached garage: Yes
- Covered spaces: 4
Features
- Levels: One
- Stories: 1
- Entry location: Main
- Patio & porch: Bath Off Primary, Dbl Pane/Storm Window, Dining Room, Fireplace, Sprinkler System, Vaulted Ceiling(s), Walk-In Closet(s), Water Heater
- Has view: Yes
- View description: Mountain(s), Territorial
Lot
- Size: 2.74 Acres
- Features: Dead End Street, Paved, Secluded, Cable TV, Deck, Gated Entry, Green House, High Speed Internet, Outbuildings, Patio, Propane, RV Parking, Shop, Sprinkler System
- Topography: Level
- Residential vegetation: Garden Space, Wooded
Details
- Parcel number: 8000000010
- Special conditions: Standard
- Other equipment: Leased Equipment: Propane Tank
Construction
Type & style
- Home type: SingleFamily
- Architectural style: 1 Story
- Property subtype: Single Family Residence
Materials
- Cement Planked, Wood Siding, Wood Products, Cement Plank
- Foundation: Poured Concrete
- Roof: Composition
Condition
- Year built: 2017
- Major remodel year: 2017
Utilities & green energy
- Electric: Company: PSE
- Sewer: Septic Tank, Company: Septic
- Water: Individual Well, Company: Individual Well
- Utilities for property: Starlink
Community & HOA
Community
- Features: CCRs, Gated
- Subdivision: Buckley
HOA
- Services included: Common Area Maintenance, Road Maintenance
- HOA fee: $67 monthly
- HOA phone: 253-985-0111
Location
- Region: Buckley
Financial & listing details
- Price per square foot: $400/sqft
- Tax assessed value: $917,600
- Annual tax amount: $10,104
- Date on market: 7/14/2026
- Cumulative days on market: 13 days
- Listing terms: Conventional,FHA,VA Loan
- Inclusions: Dishwasher(s), Dryer(s), Leased Equipment, Microwave(s), Refrigerator(s), Stove(s)/Range(s), Washer(s)
Estimated market value
$981,800
$933,000 - $1.03M
$3,739/mo
Price history
| Date | Event | Price |
|---|---|---|
| 7/15/2026 | Listed for sale | $995,000+1.7%$400/sqft |
Source:  NWMLS as distributed by MLS GRID #2551795 Report a problem NWMLS as distributed by MLS GRID #2551795 Report a problem | ||
| 1/12/2024 | Sold | $978,000-1.7%$393/sqft |
Source: NWMLS as distributed by MLS GRID #2183018 Report a problem | ||
| 12/20/2023 | Pending sale | $995,000$400/sqft |
Source: NWMLS as distributed by MLS GRID #2183018 Report a problem | ||
| 11/30/2023 | Listed for sale | $995,000+64.5%$400/sqft |
Source: NWMLS as distributed by MLS GRID #2183018 Report a problem | ||
| 4/27/2018 | Sold | $604,950+0.8%$243/sqft |
Source: NWMLS as distributed by MLS GRID #1230492 Report a problem | ||
| 3/8/2018 | Pending sale | $599,950$241/sqft |
Source: Keller Williams Realty #1230492 Report a problem | ||
| 3/8/2018 | Listed for sale | $599,950+212.5%$241/sqft |
Source: Keller Williams Realty #1230492 Report a problem | ||
| 11/27/2017 | Sold | $192,000+32.4%$77/sqft |
Source: NWMLS as distributed by MLS GRID #1226748 Report a problem | ||
| 6/2/2016 | Sold | $145,000$58/sqft |
Source: NWMLS as distributed by MLS GRID #908514 Report a problem | ||
Public tax history
| Year | Property taxes | Tax assessment |
|---|---|---|
| 2024 | $9,769 +9.7% | $917,600 +5.2% |
| 2023 | $8,903 +2% | $872,300 -1.4% |
| 2022 | $8,726 +12.4% | $884,500 +31.2% |
| 2021 | $7,766 +9.6% | $674,400 +15.1% |
| 2019 | $7,089 +268.9% | $585,800 +4.7% |
| 2018 | $1,922 +8.8% | $559,700 +313.1% |
| 2017 | $1,766 | $135,500 |
Find assessor info on the county website
Monthly payment
Est. payment
Payment breakdown
Explore the cost of this home by adjusting the details. Changes won't be saved.Climate risks
Neighborhood: 98321
Nearby schools
GreatSchools rating
- 7/10Wilkeson Elementary SchoolGrades: K-5Distance: 1.4 mi
- 6/10Glacier Middle SchoolGrades: 6-8Distance: 4.1 mi
- 7/10White River High SchoolGrades: 9-12Distance: 2.3 mi
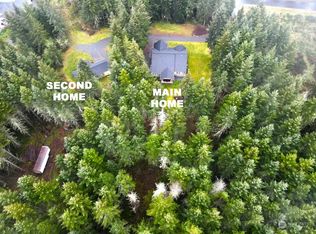
- $1,115,0004 bd4 ba2.8k sqft26901 162nd St E, Buckley, WA 98321Sold
- $1,475,0007 bd4 ba4.3k sqft27209 162nd St E, Buckley, WA 98321Sold

- $1,060,0003 bd3 ba2.6k sqft27301 Johns Rd E, Buckley, WA 98321Sold
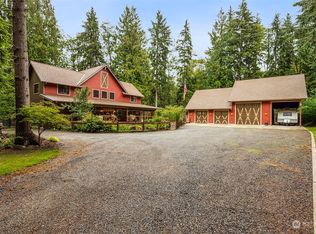
- $975,0004 bd3 ba2.4k sqft16523 270th Ave E, Buckley, WA 98321Sold

- $770,0003 bd3 ba2.4k sqft27215 156th Stct E, Buckley, WA 98321Off Market
- $150,00023.47 Acres0 Ap Tubbs Rd E, Buckley, WA 98321Lot/Land
- $719,0003 bd2 ba1.6k sqft25918 158th Street Ct E, Buckley, WA 98321For Sale
- $--5 Acres16112 A P Tubbs Rd E #2, Buckley, WA 98321Off Market
A local agent can set up tours, give advice and negotiate with sellers.
Similar homes
- $970,0004 bd3 ba3.4k sqft14115 263rd Avenue E, Buckley, WA 98321Active
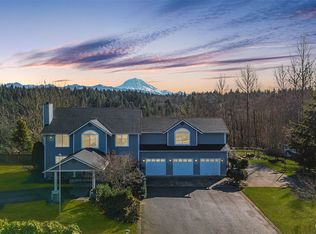 MLS ID #2479131, Zachary A. Entwistle. NWMLS as distributed by MLS GRID
 - $979,0004 bd4 ba3.5k sqft13504 Spiketon Road E, Buckley, WA 98321Active
 MLS ID #2543058, Karen Thurston. NWMLS as distributed by MLS GRID
 - $1,082,5254 bd3 ba3.5k sqft14608 Ap Tubbs Road E, Buckley, WA 98321Active
 MLS ID #2501260, Stephen Janho. NWMLS as distributed by MLS GRID
 - $1,175,0004 bd3 ba3.1k sqft26217 137th Street Ct E, Buckley, WA 98321Active
 MLS ID #2550517, Lauren Alvarez. NWMLS as distributed by MLS GRID
 - $849,9504 bd3 ba2.5k sqft11719 258th Avenue E, Buckley, WA 98321ActiveMLS ID #2515199, Ashley N. Markus. NWMLS as distributed by MLS GRID
- $--3 bd3 ba1.4k sqft28101 131st St E, Buckley, WA 98321AuctionAuction.com 2
- $750,0003 bd3 ba1.8k sqft27210 145th Street E, Buckley, WA 98321ActiveMLS ID #2543179, Susan G Short. NWMLS as distributed by MLS GRID
- $925,0004 bd3 ba3.3k sqft19515 AP Tubbs Road E, Carbonado, WA 98323ActiveMLS ID #2543776, Heidi Korndorffer. NWMLS as distributed by MLS GRID
- $899,9904 bd3 ba2.3k sqft17826 214th Avenue Ct E, Orting, WA 98360ActiveMLS ID #2534805, Phillip T. Rodocker. NWMLS as distributed by MLS GRID
- $719,0003 bd2 ba1.6k sqftPrairiewood, Buckley, WA 98321ActiveMLS ID #2547159, Cynthia Gemmell. NWMLS as distributed by MLS GRID
- $1,199,0004 bd3 ba2.8k sqftElk & Eagle, Orting, WA 98360ActiveMLS ID #2542096, Delanne Greene. NWMLS as distributed by MLS GRID
- $575,0002 bd2 ba1.7k sqft15722 AP Tubbs Road E, Buckley, WA 98321ActiveMLS ID #2554395, Gary W Miller. NWMLS as distributed by MLS GRID
- $1,249,0003 bd3 ba2.4k sqft23119 164th Street E, Buckley, WA 98321ActiveMLS ID #2414197, Tamera L Camp. NWMLS as distributed by MLS GRID
- $649,9973 bd3 ba2.2k sqft23909 123rd Street E, Buckley, WA 98321ActiveMLS ID #2543387, Carrie Klemetsen. NWMLS as distributed by MLS GRID
- $1,395,0002 bd3 ba3.2k sqft14886 Wilkeson Spiketon Road E, Wilkeson, WA 98396ActiveMLS ID #2546393, Nathan Ellis. NWMLS as distributed by MLS GRID
- $975,0003 bd2 ba1.9k sqft21806 168th Street E, Orting, WA 98360ActiveMLS ID #2479353, Robert Loyal. NWMLS as distributed by MLS GRID
- $825,0003 bd2 ba1.7k sqft1202 Spiketon Road, Buckley, WA 98321ActiveMLS ID #2553047, Chad Michael Landsiedel. NWMLS as distributed by MLS GRID
- $625,0004 bd3 ba2.4k sqftPrairie Creek Farms, Buckley, WA 98321ActiveMLS ID #2550990, Edgar Sarkisyan. NWMLS as distributed by MLS GRID
- $595,0003 bd3 ba2.2k sqftPrairie Creek Farms, Buckley, WA 98321ActiveMLS ID #2560117, Libby Williams. NWMLS as distributed by MLS GRID
- $615,0003 bd3 ba1.9k sqftEvergreen Pond Ii, Buckley, WA 98321ActiveMLS ID #2519738, Dorothy Stinson. NWMLS as distributed by MLS GRID
