Skip main navigation
Sold
  • Listed by: eXp Realty • Ash Rimbey
    Bought with: Seattle Works Real Estate
    $1,475,000

    27209 162nd Street E, Buckley, WA 98321

    7beds
    4,327sqft
    Single Family Residence
    Built in 2016
    5.41 Acres Lot
    $1,469,400 Zestimate®
    $341/sqft
    $5,651 Estimated rent

    Home value

    $1,469,400

    Estimated sales range

    Not available

    $5,651/mo

    Zestimate® history
    Loading
    Loading...

    Owner options

    List your home for rent

    $5,651/mo

    Rent Zestimate®

    Find your next renter with Zillow Rental Manager. Plus, with online applications, you can quickly screen prospective tenants – for free.

    Learn more

    $5,651/mo

    Rent Zestimate®

    Refinance and save

    $9,942/mo

    Est. payment

    Refinancing to a lower rate could help reduce your monthly payments and save thousands over the life of the loan.

    See today's rates

    $9,942/mo

    Est. payment

    Explore your selling options

    Work with a Zillow partner agent

    Leverage their expertise and Zillow's premium Showcase listings to get your home seen by more buyers.

    Get started

    List with your own agent

    Get your home in front of millions of buyers by listing it on Zillow.

    Learn how to do it

    Sell it yourself

    Take full control of how buyers see your home on Zillow by listing For Sale by Owner (FSBO).

    List your home

    What's special

    Mount rainier viewsOutdoor livingPersonal orchardReflection pondFire pit
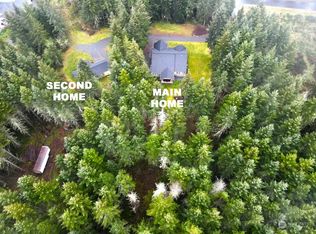
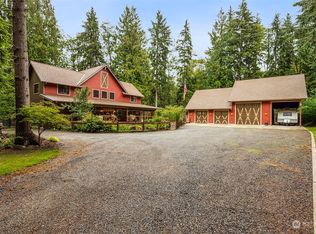
    Multigenerational living at its finest in the private, gated and highly sought after community of Carbon River Highlands! Featuring a detached 1,200 sq. ft. mother-in-law apartment with 3 beds, 1.5 baths sitting above a 3-bay shop (2 RV-sized). Stunning 3,100+ sq. ft. main home with 4 beds, 2.5 baths. On 5+ acres with Mount Rainier views, reflection pond, and 2,400 sq. ft. garden. Enjoy fire pit s’mores, hosting all the holidays and picking fruit from your personal orchard. Blending luxury, privacy, and outdoor living, this unique estate provides ample space for everyone to thrive while staying close. Don’t miss your chance to own this extraordinary forever home!

    Zillow last checked:

    Listing updated:

    Listed by:

    Ash Rimbey,

    eXp Realty

    Bought with:

    Kristine Elliott, 111210

    Seattle Works Real Estate

    Source: NWMLS as distributed by MLS GRID,MLS#: 2429794MLS Logo

    Facts & features

    Interior

    Bedrooms & bathrooms
    • Bedrooms: 7
    • Bathrooms: 4
    • Full bathrooms: 3
    • 1/2 bathrooms: 1
    • Main level bathrooms: 3
    • Main level bedrooms: 3
    Primary bedroom
    • Level: Main
    Bedroom
    • Level: Main
    Bedroom
    • Level: Main
    Bathroom full
    • Level: Main
    Bathroom full
    • Level: Main
    Other
    • Level: Main
    Den office
    • Level: Main
    Dining room
    • Level: Main
    Entry hall
    • Level: Main
    Great room
    • Level: Main
    Kitchen with eating space
    • Level: Main
    Utility room
    • Level: Main
    Heating
    • Fireplace, 90%+ High Efficiency, Forced Air, Heat Pump, Electric, Propane
    Cooling
    • 90%+ High Efficiency, Forced Air, Heat Pump
    Appliances
    • Included: Dishwasher(s), Dryer(s), Microwave(s), Refrigerator(s), Stove(s)/Range(s), Washer(s), Water Heater: Instant Hot water, Water Heater Location: Garage
    Features
    • Ceiling Fan(s)
    • Doors: French Doors
    • Windows: Double Pane/Storm Window
    • Basement: None
    • Number of fireplaces: 1
    • Fireplace features: Gas, Main Level: 1, Fireplace
    Interior area
    • Total structure area: 3,127
    • Total interior livable area: 4,327 sqft

    Property

    Parking
    • Total spaces: 9
    • Parking features: Driveway, Attached Garage, Detached Garage, RV Parking
    • Attached garage spaces: 9
    Features
    • Levels: One and One Half
    • Stories: 1
    • Entry location: Main
    • Patio & porch: Second Kitchen, Ceiling Fan(s), Double Pane/Storm Window, Fireplace, French Doors, Security System, Vaulted Ceiling(s), Walk-In Closet(s), Walk-In Pantry, Water Heater, Wine/Beverage Refrigerator, Wired for Generator
    • Has view: Yes
    • View description: Partial
    Lot
    • Size: 5.41 Acres
    • Features: Cul-De-Sac, Dead End Street, Paved, Secluded, Gas Available, Gated Entry, Green House, Irrigation, Outbuildings, Patio, Propane, RV Parking, Shop, Sprinkler System
    • Residential vegetation: Fruit Trees, Garden Space
    Details
    • Additional structures: ADU Beds: 3, ADU Baths: 1
    • Parcel number: 8000000060
    • Special conditions: Standard
    • Other equipment: Leased Equipment: Propane Tank, Wired for Generator

    Construction

    Type & style
    • Home type: SingleFamily
    • Property subtype: Single Family Residence
    Materials
    • Cement Planked, Cement Plank
    • Foundation: Poured Concrete
    • Roof: Composition
    Condition
    • Very Good
    • Year built: 2016
    • Major remodel year: 2016
    Details
    • Builder name: Bellanca Homes

    Utilities & green energy

    • Electric: Company: PSE
    • Sewer: Septic Tank, Company: Septic
    • Water: Individual Well, Company: Well
    • Utilities for property: Direct Tv, Starlink

    Community & HOA

    Community
    • Features: CCRs, Gated
    • Security: Security System
    • Subdivision: Buckley
    HOA
    • Services included: Common Area Maintenance, Road Maintenance
    • HOA fee: $800 annually
    • HOA phone: 253-985-0111
    Location
    • Region: Buckley

    Financial & listing details

    • Price per square foot: $341/sqft
    • Tax assessed value: $1,329,800
    • Annual tax amount: $14,085
    • Date on market: 10/20/2025
    • Cumulative days on market: 159 days
    • Listing terms: Conventional
    • Inclusions: Dishwasher(s), Dryer(s), Leased Equipment, Microwave(s), Refrigerator(s), Stove(s)/Range(s), Washer(s)

    Price history

    DateEventPrice
    10/9/2025Sold$1,475,000-3.9%$341/sqft
    Source: NWMLS as distributed by MLS GRID #2429794 Report a problem
    9/26/2025Pending sale$1,535,000$355/sqft
    Source: NWMLS as distributed by MLS GRID #2429794 Report a problem
    9/23/2025Price change$1,535,000-4.1%$355/sqft
    Source: NWMLS as distributed by MLS GRID #2429794 Report a problem
    9/6/2025Listed for sale$1,600,000+23.1%$370/sqft
    Source: NWMLS as distributed by MLS GRID #2429794 Report a problem
    7/16/2021Sold$1,300,000+1908.7%$300/sqft
    Source: NWMLS as distributed by MLS GRID #1811111 Report a problem
    5/8/2018Sold$64,719-87%$15/sqft
    Source: Public Record Report a problem
    12/20/2016Sold$499,719+257.8%$115/sqft
    Source: Public Record Report a problem
    6/22/2016Sold$139,669$32/sqft
    Source: Public Record Report a problem

    Public tax history

    YearProperty taxesTax assessment
    2024$14,084 +11.9%$1,329,800 +7.3%
    2023$12,586 -0.9%$1,239,900 -4.3%
    2022$12,701 +40.2%$1,295,000 +64.2%
    2021$9,057 +8.9%$788,800 +14.9%
    2019$8,320 +5.4%$686,700 +4.2%
    2018$7,894 +78.6%$658,800 +0.4%
    2017$4,421 $656,200
    Find assessor info on the county website

    Neighborhood: 98321

    Nearby schools

    GreatSchools rating
    Get a cash offer in 3 minutes
    Find out how much your home could sell for in as little as 3 minutes with a no-obligation cash offer.
    Estimated market value
    $1,469,400
    Get a cash offer in 3 minutes
    Find out how much your home could sell for in as little as 3 minutes with a no-obligation cash offer.
    Estimated market value
    $1,469,400