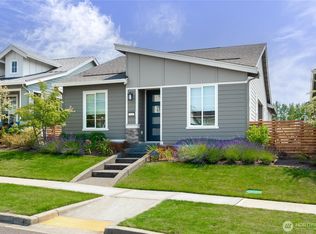
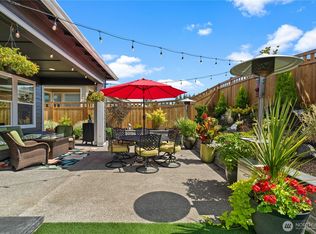
Welcome to beautiful Verterra in Tehaleh, a premier 55+ community offering resort-style living. This home is better than new, with landscaping and so many upgrades! Enjoy this premium lot overlooking the broad green grass park, this Muros model features 2 spacious bedrooms, 2 baths with walk-in showers, and a versatile home office/den with built-in cabinetry and countertops, with green park views. So many upgrades, including hardwood floors, matching quartz countertops and cabinets in the kitchen and the bathrooms, and elegant lighting and modern finishes. Enjoy the open layout with a spacious great room and a large kitchen island. The kitchen is appointed with stylish soft-close dovetail cabinetry, gorgeous quartz countertops, and fantastic appliance package with a gas range. Durable hardwood flooring extends through the main living areas, tile in the bathrooms, and carpeting in the two bedrooms. The primary bedroom suite includes a well-designed bath with polished quartz, a Shea glass shower enclosure, private toilet room, and walk-in closet. Additional features include laundry closet with stacked Samsung washer and dryer, a large covered concrete patio, and rear yard landscaping with Mount Rainier views. This home features window treatments. The 2 car garage features EV car charging electrical outlet. There is so much to enjoy in the area... wonderful dining, convenient shopping, and incredible recreation in Tacoma and Seattle. Move right in and relax.
Active
Listed by: eXp Realty • Kevin Michael Cahill
Price cut: $15K (7/3)
$658,000
14830 207th Avenue E, Bonney Lake, WA 98391
2beds
1,330sqft
:
Get pre-qualified$4,367/mo
Single Family Residence
Built in 2025
4,451 Square Feet Lot
$656,700 Zestimate®
$495/sqft
$271/mo HOA
What's special
Gorgeous quartz countertopsHardwood floorsPrimary bedroom suiteWalk-in closetPrivate toilet roomGreen park viewsShea glass shower enclosure
- 72 days |
- 91 |
- 3 |
Zillow last checked:
Listing updated:
Listed by:
Kevin Michael Cahill,
eXp Realty
Source: NWMLS as distributed by MLS GRID,MLS#: 2524508
Facts & features
Interior
Bedrooms & bathrooms
- Bedrooms: 2
- Bathrooms: 2
- Full bathrooms: 2
- Main level bathrooms: 2
- Main level bedrooms: 2
Primary bedroom
- Level: Main
- Area: 132
- Dimensions: 12 x 11
Bedroom
- Level: Main
- Area: 120
- Dimensions: 12 x 10
Bathroom full
- Level: Main
- Area: 110
- Dimensions: 11 x 10
Bathroom full
- Level: Main
- Area: 45
- Dimensions: 9 x 5
Den office
- Level: Main
- Area: 70
- Dimensions: 10 x 7
Dining room
- Level: Main
- Area: 144
- Dimensions: 12 x 12
Kitchen with eating space
- Level: Main
- Area: 150
- Dimensions: 15 x 10
Living room
- Level: Main
- Area: 182
- Dimensions: 14 x 13
Heating
- Forced Air, Heat Pump, High Efficiency (Unspecified), Electric, Natural Gas
Cooling
- Has cooling: Yes
Features
- Basement: None
- Has fireplace: No
Interior area
- Total structure area: 1,330
- Total interior livable area: 1,330 sqft
Property
Parking
- Total spaces: 2
- Parking features: Attached Garage
- Has attached garage: Yes
- Covered spaces: 2
Features
- Levels: One
- Stories: 1
- Has view: Yes
- View description: Mountain(s)
Lot
- Size: 4,451 Square Feet
- Features: Open Lot, Paved, Sidewalk, Cable TV, Electric Car Charging, Fenced-Partially, Gas Available, High Speed Internet, Irrigation, Patio
- Topography: Level
Details
- Parcel number: 7003155360
- Zoning description: Jurisdiction: City
- Special conditions: Standard
Construction
Type & style
- Home type: SingleFamily
- Architectural style: 1 Story
- Property subtype: Single Family Residence
Materials
- Cement Planked, Cement Plank
- Roof: Composition
Condition
- Year built: 2025
- Major remodel year: 2025
Utilities & green energy
- Electric: Company: Puget Sound Energy
- Sewer: Sewer Connected, Company: Pierce County Sewer
- Water: Public, Company: Tacoma Public Utilities
- Utilities for property: Xfinity
Community & HOA
Community
- Features: Age Restriction
- Senior community: Yes
- Subdivision: Tehaleh
HOA
- Services included: Common Area Maintenance, Maintenance Grounds, Road Maintenance
- HOA fee: $271 monthly
- HOA phone: 253-285-7117
Location
- Region: Bonney Lake
Financial & listing details
- Price per square foot: $495/sqft
- Annual tax amount: $4,432
- Date on market: 5/14/2026
- Cumulative days on market: 73 days
- Listing terms: Conventional,FHA,VA Loan
Estimated market value
$656,700
$624,000 - $690,000
$2,824/mo
Price history
| Date | Event | Price |
|---|---|---|
| 7/3/2026 | Price change | $658,000-2.2%$495/sqft |
Source: eXp Realty #2524508 Report a problem | ||
| 6/2/2026 | Price change | $673,000-3.6%$506/sqft |
Source: eXp Realty #2524508 Report a problem | ||
| 5/15/2026 | Listed for sale | $698,000+4%$525/sqft |
Source: eXp Realty #2524508 Report a problem | ||
| 7/22/2025 | Sold | $670,940$504/sqft |
Source:  NWMLS as distributed by MLS GRID #2411364 Report a problem NWMLS as distributed by MLS GRID #2411364 Report a problem | ||
Public tax history
Tax history is unavailable.
Monthly payment
Est. payment
Payment breakdown
Explore the cost of this home by adjusting the details. Changes won't be saved.Climate risks
Neighborhood: 98391
Nearby schools
GreatSchools rating
- 6/10Orting Elementary SchoolGrades: PK-4Distance: 2.8 mi
- 5/10Orting Middle SchoolGrades: 6-8Distance: 3.2 mi
- 6/10Orting High SchoolGrades: 9-12Distance: 2.9 mi
Schools provided by the listing agent
- Middle: Orting Mid
- High: Orting High
Source: NWMLS as distributed by MLS GRID. This data may not be complete. We recommend contacting the local school district to confirm school assignments for this home.
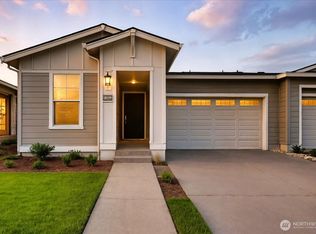
- $653,1152 bd3 ba1.8k sqft14822 207th Ave E #2538, Bonney Lake, WA 98391Sold
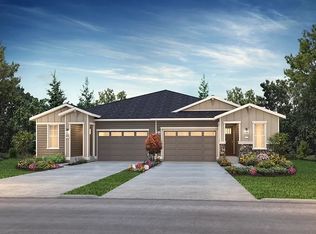
- $638,9002 bd3 ba1.6k sqft14822 207th Ave E, Bonney Lake, WA 98391Off Market
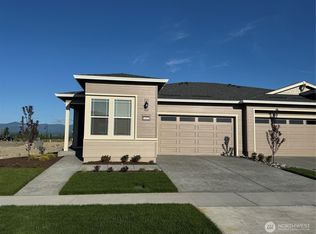
- $637,2552 bd2 ba1.5k sqft14821 207th Ave E, Bonney Lake, WA 98391Sold
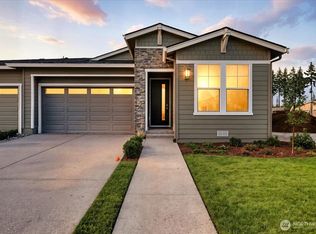
- $594,6602 bd3 ba1.6k sqft14810 207th Ave E #2541, Bonney Lake, WA 98391Sold
- $642,4002 bd3 ba1.6k sqft14810 207th Ave E, Bonney Lake, WA 98391Off Market
- $1,246,9003 bd4 ba3.1k sqft14814 210th Pl E, Bonney Lake, WA 98391New Construction
- $657,5212 bd2 ba1.3k sqft14809 207th Ave E, Bonney Lake, WA 98391New Construction
- $657,5212 bd2 ba1.3k sqft14809 207th Ave E #2530, Bonney Lake, WA 98391New Construction
A local agent can set up tours, give advice and negotiate with sellers.
Similar homes
- $659,0002 bd2 ba1.5k sqftTrilogy At Tehaleh, Bonney Lake, WA 98391Active
 MLS ID #2535690, Emily Peña Howell. NWMLS as distributed by MLS GRID
 - $564,9002 bd2 ba1.4k sqftTrilogy At Tehaleh, Bonney Lake, WA 98391Active
 MLS ID #2556625, Sarah Screen. NWMLS as distributed by MLS GRID
 - $625,0002 bd2 ba1.5k sqftTrilogy At Tehaleh, Bonney Lake, WA 98391Active
 MLS ID #2518968, Karla Wagner. NWMLS as distributed by MLS GRID
 - $685,0002 bd2 ba1.8k sqftTrilogy At Tehaleh, Bonney Lake, WA 98391Active
 MLS ID #2529522, Pamela S. Fisher. NWMLS as distributed by MLS GRID
 - $589,0002 bd2 ba1.4k sqftWhitman At Cascadia A, Bonney Lake, WA 98391ActiveMLS ID #2499798, Elizabeth Johnson. NWMLS as distributed by MLS GRID
- $625,0002 bd3 ba1.6k sqftTrilogy South At Tehaleh, Bonney Lake, WA 98391ActiveMLS ID #2496172, Emily Peña Howell. NWMLS as distributed by MLS GRID
- $674,5002 bd2 ba1.7k sqftTrilogy, Bonney Lake, WA 98391ActiveMLS ID #2533593, Kimberly Fraser. NWMLS as distributed by MLS GRID
- $634,9002 bd3 ba1.6k sqft17922 151st Street E, Bonney Lake, WA 98391ActiveMLS ID #2492907, Janet Erickson. NWMLS as distributed by MLS GRID
- $725,0002 bd2 ba1.6k sqftTrilogy, Bonney Lake, WA 98391ActiveMLS ID #2533544, Kimberly Fraser. NWMLS as distributed by MLS GRID
- $600,0002 bd2 ba1.5k sqftTrilogy South At Tehaleh, Bonney Lake, WA 98391ActiveMLS ID #2505965, John Roof. NWMLS as distributed by MLS GRID
- $673,9502 bd2 ba1.7k sqftTrilogy, Bonney Lake, WA 98391ContingentMLS ID #2463425, Frank S. Irish. NWMLS as distributed by MLS GRID
- $695,0003 bd2 ba1.8k sqftFalling Water Div 3 Ph 2, Bonney Lake, WA 98391ActiveMLS ID #2532122, Darlene Heseltine. NWMLS as distributed by MLS GRID
- $535,0003 bd2 ba1.4k sqft19014 132nd Street E, Bonney Lake, WA 98391ActiveMLS ID #2546989, Leah Hamer. NWMLS as distributed by MLS GRID
- $569,0003 bd3 ba1.6k sqft13149 E 188th Avenue, Bonney Lake, WA 98391ActiveMLS ID #2542092, Melinda Dammel. NWMLS as distributed by MLS GRID
- $510,0003 bd3 ba1.4k sqft15332 208th Avenue E #161, Bonney Lake, WA 98391ActiveMLS ID #2542377, Kristie Roof. NWMLS as distributed by MLS GRID
- $714,9003 bd2 ba1.9k sqftFalling Water Div 4 Ph 1 And 2, Bonney Lake, WA 98371ActiveMLS ID #2543929, Diana Konradt. NWMLS as distributed by MLS GRID
- $894,4692 bd2 ba1.9k sqftGlacier Point At Tehaleh, Bonney Lake, WA 98391ActiveMLS ID #2542914, Nancy L. Lee. NWMLS as distributed by MLS GRID
- $575,0001 bd2 ba1.4k sqftTrilogy- Whitman At Cascadia A, Bonney Lake, WA 98391ActiveMLS ID #2537353, Elizabeth Johnson. NWMLS as distributed by MLS GRID
- $825,0004 bd2 ba1.8k sqft3116 200th Avenue E, Lake Tapps, WA 98391ActiveMLS ID #2557527, Andre Bohall. NWMLS as distributed by MLS GRID
- $524,9503 bd3 ba1.8k sqft19610 100th Street E, Bonney Lake, WA 98391ActiveMLS ID #2529242, Lauren Alvarez. NWMLS as distributed by MLS GRID
