Welcome to Verterra at Tehaleh, a premier 55+ community offering resort-style living. This move-in-ready rambler features 2 bedrooms, 2 baths, and a versatile den, with elegant, modern finishes throughout.Enjoy an open-concept layout with a spacious great room and a large kitchen island. The kitchen is beautifully appointed with soft-close dovetail cabinetry, quartz countertops, stylish nickel hardware, and a Whirlpool appliance package with a gas range. Durable Mohawk RevWood Plus flooring extends through the main living areas.The primary suite includes a well-designed bath with polished quartz and a striking 75-inch glass shower enclosure. Additional features include laundry cabinetry, a covered patio, raised concrete patio, and side yard landscaping for added curb appeal.Conveniently located near dining, shopping, and recreation in Tacoma and just 40 minutes from Seattle, this home offers the perfect blend of comfort and community living.
Pending
Listed by: Keller Williams Realty • Nancy L. Lee
Price increase: $19.4K (7/1)
$657,521
14809 207th Avenue E #2530, Bonney Lake, WA 98391
2beds
1,342sqft
Single Family Residence
Built in 2026
4,639 Square Feet Lot
$656,400 Zestimate®
$490/sqft
$249/mo HOA
What's special
Covered patioVersatile denElegant modern finishes throughoutStylish nickel hardwarePrimary suiteLarge kitchen islandLaundry cabinetry
- 107 days |
- 73 |
- 1 |
Zillow last checked:
Listing updated:
Listed by:
Nancy L. Lee,
Keller Williams Realty
Source: NWMLS as distributed by MLS GRID,MLS#: 2517134
Facts & features
Interior
Bedrooms & bathrooms
- Bedrooms: 2
- Bathrooms: 2
- Full bathrooms: 2
- Main level bathrooms: 2
- Main level bedrooms: 2
Primary bedroom
- Level: Main
Bedroom
- Level: Main
Bathroom full
- Level: Main
Bathroom full
- Level: Main
Den office
- Level: Main
Dining room
- Level: Main
Entry hall
- Level: Main
Great room
- Level: Main
Kitchen with eating space
- Level: Main
Utility room
- Level: Main
Heating
- 90%+ High Efficiency, Forced Air, Heat Pump, Electric, Natural Gas
Cooling
- 90%+ High Efficiency, Forced Air, Heat Pump
Appliances
- Included: Dishwasher, Microwave, Stove(s)/Range(s), Dishwasher(s), Microwave(s), Water Heater: Electric, Water Heater Location: Garage
Features
- Bath Off Primary, Dining Room, High Tech Cabling, Pantry
- Flooring: Ceramic Tile, Laminate, Vinyl, Carpet
- Windows: Dbl Pane/Storm Window
- Basement: None
- Has fireplace: No
Interior area
- Total structure area: 1,342
- Total interior livable area: 1,342 sqft
Property
Parking
- Total spaces: 2
- Parking features: Driveway, Attached Garage, Off Street
- Has attached garage: Yes
- Covered spaces: 2
Features
- Levels: One
- Stories: 1
- Entry location: Main
- Patio & porch: Bath Off Primary, Dbl Pane/Storm Window, Dining Room, High Tech Cabling, Pantry, Security System, SMART Wired, Walk-In Closet(s), Water Heater
- Has view: Yes
- View description: Territorial
Lot
- Size: 4,639 Square Feet
- Features: Curbs, Dead End Street, Paved, Sidewalk, Cable TV, Fenced-Partially, Gas Available, High Speed Internet, Patio, Sprinkler System
- Topography: Level
- Residential vegetation: Garden Space
Details
- Parcel number: 7003155300
- Zoning description: Jurisdiction: City
- Special conditions: Standard
Construction
Type & style
- Home type: SingleFamily
- Architectural style: Traditional,1 Story
- Property subtype: Single Family Residence
Materials
- Cement/Concrete, Stone, Wood Siding, Wood Products
- Foundation: Poured Concrete
- Roof: Composition
Condition
- Very Good
- New construction: Yes
- Year built: 2026
- Major remodel year: 2026
Details
- Builder name: Shea Homes
Utilities & green energy
- Electric: Company: Puget Sound Energy
- Sewer: Sewer Connected, Company: Pierce County
- Water: Public, Company: TPU
- Utilities for property: Xfinity, Xfinity/Century Link
Community & HOA
Community
- Features: Age Restriction, Athletic Court, CCRs, Clubhouse, Park, Playground, Trail(s)
- Security: Security System
- Senior community: Yes
- Subdivision: Tehaleh
HOA
- Services included: Common Area Maintenance, Maintenance Grounds
- HOA fee: $249 monthly
- HOA phone: 253-472-0825
Location
- Region: Bonney Lake
Financial & listing details
- Price per square foot: $490/sqft
- Annual tax amount: $1,524
- Date on market: 5/1/2026
- Cumulative days on market: 109 days
- Listing terms: Conventional,FHA,State Bond,VA Loan
- Inclusions: Dishwasher(s), Microwave(s), Stove(s)/Range(s)
Estimated market value
$656,400
$624,000 - $689,000
$2,988/mo
Price history
| Date | Event | Price |
|---|---|---|
| 8/14/2026 | Pending sale | $657,521$490/sqft |
Source:  NWMLS as distributed by MLS GRID #2517134 Report a problem NWMLS as distributed by MLS GRID #2517134 Report a problem | ||
| 7/1/2026 | Price change | $657,521+3%$490/sqft |
Source: NWMLS as distributed by MLS GRID #2517134 Report a problem | ||
| 6/17/2026 | Price change | $638,155+0.8%$476/sqft |
Source: NWMLS as distributed by MLS GRID #2517134 Report a problem | ||
| 6/3/2026 | Price change | $633,155+0%$472/sqft |
Source: NWMLS as distributed by MLS GRID #2517134 Report a problem | ||
| 5/2/2026 | Listed for sale | $633,055$472/sqft |
Source: NWMLS as distributed by MLS GRID #2517134 Report a problem | ||
Public tax history
Tax history is unavailable.
Monthly payment
Est. payment
Payment breakdown
Explore the cost of this home by adjusting the details. Changes won't be saved.Climate risks
Neighborhood: 98391
Nearby schools
GreatSchools rating
- 6/10Orting Elementary SchoolGrades: PK-4Distance: 2.9 mi
- 5/10Orting Middle SchoolGrades: 6-8Distance: 3.2 mi
- 6/10Orting High SchoolGrades: 9-12Distance: 2.9 mi
Schools provided by the listing agent
- Elementary: Ptarmigan Ridge Inte
- Middle: Orting Mid
- High: Orting High
Source: NWMLS as distributed by MLS GRID. This data may not be complete. We recommend contacting the local school district to confirm school assignments for this home.
- $644,0002 bd2 ba1.3k sqft14809 207th Ave E, Bonney Lake, WA 98391Off Market
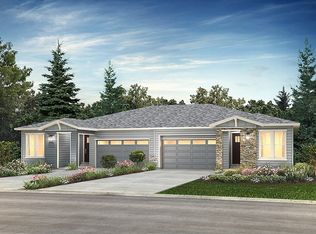
- $637,2552 bd2 ba1.5k sqft14821 207th Ave E, Bonney Lake, WA 98391Sold
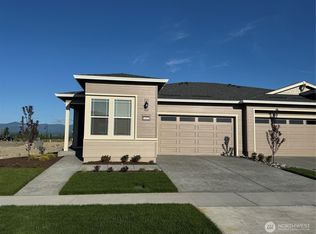
- $594,6602 bd3 ba1.6k sqft14810 207th Ave E #2541, Bonney Lake, WA 98391Sold
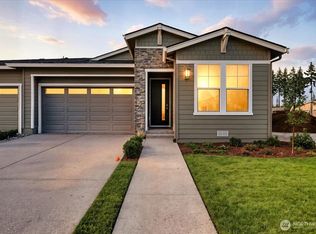
- $594,6602 bd3 ba1.6k sqft14810 207th Ave E, Bonney Lake, WA 98391Sold
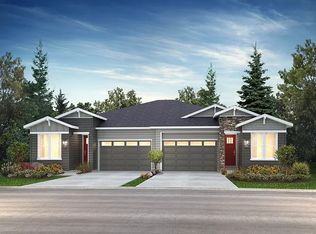
- $690,6752 bd3 ba1.8k sqft14806 207th Ave E #2542, Bonney Lake, WA 98391Pending
- $670,6752 bd3 ba1.8k sqft14806 207th Ave E, Bonney Lake, WA 98391Sold
- $653,1152 bd3 ba1.8k sqft14822 207th Ave E #2538, Bonney Lake, WA 98391Sold
- $653,1152 bd3 ba1.6k sqft14822 207th Ave E, Bonney Lake, WA 98391Sold
A local agent can set up tours, give advice and negotiate with sellers.
Similar homes
- $557,3002 bd2 ba1.4k sqftGlacier Pointe At Tehaleh, Bonney Lake, WA 98391Active
 MLS ID #2563803, Nancy L. Lee. NWMLS as distributed by MLS GRID
 - $674,5002 bd2 ba1.7k sqftTrilogy, Bonney Lake, WA 98391Active
 MLS ID #2533593, Kimberly Fraser. NWMLS as distributed by MLS GRID
 - $649,9604 bd3 ba1.9k sqftPlot 9 | Tehaleh Glacier Pointe, Bonney Lake, WA 98391Active
 MLS ID #2559063, Hailey Brewer. NWMLS as distributed by MLS GRID
 - $625,0002 bd3 ba1.6k sqftTrilogy South At Tehaleh, Bonney Lake, WA 98391Active
 MLS ID #2496172, Emily Peña Howell. NWMLS as distributed by MLS GRID
 - $634,9002 bd3 ba1.6k sqft17922 151st Street E, Bonney Lake, WA 98391ContingentMLS ID #2492907, Janet Erickson. NWMLS as distributed by MLS GRID
- $599,9503 bd2 ba1.6k sqft20411 Church Lake Road E, Bonney Lake, WA 98391ActiveMLS ID #2562118, Edgar Sarkisyan. NWMLS as distributed by MLS GRID
- $695,0003 bd2 ba1.8k sqftFalling Water Div 3 Ph 2, Bonney Lake, WA 98391ActiveMLS ID #2532122, Darlene Heseltine. NWMLS as distributed by MLS GRID
- $805,0002 bd2 ba1.9k sqft14618 185th Avenue E, Bonney Lake, WA 98391ActiveMLS ID #2550844, Robert Loyal. NWMLS as distributed by MLS GRID
- $564,9002 bd2 ba1.4k sqftTrilogy At Tehaleh, Bonney Lake, WA 98391ActiveMLS ID #2556625, Sarah Screen. NWMLS as distributed by MLS GRID
- $575,0002 bd2 ba1.5k sqftTrilogy South At Tehaleh, Bonney Lake, WA 98391ActiveMLS ID #2505965, John Roof. NWMLS as distributed by MLS GRID
- $874,4692 bd2 ba1.9k sqftGlacier Point At Tehaleh, Bonney Lake, WA 98391ActiveMLS ID #2542914, Nancy L. Lee. NWMLS as distributed by MLS GRID
- $569,0003 bd3 ba1.6k sqft13149 E 188th Avenue, Bonney Lake, WA 98391ActiveMLS ID #2542092, Melinda Dammel. NWMLS as distributed by MLS GRID
- $579,9954 bd3 ba2k sqftEagle Ridge At Tehaleh, Bonney Lake, WA 98391ActiveMLS ID #2533294, Zach Stickney. NWMLS as distributed by MLS GRID
- $874,4692 bd2 ba1.9k sqft14838 208th Ave E, Bonney Lake, WA 98391New ConstructionShea Homes
- $520,0003 bd2 ba1.4k sqft19014 132nd Street E, Bonney Lake, WA 98391ActiveMLS ID #2546989, Leah Hamer. NWMLS as distributed by MLS GRID
- $575,0001 bd2 ba1.4k sqftTrilogy- Whitman At Cascadia A, Bonney Lake, WA 98391ActiveMLS ID #2537353, Elizabeth Johnson. NWMLS as distributed by MLS GRID
- $485,0003 bd3 ba1.5k sqft13224 192nd Avenue E, Bonney Lake, WA 98391ActiveMLS ID #2550529, Zachary A. Entwistle. NWMLS as distributed by MLS GRID
- $509,9953 bd3 ba1.3k sqftGlacier Pointe At Tehaleh, Bonney Lake, WA 98391ActiveNWMLS as distributed by MLS GRID
- $550,0001 bd2 ba1.4k sqftTrilogy, Bonney Lake, WA 98391ActiveMLS ID #2541266, Christina Anne Peterson. NWMLS as distributed by MLS GRID
- from $509,9953 bd3 ba1.3k sqftFir Plan, Glacier Pointe, Bonney Lake, WA 98391New ConstructionDR Horton
