Step into Verterra, Trilogy’s newest Boutique 55+ Community in Tehaleh, built by America’s Most Trusted Active Adult Resort Builder for 13 years, where resort-style living meets timeless modern design. The Reveal plan offers an open-concept, single-story rambler layout designed for comfort and ease. The chef-inspired kitchen features soft-close cabinetry, quartz countertops, and a designer tile backsplash. Retreat to the spacious primary suite, while guests enjoy the privacy of their own ensuite bath. Outdoor living is a breeze with the covered patio. Resort hospitality is at the heart of this community—don’t wait to Live Happier® in this immaculate home and neighborhood!
Pending
Listed by: Keller Williams Realty • Nancy L. Lee
$690,675
14806 207th Avenue E #2542, Bonney Lake, WA 98391
2beds
1,832sqft
Single Family Residence
Built in 2025
5,985 Square Feet Lot
$687,900 Zestimate®
$377/sqft
$249/mo HOA
What's special
Covered patioOpen-concept single-story rambler layoutChef-inspired kitchenSpacious primary suiteDesigner tile backsplashSoft-close cabinetryQuartz countertops
- 179 days |
- 7 |
- 0 |
Zillow last checked:
Listing updated:
Listed by:
Nancy L. Lee,
Keller Williams Realty
Source: NWMLS as distributed by MLS GRID,MLS#: 2483445
Facts & features
Interior
Bedrooms & bathrooms
- Bedrooms: 2
- Bathrooms: 3
- Full bathrooms: 2
- 1/2 bathrooms: 1
- Main level bathrooms: 3
- Main level bedrooms: 2
Heating
- 90%+ High Efficiency, Forced Air, Heat Pump, Electric
Cooling
- 90%+ High Efficiency, Forced Air
Appliances
- Included: Dishwasher, Microwave, Stove(s)/Range(s), Dishwasher(s), Microwave(s), Water Heater: Eletric, Water Heater Location: Garage
Features
- Bath Off Primary, Dining Room, High Tech Cabling, Pantry
- Flooring: Ceramic Tile, Laminate, Vinyl, Carpet
- Windows: Dbl Pane/Storm Window
- Basement: None
- Has fireplace: No
Interior area
- Total structure area: 1,832
- Total interior livable area: 1,832 sqft
Property
Parking
- Total spaces: 2
- Parking features: Driveway, Attached Garage
- Has attached garage: Yes
- Covered spaces: 2
Features
- Levels: One
- Stories: 1
- Entry location: Main
- Patio & porch: Bath Off Primary, Dbl Pane/Storm Window, Dining Room, High Tech Cabling, Pantry, Security System, SMART Wired, Walk-In Closet(s), Water Heater
Lot
- Size: 5,985 Square Feet
- Features: Curbs, Paved, Sidewalk, Cable TV, High Speed Internet, Patio, Sprinkler System
- Topography: Level
Details
- Parcel number: 7003114310
- Zoning description: Jurisdiction: City
- Special conditions: Standard
Construction
Type & style
- Home type: SingleFamily
- Architectural style: 1 Story
- Property subtype: Single Family Residence
Materials
- Cement/Concrete, Stone, Wood Siding, Wood Products
- Foundation: Poured Concrete
- Roof: Composition
Condition
- Very Good
- New construction: Yes
- Year built: 2025
- Major remodel year: 2025
Details
- Builder name: Shea Homes
Utilities & green energy
- Electric: Company: Puget Sound Energy
- Sewer: Sewer Connected, Company: Pierce County
- Water: Public, Company: TPU
- Utilities for property: Xfinity, Xfinity/Century Link
Community & HOA
Community
- Features: Age Restriction, Athletic Court, CCRs, Clubhouse, Park, Playground, Trail(s)
- Security: Security System
- Senior community: Yes
- Subdivision: Tehaleh
HOA
- Services included: Common Area Maintenance, Maintenance Grounds
- HOA fee: $249 monthly
- HOA phone: 253-472-0825
Location
- Region: Bonney Lake
Financial & listing details
- Price per square foot: $377/sqft
- Annual tax amount: $1,621
- Date on market: 3/1/2026
- Cumulative days on market: 177 days
- Listing terms: Conventional,FHA,State Bond,VA Loan
- Inclusions: Dishwasher(s), Microwave(s), Stove(s)/Range(s)
Estimated market value
$687,900
$654,000 - $722,000
$3,174/mo
Price history
| Date | Event | Price |
|---|---|---|
| 6/1/2026 | Pending sale | $690,675$377/sqft |
Source:  NWMLS as distributed by MLS GRID #2483445 Report a problem NWMLS as distributed by MLS GRID #2483445 Report a problem | ||
| 5/5/2026 | Price change | $690,675+4.1%$377/sqft |
Source: NWMLS as distributed by MLS GRID #2483445 Report a problem | ||
| 2/26/2026 | Listed for sale | $663,750$362/sqft |
Source: NWMLS as distributed by MLS GRID #2483445 Report a problem | ||
Public tax history
Tax history is unavailable.
Monthly payment
Est. payment
Payment breakdown
Explore the cost of this home by adjusting the details. Changes won't be saved.Climate risks
Neighborhood: 98391
Nearby schools
GreatSchools rating
- 6/10Orting Elementary SchoolGrades: PK-4Distance: 2.8 mi
- 5/10Orting Middle SchoolGrades: 6-8Distance: 3.2 mi
- 6/10Orting High SchoolGrades: 9-12Distance: 2.9 mi
Schools provided by the listing agent
- Elementary: Ptarmigan Ridge Inte
- Middle: Orting Mid
- High: Orting High
Source: NWMLS as distributed by MLS GRID. This data may not be complete. We recommend contacting the local school district to confirm school assignments for this home.
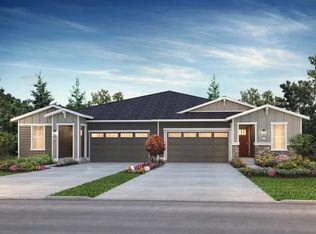
- $670,6752 bd3 ba1.8k sqft14806 207th Ave E, Bonney Lake, WA 98391Sold
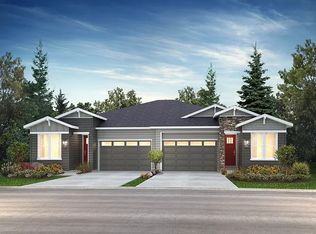
- $594,6602 bd3 ba1.6k sqft14810 207th Ave E, Bonney Lake, WA 98391Sold
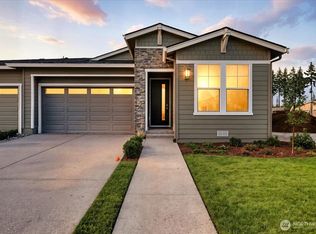
- $594,6602 bd3 ba1.6k sqft14810 207th Ave E #2541, Bonney Lake, WA 98391Sold
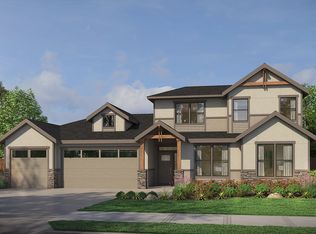
- $1,246,9003 bd4 ba3.1k sqft14814 210th Pl E, Bonney Lake, WA 98391New Construction
- $889,5702 bd2 ba2k sqft14807 206th Ave E, Bonney Lake, WA 98391New Construction
- $653,1152 bd3 ba1.6k sqft14822 207th Ave E, Bonney Lake, WA 98391Sold
- $653,1152 bd3 ba1.8k sqft14822 207th Ave E #2538, Bonney Lake, WA 98391Sold
- $640,9002 bd2 ba1.3k sqft14809 207th Ave E, Bonney Lake, WA 98391Off Market
A local agent can set up tours, give advice and negotiate with sellers.
Similar homes
- from $689,9003 bd2 ba2.2k sqftDiscover Plan, Trilogy Verterra, Bonney Lake, WA 98391New Construction
 Shea Homes
 - from $593,9002 bd3 ba1.8k sqftReveal Plan, Trilogy Verterra, Bonney Lake, WA 98391New Construction
 Shea Homes
 - $557,3002 bd2 ba1.4k sqftGlacier Pointe At Tehaleh, Bonney Lake, WA 98391Active
 MLS ID #2563803, Nancy L. Lee. NWMLS as distributed by MLS GRID
 - from $824,9903 bd2 ba2.1k sqftDecker Plan, Tehaleh, Bonney Lake, WA 98391New Construction
 Richmond Homes
 - $623,9503 bd2 ba1.6k sqftFalling Water 2, Bonney Lake, WA 98391ActiveMLS ID #2564056, Aron S. Hunter. NWMLS as distributed by MLS GRID
- $824,9903 bd2 ba2.1k sqft13914 207th Ave E, Bonney Lake, WA 98391New ConstructionRichmond Homes
- $524,9503 bd2 ba1.6k sqftFalling Water Ii, Bonney Lake, WA 98391ActiveMLS ID #2565793, David Goeke. NWMLS as distributed by MLS GRID
- $899,9903 bd2 ba2.4k sqftGlacier Pointe - Phase 010, Bonney Lake, WA 98391ActiveMLS ID #2564494, Eric G Halgren. NWMLS as distributed by MLS GRID
- from $499,9001 bd2 ba1.4k sqftOdyssey Plan, Trilogy Verterra, Bonney Lake, WA 98391New ConstructionShea Homes
- $599,9503 bd3 ba2.2k sqftFalling Water Ii, Bonney Lake, WA 98391ActiveMLS ID #2490120, David Goeke. NWMLS as distributed by MLS GRID
- from $624,9504 bd3 ba2.5k sqftPlan 2565 Plan, Falling Water, Bonney Lake, WA 98391New ConstructionKB Home
- from $594,9503 bd3 ba2.3k sqftPlan 2350 Modeled Plan, Falling Water, Bonney Lake, WA 98391New ConstructionKB Home
- from $524,9503 bd2 ba1.6k sqftPlan 1630 Plan, Falling Water, Bonney Lake, WA 98391New ConstructionKB Home
- from $699,9504 bd3 ba2.3k sqftPlan 2330 Plan, The Willows, Auburn, WA 98092New ConstructionKB Home
- from $574,9503 bd3 ba2k sqftGoldenwood Plan, Uplands : Cottage Collection, Puyallup, WA 98374New ConstructionLennar Homes
- from $699,9905 bd3 ba2.6k sqftCascade Plan, Uplands, Puyallup, WA 98374New ConstructionCentury Communities
- $663,9505 bd3 ba2.6k sqftPerimeter Point, Spanaway, WA 98387ActiveMLS ID #2572445, Chad Michael Landsiedel. NWMLS as distributed by MLS GRID
- $684,9904 bd3 ba2.3k sqftHeritage Heights, Puyallup, WA 98373ActiveNWMLS as distributed by MLS GRID
- $564,9504 bd3 ba2.5k sqftEnclave At White River, Buckley, WA 98321ActiveMLS ID #2573117, Megan J. Hughes. NWMLS as distributed by MLS GRID
- $721,4104 bd2 ba2.4k sqftLiberty Ridge At Sunrise, Puyallup, WA 98374ActiveMLS ID #2477307, David O'Neal. NWMLS as distributed by MLS GRID
