LOT 49: Now debuting the brand new Sequoia Floor Plan at Perimeter Point! This 2,612 sq ft brand new home offers:Open flowing main floor living, Guest Suite on main with .75 bath, Dining area, oversized kitchen island, extensive greatroom windows & large sliding glass door to covered back patio. Open Railing on main. 3 bedrooms up & large PrimarySuite with French Door entry spa-inspired bath including walk-in shower, stand alone tub, dual vanity with hand pickeddesigner finishes. Luxury Vinyl Plank flooring on main, 36" uppers with Crown Molding in Kitchen. Quartz counter tops& so much more with these brand new 2026 spec features! Cat6 Data package for all of your Tech needs. Garage includesplenty of storage space, EV charging & electric garage doors. Fully Fenced. With 8 thoughtfully designed floor plans,Soundbuilt Homes welcomes you to Perimeter Point! Tucked into a wooded enclave of just 60 homes near Spanaway Lake,Perimeter Point offers something rare: Spacious floor plans (2,262-3,019 sq ft) surrounded by towering trees, nearby trails,and natural beauty all while being just minutes from JBLM gates. This rare, intimate community boasts privacy &convenience, with outdoor adventures at your doorstep. Make sure to ask about our 2026 BUYER BONUS PACKAGE tohelp you increase your purchasing power! SOUNDBUILT HOMES IS AN AWARD WINNING HOME BUILDERRANKED IN THE TOP 10 FOR WA STATE AS THE ONLY LOCAL BUILDER ON THE LIST COMING OUT OF 2025IN HOMES SOLD!
Active
Listed by: John L. Scott, Inc. • Chad Michael Landsiedel
$663,950
14716 18th Avenue S, Spanaway, WA 98387
5beds
2,612sqft
Single Family Residence
Built in 2026
3,998 Square Feet Lot
$-- Zestimate®
$254/sqft
$86/mo HOA
What's special
Oversized kitchen islandGuest suite on mainElectric garage doorsStand alone tubExtensive greatroom windowsSurrounded by towering treesOpen railing on main
- 1 day |
- 19 |
- 2 |
Zillow last checked:
Listing updated:
Listed by:
Chad Michael Landsiedel,
John L. Scott, Inc.,
Shawn Maxey,
John L. Scott, Inc.
Source: NWMLS as distributed by MLS GRID,MLS#: 2572445
Facts & features
Interior
Bedrooms & bathrooms
- Bedrooms: 5
- Bathrooms: 3
- Full bathrooms: 2
- 3/4 bathrooms: 1
- Main level bathrooms: 1
- Main level bedrooms: 1
Primary bedroom
- Level: Second
Bedroom
- Level: Second
Bedroom
- Level: Second
Bedroom
- Level: Second
Bedroom
- Level: Main
Bathroom full
- Level: Second
Bathroom full
- Level: Second
Bathroom three quarter
- Level: Main
Den office
- Level: Main
Dining room
- Level: Main
Entry hall
- Level: Main
Great room
- Level: Main
Kitchen with eating space
- Level: Main
Utility room
- Level: Second
Heating
- Fireplace, 90%+ High Efficiency, Forced Air, Heat Pump, Electric
Cooling
- 90%+ High Efficiency, Forced Air, Heat Pump
Appliances
- Included: Dishwasher, Disposal, Microwave, Stove(s)/Range(s), Dishwasher(s), Garbage Disposal, Microwave(s), Water Heater: Electric Heat Pump Hot Water Tank, Water Heater Location: Garage
Features
- Bath Off Primary, Dining Room, High Tech Cabling, Loft
- Flooring: Vinyl, Vinyl Plank, Carpet
- Doors: French Doors
- Windows: Dbl Pane/Storm Window
- Basement: None
- Number of fireplaces: 1
- Fireplace features: Electric, Main Level: 1, Fireplace
Interior area
- Total structure area: 2,612
- Total interior livable area: 2,612 sqft
Property
Parking
- Total spaces: 4
- Parking features: Driveway, Attached Garage
- Has attached garage: Yes
- Covered spaces: 2
- Uncovered spaces: 2
Features
- Levels: Two
- Stories: 2
- Entry location: Main
- Patio & porch: Bath Off Primary, Dbl Pane/Storm Window, Dining Room, Fireplace, French Doors, High Tech Cabling, Loft, Walk-In Closet(s), Water Heater
- Has view: Yes
- View description: Territorial
Lot
- Size: 3,998 Square Feet
- Features: Curbs, Paved, Sidewalk, Cable TV, Fenced-Fully, High Speed Internet, Patio
- Topography: Level
- Residential vegetation: Garden Space
Details
- Parcel number: 5005400490
- Zoning description: Jurisdiction: County
- Special conditions: Standard
Construction
Type & style
- Home type: SingleFamily
- Architectural style: Craftsman,2 Story
- Property subtype: Single Family Residence
Materials
- Cement/Concrete, Stone, Wood Products
- Foundation: Poured Concrete
- Roof: Composition
Condition
- Under Construction
- New construction: Yes
- Year built: 2026
- Major remodel year: 2026
Details
- Builder name: Soundbuilt Homes, LLC
Utilities & green energy
- Electric: Company: Elmhurst Mutual Power & Light
- Sewer: Sewer Connected, Company: Pierce County Sewer
- Water: Public, Company: Parkland Light & Water Co
- Utilities for property: Xfinity/Comcast, Xfinity/Comcast
Community & HOA
Community
- Features: CCRs, Playground
- Subdivision: Spanaway
HOA
- Services included: Common Area Maintenance
- HOA fee: $86 monthly
- HOA phone: 253-848-1947
Location
- Region: Spanaway
Financial & listing details
- Price per square foot: $254/sqft
- Annual tax amount: $77
- Date on market: 8/20/2026
- Cumulative days on market: 3 days
- Listing terms: Conventional,FHA,VA Loan
- Inclusions: Dishwasher(s), Garbage Disposal, Microwave(s), Stove(s)/Range(s)
Estimated market value
Not available
Estimated sales range
Not available
Not available
Price history
| Date | Event | Price |
|---|---|---|
| 8/22/2026 | Listed for sale | $663,950$254/sqft |
Source:  NWMLS as distributed by MLS GRID #2572445 Report a problem NWMLS as distributed by MLS GRID #2572445 Report a problem | ||
Public tax history
Tax history is unavailable.
Monthly payment
Est. payment
Payment breakdown
Explore the cost of this home by adjusting the details. Changes won't be saved.Climate risks
Neighborhood: 98387
Nearby schools
GreatSchools rating
- 6/10Spanaway Elementary SchoolGrades: K-5Distance: 1.6 mi
- 5/10Spanaway Junior High SchoolGrades: 6-8Distance: 1.7 mi
- 4/10Spanaway Lake High SchoolGrades: 9-12Distance: 2.6 mi
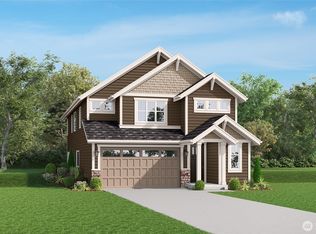
- $673,5005 bd4 ba2.7k sqft14715 18th Ave S, Spanaway, WA 98387New Construction
- $648,7254 bd3 ba2.4k sqft14708 18th Ave S, Spanaway, WA 98387New Construction

- $686,0255 bd4 ba2.6k sqft14712 18th Ave S, Spanaway, WA 98387New Construction
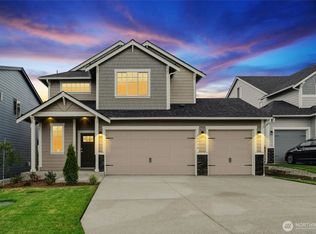
- $642,6254 bd3 ba2.4k sqft14719 18th Ave S, Spanaway, WA 98387Pending
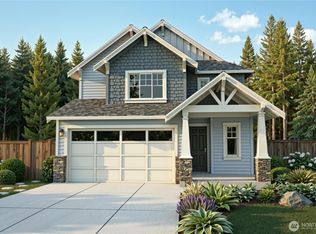
- $705,9504 bd3 ba3k sqft1802 148th St S, Spanaway, WA 98387Pending
- $716,9504 bd3 ba3k sqft14733 18th Ct S, Spanaway, WA 98387New Construction
- from $624,327-- sqft1705 147th St S, Spanaway, WA 98387New Construction
- from $681,775-- sqft1709 147th St S, Spanaway, WA 98387New Construction
A local agent can set up tours, give advice and negotiate with sellers.
Similar homes
- from $634,9504 bd3 ba2.5k sqftThe Camden Plan, Perimeter Point, Spanaway, WA 98387New Construction
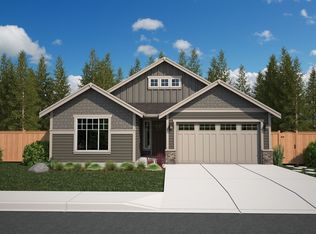 Soundbuilt Homes
 - $744,1005 bd4 ba3.4k sqftThe Landing At Spanaway Lake, Spanaway, WA 98387Active
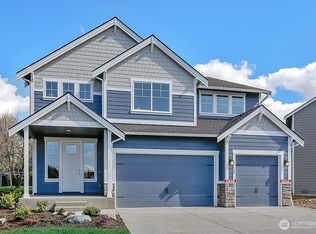 NWMLS as distributed by MLS GRID
 - from $614,9504 bd3 ba2.3k sqftThe Timber Plan, The Landing at Spanaway Lake, Spanaway, WA 98387New Construction
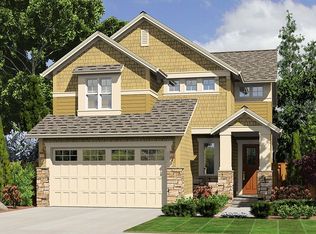 Soundbuilt Homes
 - $614,9504 bd3 ba2.7k sqftSunset Ridge, Spanaway, WA 98387Active
 MLS ID #2519503, Emily Whitney. NWMLS as distributed by MLS GRID
 - $629,9504 bd3 ba2.9k sqftSunset Ridge, Spanaway, WA 98387ActiveMLS ID #2517290, Emily Whitney. NWMLS as distributed by MLS GRID
- $619,9504 bd2 ba2.4k sqftSunset Ridge, Spanaway, WA 98387ActiveMLS ID #2517266, Emily Whitney. NWMLS as distributed by MLS GRID
- $589,9504 bd3 ba2.7k sqftRolling Brook, Spanaway, WA 98387ActiveMLS ID #2456603, Kevin Lu. NWMLS as distributed by MLS GRID
- $724,9505 bd4 ba3.5k sqftSunrise Heights, Puyallup, WA 98374ActiveMLS ID #2573016, David O'Neal. NWMLS as distributed by MLS GRID
- $549,6723 bd3 ba2k sqftRolling Brook, Spanaway, WA 98387ActiveNWMLS as distributed by MLS GRID
- from $604,9504 bd2 ba2.4k sqftPlan 2410 Plan, Sunset Ridge, Spanaway, WA 98387New ConstructionKB Home
- $589,9503 bd3 ba2k sqftRolling Brook, Spanaway, WA 98387ActiveMLS ID #2363002, Kevin Lu. NWMLS as distributed by MLS GRID
- $724,9905 bd3 ba2.7k sqftHeritage Heights, Puyallup, WA 98373ActiveNWMLS as distributed by MLS GRID
- $549,9503 bd3 ba2k sqftRolling Brook, Spanaway, WA 98387ActiveNWMLS as distributed by MLS GRID
- $649,9905 bd3 ba2.5k sqftHeritage Heights, Puyallup, WA 98373ActiveNWMLS as distributed by MLS GRID
- $684,9904 bd3 ba2.3k sqftHeritage Heights, Puyallup, WA 98373ActiveNWMLS as distributed by MLS GRID
- $649,9904 bd3 ba1.9k sqftHeritage Heights, Puyallup, WA 98373ActiveNWMLS as distributed by MLS GRID
- $669,9504 bd3 ba2.2k sqft17930 141st Avenue Ct E, Puyallup, WA 98374New ConstructionLennar Homes
- from $866,9004 bd3 ba3.1k sqftThe Bridger Plan, Carrera Oaks, Tacoma, WA 98444New ConstructionPacific Lifestyle Homes
- $539,9503 bd3 ba1.8k sqftSunset Ridge, Spanaway, WA 98387ActiveMLS ID #2519434, Emily Whitney. NWMLS as distributed by MLS GRID
- $719,9005 bd4 ba2.5k sqftMeadow Brook, Puyallup, WA 98375ActiveNWMLS as distributed by MLS GRID
