DAYLIGHT BASEMENT PLANS ARE BACK! Welcome to this expansive 5-bedroom, 3.25-bath home featuring a daylight walk-out basement and a thoughtfully designed layout with flexible living spaces throughout. The open-concept main level showcases a bright great room and spacious kitchen with quartz countertops, plus convenient access to the deck. The daylight basement offers an additional bedroom, bathroom, and large rec room/flex space—providing plenty of options for how you use the space. A mudroom adds everyday functionality on the main level, while upstairs you’ll find a versatile loft, generously sized secondary bedrooms, and a spacious primary suite with a large walk-in closet. Outside, enjoy a fully fenced and landscaped yard, all included with this energy-certified home. This is a presale opportunity, giving you the ability to personalize select structural and Design Studio options. Lot premium is not included in the listed price.
Active
Listed by: KB Home Sales • David O'Neal
$724,950
18529 140th Avenue Ct E #72, Puyallup, WA 98374
5beds
3,568sqft
Single Family Residence
Built in 2027
6,895 Square Feet Lot
$-- Zestimate®
$203/sqft
$72/mo HOA
What's special
- 1 day |
- 46 |
- 2 |
Zillow last checked:
Listing updated:
Listed by:
David O'Neal,
KB Home Sales,
Brad Ackerman,
KB Home Sales
Source: NWMLS as distributed by MLS GRID,MLS#: 2573016
Facts & features
Interior
Bedrooms & bathrooms
- Bedrooms: 5
- Bathrooms: 4
- Full bathrooms: 2
- 3/4 bathrooms: 1
- 1/2 bathrooms: 1
- Main level bathrooms: 1
Primary bedroom
- Level: Second
Bedroom
- Level: Second
Bedroom
- Level: Second
Bedroom
- Level: Second
Bedroom
- Level: Lower
Bathroom three quarter
- Level: Second
Bathroom full
- Level: Second
Bathroom full
- Level: Lower
Other
- Level: Main
Den office
- Level: Main
Great room
- Level: Main
Kitchen with eating space
- Level: Main
Rec room
- Level: Lower
Heating
- 90%+ High Efficiency, Forced Air, Heat Pump, Electric
Cooling
- Heat Pump
Appliances
- Included: Dishwasher, Disposal, Microwave, Stove(s)/Range(s), Dishwasher(s), Garbage Disposal, Microwave(s), Water Heater: Electric Hybrid Tank, Water Heater Location: Garage
Features
- Bath Off Primary, Loft, Pantry
- Flooring: Vinyl Plank, Carpet
- Windows: Dbl Pane/Storm Window
- Basement: Daylight,Finished
- Has fireplace: No
Interior area
- Total structure area: 3,568
- Total interior livable area: 3,568 sqft
Property
Parking
- Total spaces: 2
- Parking features: Attached Garage
- Has attached garage: Yes
- Covered spaces: 2
Features
- Levels: Two
- Stories: 2
- Patio & porch: Bath Off Primary, Dbl Pane/Storm Window, Loft, Pantry, Walk-In Closet(s), Water Heater
Lot
- Size: 6,895 Square Feet
- Features: Curbs, Paved, Sidewalk, Fenced-Fully
Details
- Parcel number: 6028110720
- Zoning description: Jurisdiction: County
- Special conditions: Standard
Construction
Type & style
- Home type: SingleFamily
- Architectural style: 2 Stories w/Bsmnt
- Property subtype: Single Family Residence
Materials
- Cement Planked, Wood Siding, Cement Plank
- Foundation: Poured Concrete
- Roof: Composition
Condition
- New construction: Yes
- Year built: 2027
Details
- Builder name: KB Home
Utilities & green energy
- Sewer: Sewer Connected
- Water: Public
Community & HOA
Community
- Features: CCRs, Park, Playground
- Subdivision: Sunrise
HOA
- Services included: Common Area Maintenance
- HOA fee: $860 annually
Location
- Region: Puyallup
Financial & listing details
- Price per square foot: $203/sqft
- Date on market: 8/21/2026
- Cumulative days on market: 3 days
- Listing terms: Conventional,FHA,VA Loan
- Inclusions: Dishwasher(s), Garbage Disposal, Microwave(s), Stove(s)/Range(s)
Estimated market value
Not available
Estimated sales range
Not available
Not available
Price history
| Date | Event | Price |
|---|---|---|
| 8/22/2026 | Listed for sale | $724,950$203/sqft |
Source:  NWMLS as distributed by MLS GRID #2573016 Report a problem NWMLS as distributed by MLS GRID #2573016 Report a problem | ||
Public tax history
Tax history is unavailable.
Monthly payment
Est. payment
Payment breakdown
Explore the cost of this home by adjusting the details. Changes won't be saved.Climate risks
Neighborhood: 98374
Nearby schools
GreatSchools rating
- 5/10Ptarmigan Ridge Elementary SchoolGrades: K-5Distance: 1.6 mi
- 5/10Orting Middle SchoolGrades: 6-8Distance: 1.6 mi
- 6/10Orting High SchoolGrades: 9-12Distance: 1.8 mi
- $744,1723 bd2 ba1.9k sqft18483 140th Ave E #129, Puyallup, WA 98374Pending

- $732,1795 bd3 ba2.5k sqft18479 140th Ave E #128, Puyallup, WA 98374Pending

- $701,9205 bd3 ba2.7k sqft13930 186th St E #88, Puyallup, WA 98374Pending

- $649,9503 bd2 ba1.9k sqft17924 140th Ave E, Puyallup, WA 98374Pending
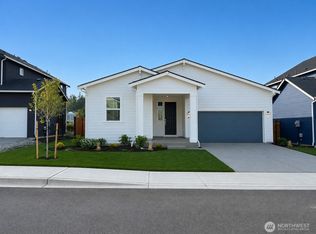
- $664,9504 bd2 ba2.4k sqft13924 184th Street Court E 30, Puyallup, WA 98374New Construction
- from $589,9503 bd2 ba1.9k sqftPlan 1990 Modeled Plan, Sunrise Heights, Puyallup, WA 98375New Construction
- from $684,9504 bd4 ba3k sqftPlan 3025 Plan, Sunrise Heights, Puyallup, WA 98375New Construction
- from $569,9503 bd2 ba1.8k sqftPlan 1860 Plan, Sunrise Heights, Puyallup, WA 98375New Construction
A local agent can set up tours, give advice and negotiate with sellers.
Similar homes
- $699,9905 bd3 ba2.6k sqftUplands Phase 2, Puyallup, WA 98374Active
 NWMLS as distributed by MLS GRID
 - $604,9504 bd3 ba2.5k sqftLiberty Ridge At Sunrise, Puyallup, WA 98374Active
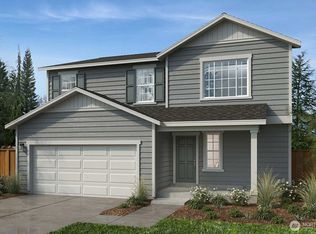 MLS ID #2573096, David O'Neal. NWMLS as distributed by MLS GRID
 - $654,9503 bd2 ba1.9k sqftSunrise Heights, Puyallup, WA 98374Active
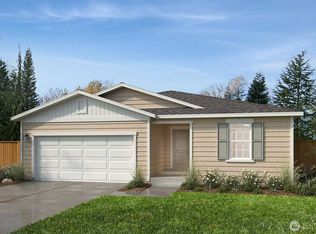 MLS ID #2573114, David O'Neal. NWMLS as distributed by MLS GRID
 - $674,9904 bd3 ba2.3k sqftUplands Phase 2, Puyallup, WA 98374Active
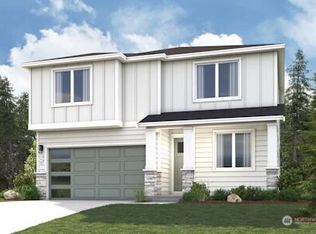 NWMLS as distributed by MLS GRID
 - $721,4104 bd2 ba2.4k sqftLiberty Ridge At Sunrise, Puyallup, WA 98374ActiveMLS ID #2477307, David O'Neal. NWMLS as distributed by MLS GRID
- from $659,9904 bd3 ba2.3k sqftBennett Plan, Uplands, Puyallup, WA 98374New ConstructionCentury Communities
- from $684,9504 bd4 ba3k sqftPlan 3025 Plan, Sunrise Heights, Puyallup, WA 98375New ConstructionKB Home
- from $654,9504 bd3 ba2.2k sqftBirch II Plan, Uplands : Manor Collection, Puyallup, WA 98374New ConstructionLennar Homes
- $549,9503 bd3 ba2.2k sqftSunrise Heights, Puyallup, WA 98374ActiveMLS ID #2535245, David O'Neal. NWMLS as distributed by MLS GRID
- $669,9504 bd3 ba2.2k sqft17930 141st Avenue Ct E, Puyallup, WA 98374New ConstructionLennar Homes
- $719,9005 bd4 ba2.5k sqftMeadow Brook, Puyallup, WA 98375ActiveNWMLS as distributed by MLS GRID
- $607,9503 bd2 ba1.9k sqftSunrise Heights, Puyallup, WA 98374ActiveMLS ID #2553369, David O'Neal. NWMLS as distributed by MLS GRID
- $724,9905 bd3 ba2.7k sqftHeritage Heights, Puyallup, WA 98373ActiveNWMLS as distributed by MLS GRID
- from $614,9504 bd3 ba2.7k sqftPlan 2745 Plan, Sunrise Heights, Puyallup, WA 98375New ConstructionKB Home
- $760,0005 bd3 ba2.7k sqftHeritage Heights, Puyallup, WA 98373ActiveNWMLS as distributed by MLS GRID
- $663,9505 bd3 ba2.6k sqftPerimeter Point, Spanaway, WA 98387ActiveMLS ID #2572445, Chad Michael Landsiedel. NWMLS as distributed by MLS GRID
- from $574,9503 bd3 ba2.3k sqftPlan 2350 Plan, Sunrise Heights, Puyallup, WA 98375New ConstructionKB Home
- $704,9904 bd3 ba2.3k sqftHeritage Heights, Puyallup, WA 98373ActiveNWMLS as distributed by MLS GRID
- $684,9904 bd3 ba2.3k sqftHeritage Heights, Puyallup, WA 98373ActiveNWMLS as distributed by MLS GRID
- $744,1005 bd4 ba3.4k sqftThe Landing At Spanaway Lake, Spanaway, WA 98387ActiveNWMLS as distributed by MLS GRID
