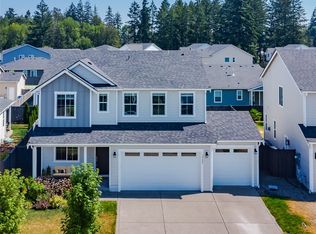
This stunning new-construction 2565 Plan offers 4–5 bedrooms, 2.25–3 bathrooms, a spacious den, and an upstairs loft. A wide entry hallway leads into the open-concept great room and kitchen, creating an inviting and functional layout. The kitchen features a large island with plenty of space for meal prep, gathering, and entertaining. This is one of several floorplans available for this homesite, giving you the opportunity to select the plan that works best for you and personalize your new home with options at the KB Home Design Studio. Conveniently located near Sunrise Community Park, Sunrise Village, shopping, dining, and other nearby amenities. This is a presale listing - homesite premium will apply.
Active
Listed by: KB Home Sales • David O'Neal
$604,950
13739 184th Street Ct E #142, Puyallup, WA 98374
4beds
2,565sqft
Single Family Residence
Built in 2026
6,590 Square Feet Lot
$604,900 Zestimate®
$236/sqft
$72/mo HOA
What's special
Upstairs loftSpacious denWide entry hallway
- 7 days
- 241
- 15
Likely to sell faster than
Zillow last checked:
Listing updated:
Listed by:
David O'Neal,
KB Home Sales,
Brad Ackerman,
KB Home Sales
Source: NWMLS as distributed by MLS GRID,MLS#: 2573096
Facts & features
Interior
Bedrooms & bathrooms
- Bedrooms: 4
- Bathrooms: 3
- Full bathrooms: 1
- 3/4 bathrooms: 1
- 1/2 bathrooms: 1
- Main level bathrooms: 1
Primary bedroom
- Level: Second
Bedroom
- Level: Second
Bedroom
- Level: Second
Bedroom
- Level: Second
Bathroom full
- Level: Second
Bathroom three quarter
- Level: Second
Other
- Level: Main
Den office
- Level: Main
Great room
- Level: Main
Kitchen with eating space
- Level: Main
Heating
- 90%+ High Efficiency, Forced Air, Heat Pump, Electric
Cooling
- Forced Air, Heat Pump
Appliances
- Included: Dishwasher, Disposal, Microwave, Stove(s)/Range(s), Dishwasher(s), Garbage Disposal, Microwave(s), Water Heater: Electric Hybrid Tank, Water Heater Location: Garage
Features
- Bath Off Primary
- Flooring: Vinyl Plank, Carpet
- Windows: Dbl Pane/Storm Window
- Basement: None
- Has fireplace: No
Interior area
- Total structure area: 2,565
- Total interior livable area: 2,565 sqft
Property
Parking
- Total spaces: 2
- Parking features: Attached Garage
- Has attached garage: Yes
- Covered spaces: 2
Features
- Levels: Two
- Stories: 2
- Patio & porch: Bath Off Primary, Dbl Pane/Storm Window, Walk-In Closet(s), Water Heater
Lot
- Size: 6,590 Square Feet
- Features: Curbs, Paved, Sidewalk, Fenced-Fully
Details
- Parcel number: 6025991420
- Zoning description: Jurisdiction: County
- Special conditions: Standard
Construction
Type & style
- Home type: SingleFamily
- Architectural style: 2 Story
- Property subtype: Single Family Residence
Materials
- Cement Planked, Wood Siding, Cement Plank
- Foundation: Poured Concrete
- Roof: Composition
Condition
- New construction: Yes
- Year built: 2026
Details
- Builder name: KB Home
Utilities & green energy
- Sewer: Sewer Connected
- Water: Public
Community & HOA
Community
- Features: CCRs, Park, Playground
- Subdivision: Sunrise
HOA
- Services included: Common Area Maintenance
- HOA fee: $860 annually
Location
- Region: Puyallup
Financial & listing details
- Price per square foot: $236/sqft
- Date on market: 8/22/2026
- Cumulative days on market: 8 days
- Listing terms: Conventional,FHA,VA Loan
- Inclusions: Dishwasher(s), Garbage Disposal, Microwave(s), Stove(s)/Range(s)
Estimated market value
$604,900
$575,000 - $635,000
$3,550/mo
Price history
| Date | Event | Price |
|---|---|---|
| 8/23/2026 | Listed for sale | $604,950$236/sqft |
Source:  NWMLS as distributed by MLS GRID #2573096 Report a problem NWMLS as distributed by MLS GRID #2573096 Report a problem | ||
Public tax history
Tax history is unavailable.
Monthly payment
Est. payment
Payment breakdown
Explore the cost of this home by adjusting the details. Changes won't be saved.Climate risks
Neighborhood: 98374
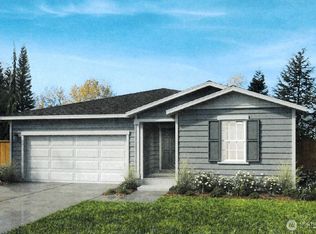
- $605,4403 bd2 ba1.8k sqft13743 184th Street Court E 143, Puyallup, WA 98374Pending
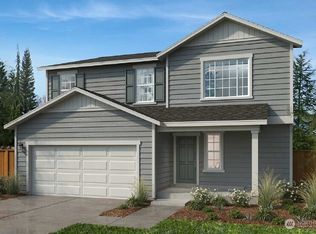
- $658,2935 bd3 ba2.5k sqft13738 184th Street Ct E #145, Puyallup, WA 98374Sold
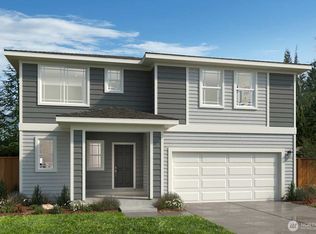
- $634,1793 bd3 ba2.2k sqft13722 184th Street Ct E #146, Puyallup, WA 98374Sold
- $647,0093 bd2 ba1.9k sqft13744 184th Street Ct E #144, Puyallup, WA 98374Sold

Similar homes
- from $594,9504 bd3 ba2.5k sqftPlan 2565 Modeled Plan, Sunrise Heights, Puyallup, WA 98375New Construction
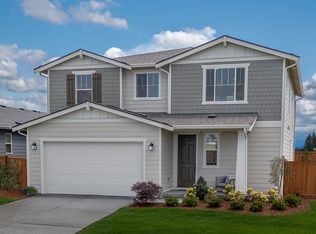 KB Home
 - from $604,9504 bd3 ba2.5k sqftPlan 2565 Modeled Plan, Liberty Ridge at Sunrise, Puyallup, WA 98375New ConstructionKB Home
- $619,9503 bd3 ba2.2k sqftThe Madronas At Sunrise, Puyallup, WA 98374Active
 MLS ID #2559386, Ryan Runge. NWMLS as distributed by MLS GRID
 - $607,9503 bd2 ba1.9k sqftSunrise Heights, Puyallup, WA 98374Active
 MLS ID #2553369, David O'Neal. NWMLS as distributed by MLS GRID
