Upon entry of this 2565 Plan you'll notice the open concept kitchen/great room area as well as a spacious main floor bedroom. Upstairs is a larger loft, and generously sized primary bedroom with large primary bath and 3 other bedrooms. and other highlights include patio, 3 car garage, fenced and landscaped yard, garage door openers, quartz countertops throughout, heat pump (AC!) in this energy star certified home. Great location near shopping, dining and the Sunrise Village!
Pending
Listed by: KB Home Sales • Brad Ackerman
$732,179
18479 140th Avenue E #128, Puyallup, WA 98374
5beds
2,565sqft
Single Family Residence
Built in 2026
7,056 Square Feet Lot
$-- Zestimate®
$285/sqft
$72/mo HOA
What's special
Larger loftSpacious main floor bedroomGarage door openersGenerously sized primary bedroomLarge primary bathQuartz countertops throughoutFenced and landscaped yard
- 96 days |
- 5 |
- 0 |
Zillow last checked:
Listing updated:
Listed by:
Brad Ackerman,
KB Home Sales,
David O'Neal,
KB Home Sales
Source: NWMLS as distributed by MLS GRID,MLS#: 2525496
Facts & features
Interior
Bedrooms & bathrooms
- Bedrooms: 5
- Bathrooms: 3
- Full bathrooms: 3
- Main level bathrooms: 1
- Main level bedrooms: 1
Primary bedroom
- Level: Second
Bedroom
- Level: Second
Bedroom
- Level: Second
Bedroom
- Level: Second
Bedroom
- Level: Main
Bathroom full
- Level: Second
Bathroom full
- Level: Second
Bathroom full
- Level: Main
Other
- Level: Main
Dining room
- Level: Main
Kitchen with eating space
- Level: Main
Heating
- Fireplace, Forced Air, Heat Pump, Electric
Cooling
- Forced Air, Heat Pump
Appliances
- Included: Dishwasher, Microwave, Stove(s)/Range(s), Dishwasher(s), Microwave(s), Water Heater: Electric Hybrid Tank, Water Heater Location: Garage
Features
- Flooring: Vinyl Plank, Carpet
- Basement: None
- Number of fireplaces: 1
- Fireplace features: Electric, Main Level: 1, Fireplace
Interior area
- Total structure area: 2,565
- Total interior livable area: 2,565 sqft
Property
Parking
- Total spaces: 3
- Parking features: Attached Garage
- Has attached garage: Yes
- Covered spaces: 3
Features
- Levels: Two
- Stories: 2
- Patio & porch: Fireplace, Water Heater
Lot
- Size: 7,056 Square Feet
- Features: Curbs, Paved, Sidewalk
Details
- Parcel number: 6028111280
- Special conditions: Standard
Construction
Type & style
- Home type: SingleFamily
- Architectural style: Craftsman,2 Story
- Property subtype: Single Family Residence
Materials
- Cement Planked, Cement Plank
- Foundation: Poured Concrete
- Roof: Composition
Condition
- New construction: Yes
- Year built: 2026
- Major remodel year: 2026
Details
- Builder name: KB Home
Utilities & green energy
- Sewer: Sewer Connected
- Water: Community
Green energy
- Green verification: Northwest ENERGY STAR®
Community & HOA
Community
- Features: CCRs
- Subdivision: Puyallup
HOA
- HOA fee: $860 annually
- HOA phone: 425-589-4222
Location
- Region: Puyallup
Financial & listing details
- Price per square foot: $285/sqft
- Date on market: 7/2/2026
- Cumulative days on market: 51 days
- Listing terms: Conventional,FHA,VA Loan
- Inclusions: Dishwasher(s), Microwave(s), Stove(s)/Range(s)
Estimated market value
Not available
Estimated sales range
Not available
$3,763/mo
Price history
| Date | Event | Price |
|---|---|---|
| 5/18/2026 | Pending sale | $732,179$285/sqft |
Source:  NWMLS as distributed by MLS GRID #2525496 Report a problem NWMLS as distributed by MLS GRID #2525496 Report a problem | ||
| 5/18/2026 | Listed for sale | $732,179$285/sqft |
Source: NWMLS as distributed by MLS GRID #2525496 Report a problem | ||
Public tax history
Tax history is unavailable.
Monthly payment
Est. payment
Payment breakdown
Explore the cost of this home by adjusting the details. Changes won't be saved.Climate risks
Neighborhood: 98374
Getting around
0 / 100
Car-DependentNearby schools
GreatSchools rating
- 5/10Ptarmigan Ridge Elementary SchoolGrades: K-5Distance: 1.6 mi
- 5/10Orting Middle SchoolGrades: 6-8Distance: 1.6 mi
- 6/10Orting High SchoolGrades: 9-12Distance: 1.8 mi
- $744,1723 bd2 ba1.9k sqft18483 140th Ave E #129, Puyallup, WA 98374Pending

- $649,9503 bd2 ba1.9k sqft17924 140th Ave E, Puyallup, WA 98374Pending
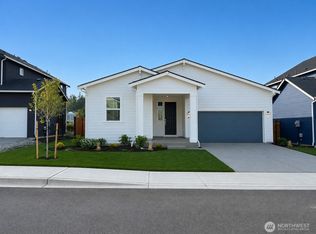
- $724,9505 bd4 ba3.5k sqft18529 140th Avenue Court E 72, Puyallup, WA 98374New Construction

- $701,9205 bd3 ba2.7k sqft13930 186th St E #88, Puyallup, WA 98374Pending

- $664,9504 bd2 ba2.4k sqft13924 184th Street Court E 30, Puyallup, WA 98374New Construction
- $716,6805 bd3 ba2.9k sqft18464 139th Avenue Court E 35, Puyallup, WA 98374Pending
- $719,4434 bd2 ba2.4k sqft13903 186th St E #103, Puyallup, WA 98374Pending
- from $589,9503 bd2 ba1.9k sqftPlan 1990 Modeled Plan, Sunrise Heights, Puyallup, WA 98375New Construction
A local agent can set up tours, give advice and negotiate with sellers.
Similar homes
- $721,4104 bd2 ba2.4k sqftLiberty Ridge At Sunrise, Puyallup, WA 98374Active
 MLS ID #2477307, David O'Neal. NWMLS as distributed by MLS GRID
 - from $699,9905 bd3 ba2.6k sqftCascade Plan, Uplands, Puyallup, WA 98374New Construction
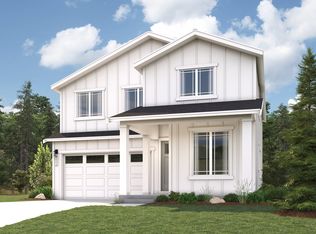 Century Communities
 - from $654,9504 bd3 ba2.2k sqftBirch II Plan, Uplands : Manor Collection, Puyallup, WA 98374New Construction
 Lennar Homes
 - from $659,9904 bd3 ba2.3k sqftBennett Plan, Uplands, Puyallup, WA 98374New Construction
 Century Communities
 - $549,9503 bd3 ba2.2k sqftSunrise Heights, Puyallup, WA 98374ActiveMLS ID #2535245, David O'Neal. NWMLS as distributed by MLS GRID
- from $684,9504 bd4 ba3k sqftPlan 3025 Plan, Sunrise Heights, Puyallup, WA 98375New ConstructionKB Home
- $669,9504 bd3 ba2.2k sqft17930 141st Avenue Ct E, Puyallup, WA 98374New ConstructionLennar Homes
- $582,9503 bd2 ba1.8k sqftLiberty Ridge At Sunrise, Puyallup, WA 98374ActiveMLS ID #2501983, David O'Neal. NWMLS as distributed by MLS GRID
- $724,9905 bd3 ba2.7k sqftHeritage Heights, Puyallup, WA 98373ActiveNWMLS as distributed by MLS GRID
- $719,9005 bd4 ba2.5k sqftMeadow Brook, Puyallup, WA 98375ActiveNWMLS as distributed by MLS GRID
- $760,0005 bd3 ba2.7k sqftHeritage Heights, Puyallup, WA 98373ActiveNWMLS as distributed by MLS GRID
- $704,9904 bd3 ba2.3k sqftHeritage Heights, Puyallup, WA 98373ActiveNWMLS as distributed by MLS GRID
- $684,9904 bd3 ba2.3k sqftHeritage Heights, Puyallup, WA 98373ActiveNWMLS as distributed by MLS GRID
- $649,9905 bd3 ba2.5k sqftHeritage Heights, Puyallup, WA 98373ActiveNWMLS as distributed by MLS GRID
- $649,9904 bd3 ba1.9k sqftHeritage Heights, Puyallup, WA 98373ActiveNWMLS as distributed by MLS GRID
- $574,9503 bd3 ba2.2k sqftBridgewater, Orting, WA 98360ActiveNWMLS as distributed by MLS GRID
- $584,9504 bd3 ba2.3k sqft727 Teetor Circle NW Lot 16, Orting, WA 98360ActiveNWMLS as distributed by MLS GRID
- $744,1005 bd4 ba3.4k sqftThe Landing At Spanaway Lake, Spanaway, WA 98387ActiveNWMLS as distributed by MLS GRID
- from $749,9334 bd3 ba2.4k sqftPlan 2418 Plan, Thornwell, Puyallup, WA 98371New ConstructionTrumark Homes
- $549,9504 bd3 ba2.3k sqftBridgewater, Orting, WA 98360ActiveNWMLS as distributed by MLS GRID
