This popular rambler plan features 4 bedrooms, 1.75 baths plus a generous den. The large kitchen island overlooks the spacious great room with ample natural light. Other features of this home include quartz counters, luxury vinyl plank floors, stainless steel appliances, and a fenced and fully landscaped yard. This Energy Star Certified Home also comes with a heat pump so you can enjoy heating and cooling year-round! This is one of multiple plans you can put on this homesite. Come give us a visit to learn more about the exciting ways you get to personalize your home. This is a presale listing - get in early and start from the ground up!
Active
Listed by: KB Home Sales • David O'Neal
$664,950
13924 184th Street Ct E #30, Puyallup, WA 98374
4beds
2,410sqft
Single Family Residence
Built in 2026
6,603 Square Feet Lot
$664,900 Zestimate®
$276/sqft
$72/mo HOA
What's special
Generous denLarge kitchen islandStainless steel appliancesQuartz countersLuxury vinyl plank floors
- 88 days |
- 53 |
- 3 |
Zillow last checked:
Listing updated:
Listed by:
David O'Neal,
KB Home Sales,
Brad Ackerman,
KB Home Sales
Source: NWMLS as distributed by MLS GRID,MLS#: 2529155
Facts & features
Interior
Bedrooms & bathrooms
- Bedrooms: 4
- Bathrooms: 2
- Full bathrooms: 1
- 3/4 bathrooms: 1
- Main level bathrooms: 2
- Main level bedrooms: 4
Primary bedroom
- Level: Main
Bedroom
- Level: Main
Bedroom
- Level: Main
Bathroom three quarter
- Level: Main
Heating
- 90%+ High Efficiency, Heat Pump, Electric
Cooling
- Heat Pump
Appliances
- Included: Dishwasher, Disposal, Microwave, Stove(s)/Range(s), Dishwasher(s), Garbage Disposal, Microwave(s), Water Heater: Electric Hybrid Tank, Water Heater Location: Garage
Features
- Bath Off Primary, Pantry
- Flooring: Vinyl Plank, Carpet
- Windows: Dbl Pane/Storm Window
- Basement: None
- Has fireplace: No
Interior area
- Total structure area: 2,410
- Total interior livable area: 2,410 sqft
Property
Parking
- Total spaces: 2
- Parking features: Attached Garage
- Has attached garage: Yes
- Covered spaces: 2
Features
- Levels: One
- Stories: 1
- Patio & porch: Bath Off Primary, Dbl Pane/Storm Window, Pantry, Walk-In Closet(s), Water Heater
Lot
- Size: 6,603 Square Feet
- Features: Curbs, Paved, Sidewalk, Fenced-Fully
Details
- Parcel number: 6028110300
- Zoning description: Jurisdiction: County
- Special conditions: Standard
Construction
Type & style
- Home type: SingleFamily
- Architectural style: 1 Story
- Property subtype: Single Family Residence
Materials
- Cement Planked, Wood Siding, Cement Plank
- Foundation: Poured Concrete
- Roof: Composition
Condition
- New construction: Yes
- Year built: 2026
Details
- Builder name: KB Home
Utilities & green energy
- Sewer: Sewer Connected
- Water: Public
Community & HOA
Community
- Features: CCRs, Park, Playground
- Subdivision: Sunrise
HOA
- Services included: Common Area Maintenance
- HOA fee: $860 annually
Location
- Region: Puyallup
Financial & listing details
- Price per square foot: $276/sqft
- Date on market: 5/24/2026
- Cumulative days on market: 90 days
- Listing terms: Conventional,FHA,VA Loan
- Inclusions: Dishwasher(s), Garbage Disposal, Microwave(s), Stove(s)/Range(s)
Estimated market value
$664,900
$632,000 - $698,000
$3,685/mo
Price history
| Date | Event | Price |
|---|---|---|
| 5/25/2026 | Listed for sale | $664,950$276/sqft |
Source:  NWMLS as distributed by MLS GRID #2529155 Report a problem NWMLS as distributed by MLS GRID #2529155 Report a problem | ||
Public tax history
Tax history is unavailable.
Monthly payment
Est. payment
Payment breakdown
Explore the cost of this home by adjusting the details. Changes won't be saved.Climate risks
Neighborhood: 98374
Getting around
0 / 100
Car-DependentNearby schools
GreatSchools rating
- 5/10Ptarmigan Ridge Elementary SchoolGrades: K-5Distance: 1.6 mi
- 5/10Orting Middle SchoolGrades: 6-8Distance: 1.6 mi
- 6/10Orting High SchoolGrades: 9-12Distance: 1.8 mi
- $649,9503 bd2 ba1.9k sqft17924 140th Ave E, Puyallup, WA 98374Pending
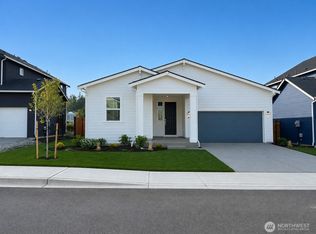
- $549,9503 bd3 ba2.2k sqft18452 139th Avenue Court E 38, Puyallup, WA 98374New Construction

- $716,6805 bd3 ba2.9k sqft18464 139th Avenue Court E 35, Puyallup, WA 98374Pending

- $619,9903 bd2 ba1.6k sqft14208 180th St E, Puyallup, WA 98374New Construction

- $674,9904 bd3 ba2.3k sqft14218 180th St E, Puyallup, WA 98374New Construction
- $699,9905 bd3 ba2.6k sqft14212 180th St E, Puyallup, WA 98374New Construction
- $732,1795 bd3 ba2.5k sqft18479 140th Ave E #128, Puyallup, WA 98374Pending
- $744,1723 bd2 ba1.9k sqft18483 140th Ave E #129, Puyallup, WA 98374Pending
A local agent can set up tours, give advice and negotiate with sellers.
Similar homes
- from $654,9504 bd3 ba2.2k sqftBirch II Plan, Uplands : Manor Collection, Puyallup, WA 98374New Construction
 Lennar Homes
 - $721,4104 bd2 ba2.4k sqftLiberty Ridge At Sunrise, Puyallup, WA 98374Active
 MLS ID #2477307, David O'Neal. NWMLS as distributed by MLS GRID
 - $582,9503 bd2 ba1.8k sqftLiberty Ridge At Sunrise, Puyallup, WA 98374Active
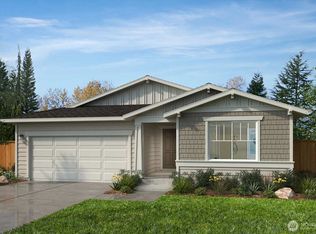 MLS ID #2501983, David O'Neal. NWMLS as distributed by MLS GRID
 - from $699,9905 bd3 ba2.6k sqftCascade Plan, Uplands, Puyallup, WA 98374New Construction
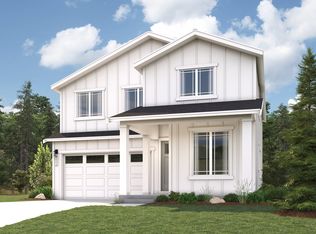 Century Communities
 - $559,9503 bd2 ba1.6k sqftLiberty Ridge, Puyallup, WA 98374ActiveMLS ID #2509481, David O'Neal. NWMLS as distributed by MLS GRID
- from $639,9504 bd2 ba2.4k sqftPlan 2410 Plan, Liberty Ridge at Sunrise, Puyallup, WA 98375New ConstructionKB Home
- from $684,9504 bd4 ba3k sqftPlan 3025 Plan, Sunrise Heights, Puyallup, WA 98375New ConstructionKB Home
- $549,9503 bd3 ba2.2k sqftSunrise Heights, Puyallup, WA 98374ActiveMLS ID #2535245, David O'Neal. NWMLS as distributed by MLS GRID
- from $614,9504 bd3 ba2.7k sqftPlan 2745 Plan, Sunrise Heights, Puyallup, WA 98375New ConstructionKB Home
- from $624,9504 bd3 ba2.7k sqftPlan 2745 Plan, Liberty Ridge at Sunrise, Puyallup, WA 98375New ConstructionKB Home
- from $594,9903 bd2 ba1.6k sqftEverett Plan, Uplands, Puyallup, WA 98374New ConstructionCentury Communities
- $589,0004 bd3 ba2.7k sqft18702 105th Avenue Ct E, Puyallup, WA 98374ActiveMLS ID #2410141, Angela Angell. NWMLS as distributed by MLS GRID
- from $584,9503 bd3 ba2.3k sqftPlan 2350 Plan, Liberty Ridge at Sunrise, Puyallup, WA 98375New ConstructionKB Home
- from $569,9503 bd2 ba1.8k sqftPlan 1860 Plan, Sunrise Heights, Puyallup, WA 98375New ConstructionKB Home
- from $579,9503 bd2 ba1.8k sqftPlan 1860 Plan, Liberty Ridge at Sunrise, Puyallup, WA 98375New ConstructionKB Home
- $642,9004 bd3 ba2k sqftMeadow Brook, Puyallup, WA 98375ActiveNWMLS as distributed by MLS GRID
- from $549,9503 bd2 ba1.6k sqftPlan 1630 Plan, Sunrise Heights, Puyallup, WA 98375New ConstructionKB Home
- from $559,9503 bd2 ba1.6k sqftPlan 1630 Plan, Liberty Ridge at Sunrise, Puyallup, WA 98375New ConstructionKB Home
- $579,9503 bd2 ba1.6k sqft19818 135th Avenue E, Graham, WA 98338ActiveMLS ID #2561725, Alexander Bradshaw. NWMLS as distributed by MLS GRID
- $584,9504 bd3 ba2.3k sqft727 Teetor Circle NW Lot 16, Orting, WA 98360ActiveNWMLS as distributed by MLS GRID
