Spacious CORNER LOT on GREENBELT!!! Thoughtfully designed for modern living, this 2,070 sq. ft. home features 3 bedrooms, 2.25 baths, a spacious loft, and an open-concept floor plan that seamlessly blends comfort and style. The inviting great room, complete with a cozy fireplace, creates the perfect setting for movie nights or relaxing evenings at home. Designer finishes shine throughout, including quartz countertops in the kitchen and bathrooms, luxury vinyl plank flooring, and crisp white painted millwork and doors. Step outside to a fully fenced, professionally landscaped backyard with a covered patio—ideal for year-round outdoor enjoyment. ENERGY STAR® Certified and equipped with air conditioning, this home offers exceptional comfort, efficiency, and peace of mind. Ready for move-in August! Ask about our rate promotion with preferred lender!
Active
Listed by: KB Home Sales • Kevin Lu
Price increase: $25K (8/25)
$614,950
18512 4th Avenue Ct E LOT 14, Spanaway, WA 98387
3beds
2,070sqft
Single Family Residence
Built in 2026
5,113 Square Feet Lot
$616,900 Zestimate®
$297/sqft
$85/mo HOA
What's special
Open floor planOutdoor living spaceGreat roomFenced and landscaped yards
- 493 days |
- 78 |
- 0 |
Zillow last checked:
Listing updated:
Listed by:
Kevin Lu,
KB Home Sales,
Randolph Finley,
KB Home Sales
Source: NWMLS as distributed by MLS GRID,MLS#: 2363002
Facts & features
Interior
Bedrooms & bathrooms
- Bedrooms: 3
- Bathrooms: 3
- Full bathrooms: 2
- 1/2 bathrooms: 1
- Main level bathrooms: 1
Primary bedroom
- Level: Second
Bedroom
- Level: Second
Bedroom
- Level: Second
Bathroom full
- Level: Second
Bathroom full
- Level: Second
Other
- Level: Main
Bonus room
- Level: Second
Entry hall
- Level: Main
Great room
- Level: Main
Kitchen with eating space
- Level: Main
Utility room
- Level: Second
Heating
- Fireplace, 90%+ High Efficiency, Forced Air, Heat Pump, Electric
Cooling
- 90%+ High Efficiency, Forced Air, Heat Pump
Appliances
- Included: Dishwasher, Disposal, Microwave, Stove(s)/Range(s), Dishwasher(s), Garbage Disposal, Microwave(s), Water Heater Location: garage
Features
- Bath Off Primary, High Tech Cabling, Loft
- Flooring: Vinyl Plank, Carpet
- Basement: None
- Number of fireplaces: 1
- Fireplace features: Electric, Main Level: 1, Fireplace
Interior area
- Total structure area: 2,070
- Total interior livable area: 2,070 sqft
Property
Parking
- Total spaces: 2
- Parking features: Attached Garage
- Has attached garage: Yes
- Covered spaces: 2
Features
- Levels: Two
- Stories: 2
- Entry location: Main
- Patio & porch: Bath Off Primary, Fireplace, High Tech Cabling, Loft, Walk-In Closet(s)
Lot
- Size: 5,113 Square Feet
- Features: Corner Lot, Curbs, Open Lot, Paved, Sidewalk
- Topography: Level
Details
- Parcel number: 5005370140
- Zoning description: Jurisdiction: City
- Special conditions: Standard
Construction
Type & style
- Home type: SingleFamily
- Architectural style: Traditional,2 Story
- Property subtype: Single Family Residence
Materials
- Cement Planked, Cement Plank
- Foundation: Poured Concrete
- Roof: Composition
Condition
- Under Construction
- New construction: Yes
- Year built: 2026
Details
- Builder name: KB Home
Utilities & green energy
- Electric: Company: Tacoma Public Utilites
- Sewer: Sewer Connected, Company: Peirce County public Works
- Water: Public, Company: Spanaway Water Company
Community & HOA
Community
- Features: CCRs, Park, Playground, Trail(s)
- Subdivision: Spanaway
HOA
- Services included: Common Area Maintenance
- HOA fee: $85 monthly
- HOA phone: 206-215-9732
Location
- Region: Spanaway
Financial & listing details
- Price per square foot: $297/sqft
- Date on market: 8/21/2025
- Cumulative days on market: 372 days
- Listing terms: Conventional,FHA,VA Loan
- Inclusions: Dishwasher(s), Garbage Disposal, Microwave(s), Stove(s)/Range(s)
Estimated market value
$616,900
$586,000 - $648,000
$3,044/mo
Price history
| Date | Event | Price |
|---|---|---|
| 8/25/2026 | Price change | $614,950+4.2%$297/sqft |
Source:  NWMLS as distributed by MLS GRID #2363002 Report a problem NWMLS as distributed by MLS GRID #2363002 Report a problem | ||
| 7/22/2026 | Price change | $589,950-1.7%$285/sqft |
Source: NWMLS as distributed by MLS GRID #2363002 Report a problem | ||
| 7/12/2026 | Price change | $599,950+0.8%$290/sqft |
Source: NWMLS as distributed by MLS GRID #2363002 Report a problem | ||
| 3/10/2026 | Pending sale | $594,950$287/sqft |
Source: NWMLS as distributed by MLS GRID #2363002 Report a problem | ||
| 2/16/2026 | Price change | $594,950+0.8%$287/sqft |
Source: NWMLS as distributed by MLS GRID #2363002 Report a problem | ||
| 6/20/2025 | Price change | $589,950-3.3%$285/sqft |
Source: NWMLS as distributed by MLS GRID #2363002 Report a problem | ||
| 6/8/2025 | Price change | $609,950-6.9%$295/sqft |
Source: NWMLS as distributed by MLS GRID #2363002 Report a problem | ||
| 4/21/2025 | Listed for sale | $654,950$316/sqft |
Source: NWMLS as distributed by MLS GRID #2363002 Report a problem | ||
Public tax history
Tax history is unavailable.
Monthly payment
Est. payment
Payment breakdown
Explore the cost of this home by adjusting the details. Changes won't be saved.Climate risks
Neighborhood: 98387
Nearby schools
GreatSchools rating
- 6/10Camas Prairie Elementary SchoolGrades: K-5Distance: 0.5 mi
- 3/10Cedarcrest Jr High SchoolGrades: 6-8Distance: 0.6 mi
- 4/10Spanaway Lake High SchoolGrades: 9-12Distance: 1.3 mi
Schools provided by the listing agent
- Elementary: Camas Prairie Elem
- Middle: Cedarcrest Jnr High
- High: Spanaway Lake High
Source: NWMLS as distributed by MLS GRID. This data may not be complete. We recommend contacting the local school district to confirm school assignments for this home.
- $611,2003 bd3 ba2.2k sqft444 185th Street Ct E, Spanaway, WA 98387Off Market
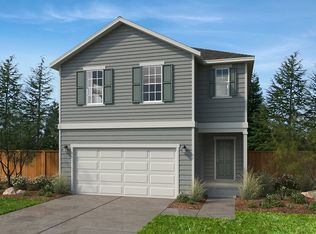
- $530,0204 bd3 ba2k sqft18508 4th Avenue Ct E #15, Spanaway, WA 98387Pending

- $549,9504 bd3 ba2.3k sqft450 185th Street Ct E #22, Spanaway, WA 98387Sold
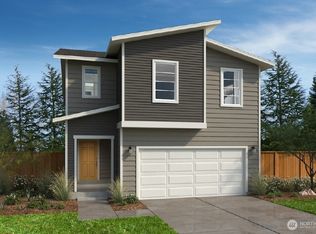
- $534,9503 bd3 ba1.8k sqft448 185th Street Ct E #21, Spanaway, WA 98387Sold
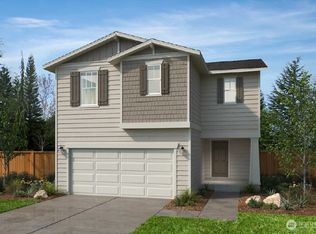
- $564,8003 bd3 ba1.8k sqft448 185th Street Ct E, Spanaway, WA 98387Off Market
- $559,9503 bd3 ba2.2k sqft444 185th Street Ct E #20, Spanaway, WA 98387Sold
- $549,9503 bd3 ba1.8k sqft451 185th Street Ct E #16, Spanaway, WA 98387Pending
- $622,7004 bd3 ba2.3k sqft450 185th Street Ct E, Spanaway, WA 98387Off Market
A local agent can set up tours, give advice and negotiate with sellers.
Similar homes
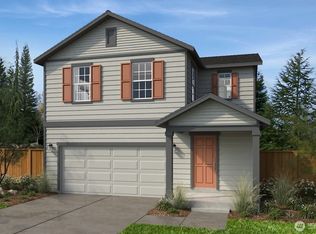
- $564,9503 bd3 ba2k sqftRolling Brook, Spanaway, WA 98387Active
 NWMLS as distributed by MLS GRID
 - $499,9503 bd2 ba1.6k sqft20616 22nd Avenue Ct E #10, Spanaway, WA 98387Active
 MLS ID #2573972, Aron S. Hunter. NWMLS as distributed by MLS GRID
 - from $564,9504 bd3 ba2.6k sqftPlan 2605 Plan, Rolling Brook, Spanaway, WA 98387New Construction
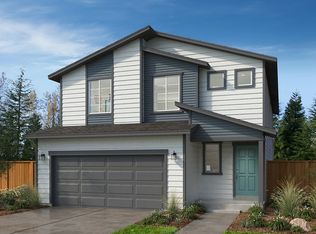 KB Home
 - from $544,9504 bd3 ba2.3k sqftPlan 2330 Modeled Plan, Rolling Brook, Spanaway, WA 98387New Construction
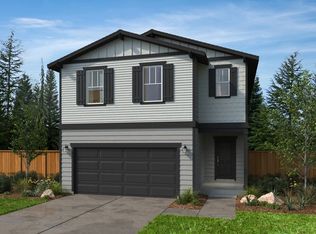 KB Home
 - from $614,9504 bd3 ba2.3k sqftThe Timber Plan, The Landing at Spanaway Lake, Spanaway, WA 98387New ConstructionSoundbuilt Homes
- from $524,9503 bd3 ba2k sqftPlan 2070 Plan, Rolling Brook, Spanaway, WA 98387New ConstructionKB Home
- from $700,9505 bd3 ba2.9k sqftThe Westmont Plan, The Landing at Spanaway Lake, Spanaway, WA 98387New ConstructionSoundbuilt Homes
- from $604,9504 bd2 ba2.4k sqftPlan 2410 Plan, Sunset Ridge, Spanaway, WA 98387New ConstructionKB Home
- from $639,1253 bd3 ba2.6k sqftThe Pacific Plan, The Landing at Spanaway Lake, Spanaway, WA 98387New ConstructionSoundbuilt Homes
- $604,9504 bd2 ba2.4k sqftSunset Ridge, Spanaway, WA 98387ActiveMLS ID #2517266, Emily Whitney. NWMLS as distributed by MLS GRID
- $549,9503 bd2 ba1.6k sqft2311 206 Street Ct E #56, Spanaway, WA 98387ActiveNWMLS as distributed by MLS GRID
- $569,9504 bd3 ba2.3k sqftSunset Ridge, Spanaway, WA 98387ActiveMLS ID #2517297, Emily Whitney. NWMLS as distributed by MLS GRID
- $539,9503 bd3 ba1.8k sqftSunset Ridge, Spanaway, WA 98387ActiveMLS ID #2519434, Emily Whitney. NWMLS as distributed by MLS GRID
- $663,9505 bd3 ba2.6k sqftPerimeter Point, Spanaway, WA 98387ActiveMLS ID #2572445, Chad Michael Landsiedel. NWMLS as distributed by MLS GRID
- from $624,3274 bd3 ba2.2k sqftThe Acacia Plan, Perimeter Point, Spanaway, WA 98387New ConstructionSoundbuilt Homes
- $544,9503 bd2 ba1.8k sqftSunset Ridge, Spanaway, WA 98387ActiveMLS ID #2519460, Emily Whitney. NWMLS as distributed by MLS GRID
- $569,9503 bd2 ba1.6k sqft2311 206th Street Ct E, Spanaway, WA 98387New ConstructionKB Home
- from $634,9504 bd3 ba2.5k sqftThe Camden Plan, Perimeter Point, Spanaway, WA 98387New ConstructionSoundbuilt Homes
- from $499,9503 bd2 ba1.6k sqftPlan 1630 Plan, Sunset Ridge, Spanaway, WA 98387New ConstructionKB Home
- from $624,9504 bd3 ba2.7k sqftPlan 2745 Plan, Liberty Ridge at Sunrise, Puyallup, WA 98375New ConstructionKB Home
