2070 presale
Pending
Listed by: KB Home Sales • Kevin Lu
Price cut: $43.9K (8/10)
$530,020
18508 4th Avenue Ct E LOT 15, Spanaway, WA 98387
4beds
2,070sqft
Single Family Residence
Built in 2026
3,998 Square Feet Lot
$530,800 Zestimate®
$256/sqft
$85/mo HOA
What's special
Extended patioOpen floor planGreat roomLuxury vinyl plank flooringFenced and landscaped yards
- 163 days
- 30
- 2
Zillow last checked:
Listing updated:
Listed by:
Kevin Lu,
KB Home Sales
Source: NWMLS as distributed by MLS GRID,MLS#: 2494527
Facts & features
Interior
Bedrooms & bathrooms
- Bedrooms: 4
- Bathrooms: 3
- Full bathrooms: 1
- 3/4 bathrooms: 1
- 1/2 bathrooms: 1
- Main level bathrooms: 1
Primary bedroom
- Level: Second
Bedroom
- Level: Second
Bedroom
- Level: Second
Bathroom three quarter
- Level: Second
Bathroom full
- Level: Second
Other
- Level: Main
Bonus room
- Level: Second
Great room
- Level: Main
Kitchen with eating space
- Level: Main
Utility room
- Level: Second
Heating
- Forced Air, Heat Pump, Electric
Cooling
- 90%+ High Efficiency, Forced Air, Heat Pump
Appliances
- Included: Dishwasher, Disposal, Microwave, Stove(s)/Range(s), Dishwasher(s), Garbage Disposal, Microwave(s), Water Heater: Electric, Water Heater Location: Garage
Features
- Bath Off Primary, High Tech Cabling, Loft
- Flooring: Vinyl Plank, Carpet
- Basement: None
- Has fireplace: No
Interior area
- Total structure area: 2,070
- Total interior livable area: 2,070 sqft
Property
Parking
- Total spaces: 2
- Parking features: Attached Garage
- Has attached garage: Yes
- Covered spaces: 2
Features
- Levels: Two
- Stories: 2
- Patio & porch: Bath Off Primary, High Tech Cabling, Loft, Walk-In Closet(s), Water Heater
Lot
- Size: 3,998 Square Feet
- Features: Curbs, Open Lot, Paved, Sidewalk, Fenced-Partially
Details
- Parcel number: 5005370150
- Zoning description: Jurisdiction: City
- Special conditions: Standard
Construction
Type & style
- Home type: SingleFamily
- Architectural style: Traditional,2 Story
- Property subtype: Single Family Residence
Materials
- Cement Planked, Cement Plank
- Foundation: Poured Concrete
- Roof: Composition
Condition
- New construction: Yes
- Year built: 2026
Details
- Builder name: KB Home
Utilities & green energy
- Electric: Company: Tacoma Public Utilities
- Sewer: Sewer Connected, Company: Pierce County Public Works
- Water: Public, Company: Spanaway Water Company
- Utilities for property: Comcast, Comcast
Community & HOA
Community
- Features: CCRs, Park, Playground, Trail(s)
- Subdivision: Spanaway
HOA
- Services included: Common Area Maintenance
- HOA fee: $85 monthly
- HOA phone: 206-215-9732
Location
- Region: Spanaway
Financial & listing details
- Price per square foot: $256/sqft
- Annual tax amount: $7,000
- Date on market: 3/17/2026
- Cumulative days on market: 165 days
- Listing terms: Conventional,FHA,VA Loan
- Inclusions: Dishwasher(s), Garbage Disposal, Microwave(s), Stove(s)/Range(s)
Estimated market value
$530,800
$504,000 - $557,000
$3,246/mo
Price history
| Date | Event | Price |
|---|---|---|
| 8/10/2026 | Pending sale | $530,020-7.7%$256/sqft |
Source:  NWMLS as distributed by MLS GRID #2494527 Report a problem NWMLS as distributed by MLS GRID #2494527 Report a problem | ||
| 6/14/2026 | Price change | $573,950-1.7%$277/sqft |
Source: NWMLS as distributed by MLS GRID #2494527 Report a problem | ||
| 4/28/2026 | Price change | $583,950+0.9%$282/sqft |
Source: NWMLS as distributed by MLS GRID #2494527 Report a problem | ||
| 3/18/2026 | Listed for sale | $578,950$280/sqft |
Source: NWMLS as distributed by MLS GRID #2494527 Report a problem | ||
Public tax history
Tax history is unavailable.
Monthly payment
Est. payment
Payment breakdown
Explore the cost of this home by adjusting the details. Changes won't be saved.Climate risks
Neighborhood: 98387
Nearby schools
Schools provided by the listing agent
- Elementary: Camas Prairie Elem
- Middle: Cedarcrest Jnr High
- High: Spanaway Lake High
Source: NWMLS as distributed by MLS GRID. This data may not be complete. We recommend contacting the local school district to confirm school assignments for this home.
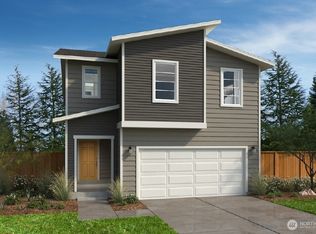
- $549,9504 bd3 ba2.3k sqft450 185th Street Ct E #22, Spanaway, WA 98387Sold
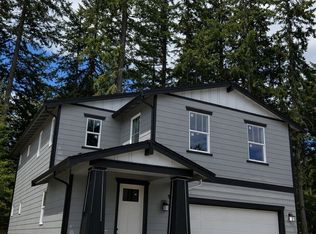
- $614,9503 bd3 ba2k sqft18512 4th Avenue Ct E #14, Spanaway, WA 98387New Construction
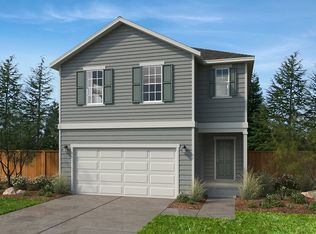
- $611,2003 bd3 ba2.2k sqft444 185th Street Ct E, Spanaway, WA 98387Off Market
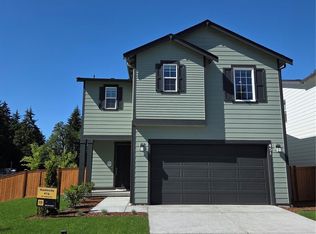
- $549,9503 bd3 ba1.8k sqft451 185th Street Ct E #16, Spanaway, WA 98387Pending
Similar homes
- $564,9503 bd3 ba2k sqftRolling Brook, Spanaway, WA 98387Active
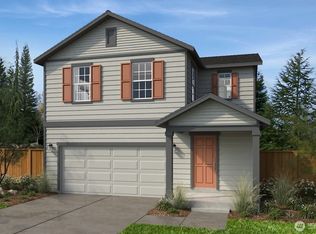 NWMLS as distributed by MLS GRID
 - from $544,9504 bd3 ba2.3k sqftPlan 2330 Modeled Plan, Rolling Brook, Spanaway, WA 98387New Construction
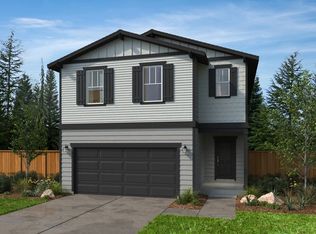 KB Home
 - from $524,9503 bd3 ba2k sqftPlan 2070 Plan, Rolling Brook, Spanaway, WA 98387New Construction
 KB Home
 - $580,0004 bd3 ba1.8k sqft18625 11th Avenue Ct E, Spanaway, WA 98387Active
 MLS ID #2556315, Jennifer Ryan. NWMLS as distributed by MLS GRID
