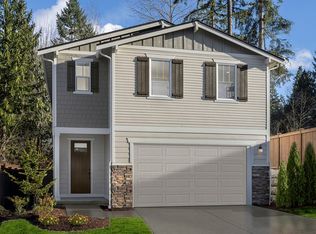
Beautiful single-story home by KB Home in our BRAND-NEW SPANAWAY COMMUNITY Sunset Ridge. Home features This thoughtfully designed 3-bedroom, 2-bath residence offers an open-concept layout with spacious great room, modern kitchen, and seamless flow for everyday living and entertaining. Enjoy a private primary suite with en-suite bathroom and walk-in closet, plus two additional bedrooms for flexibility. Quality craftsmanship, ENERGY STAR certified features, and personalized choices available throughout. Conveniently located near JBLM, shopping, dining, and major commuter routes. Don’t miss this opportunity! Below market interest rate available with preferred lender KBHS Home Loans and other incentives. Quick Move in with September completion.
Active
Listed by: KB Home Sales • Aron S. Hunter
$499,950
20616 22nd Avenue Ct E #10, Spanaway, WA 98387
3beds
1,630sqft
Single Family Residence
Built in 2026
6,899 Square Feet Lot
$-- Zestimate®
$307/sqft
$52/mo HOA
What's special
Single-story homeModern kitchenPrivate primary suiteWalk-in closetEn-suite bathroomOpen-concept layoutSpacious great room
- 5 days
- 133
- 1
Zillow last checked:
Listing updated:
Listed by:
Aron S. Hunter,
KB Home Sales
Source: NWMLS as distributed by MLS GRID,MLS#: 2573972
Facts & features
Interior
Bedrooms & bathrooms
- Bedrooms: 3
- Bathrooms: 2
- Full bathrooms: 2
- Main level bathrooms: 2
- Main level bedrooms: 3
Primary bedroom
- Level: Main
Bedroom
- Level: Main
Bedroom
- Level: Main
Bathroom full
- Level: Main
Bathroom full
- Level: Main
Great room
- Level: Main
Kitchen with eating space
- Level: Main
Heating
- 90%+ High Efficiency, Forced Air, Heat Pump, Electric
Cooling
- 90%+ High Efficiency, Forced Air, Heat Pump
Appliances
- Included: Dishwasher, Disposal, Microwave, Stove(s)/Range(s), Dishwasher(s), Garbage Disposal, Microwave(s)
Features
- Flooring: Vinyl Plank, Carpet
- Windows: Dbl Pane/Storm Window
- Basement: None
- Has fireplace: No
- Fireplace features: Electric
Interior area
- Total structure area: 1,630
- Total interior livable area: 1,630 sqft
Property
Parking
- Total spaces: 4
- Parking features: Attached Garage
- Has attached garage: Yes
- Covered spaces: 2
- Uncovered spaces: 2
Features
- Levels: One
- Stories: 1
- Patio & porch: Dbl Pane/Storm Window, Walk-In Closet(s)
- Has view: Yes
- View description: Mountain(s), Partial
Lot
- Size: 6,899 Square Feet
- Features: Curbs, Paved, Sidewalk
- Topography: Level
Details
- Parcel number: SR010
- Special conditions: Standard
Construction
Type & style
- Home type: SingleFamily
- Architectural style: Contemporary,1 Story
- Property subtype: Single Family Residence
Materials
- Cement Planked, Cement Plank
- Foundation: Poured Concrete
- Roof: Composition
Condition
- Under Construction
- New construction: Yes
- Year built: 2026
Utilities & green energy
- Sewer: Sewer Connected
- Water: Public
Green energy
- Green verification: Northwest ENERGY STAR®
Community & HOA
Community
- Features: CCRs, Playground
- Subdivision: Bethel
HOA
- HOA fee: $52 monthly
Location
- Region: Spanaway
Financial & listing details
- Price per square foot: $307/sqft
- Date on market: 8/24/2026
- Cumulative days on market: 7 days
- Listing terms: Conventional,FHA,State Bond,USDA Loan,VA Loan
- Inclusions: Dishwasher(s), Garbage Disposal, Microwave(s), Stove(s)/Range(s)
Estimated market value
Not available
Estimated sales range
Not available
Not available
Price history
| Date | Event | Price |
|---|---|---|
| 8/25/2026 | Listed for sale | $499,950$307/sqft |
Source:  NWMLS as distributed by MLS GRID #2573972 Report a problem NWMLS as distributed by MLS GRID #2573972 Report a problem | ||
Public tax history
Tax history is unavailable.
Monthly payment
Est. payment
Payment breakdown
Explore the cost of this home by adjusting the details. Changes won't be saved.Climate risks
Neighborhood: 98387
Nearby schools
Schools provided by the listing agent
- Middle: Cedarcrest Jnr High
- High: Spanaway Lake High
Source: NWMLS as distributed by MLS GRID. This data may not be complete. We recommend contacting the local school district to confirm school assignments for this home.
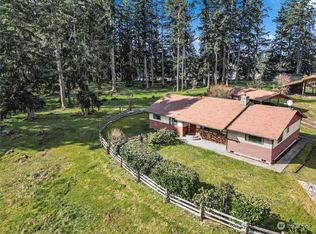
- $625,5003 bd2 ba1.8k sqft20618 22nd Ave E, Spanaway, WA 98387Sold
- $699,0003 bd2 ba1.7k sqft20702 22nd Ave E, Spanaway, WA 98387Sold
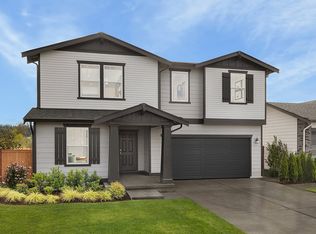
- from $564,9503 bd3 ba2.3k sqftPlan 2350 Plan, Sunset Ridge, Spanaway, WA 98387New Construction
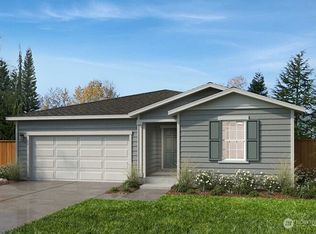
- from $564,9503 bd2 ba1.9k sqftPlan 1990 Modeled Plan, Sunset Ridge, Spanaway, WA 98387New Construction

Similar homes
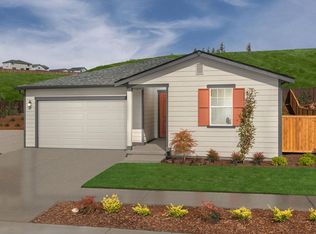
- $544,9503 bd2 ba1.8k sqftSunset Ridge, Spanaway, WA 98387Active
 MLS ID #2519460, Emily Whitney. NWMLS as distributed by MLS GRID
 - from $499,9503 bd2 ba1.6k sqftPlan 1630 Plan, Sunset Ridge, Spanaway, WA 98387New Construction
 KB Home
 - from $564,9503 bd3 ba2.3k sqftPlan 2350 Plan, Sunset Ridge, Spanaway, WA 98387New ConstructionKB Home
- from $569,9504 bd3 ba2.3k sqftPlan 2330 Plan, Sunset Ridge, Spanaway, WA 98387New Construction
 KB Home
