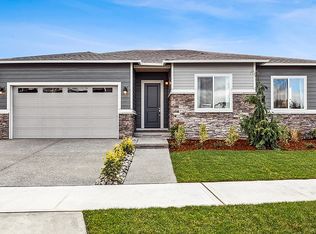
The Daniel is BACK by Richmond American Homes! A grand One-story 10' ceilings welcomes guests to the inviting Daniel plan. The main floor offers a study, 2 bedrooms with large double vanity bath, a great room with fireplace and a gourmet kitchen with an immense center island, walk-in pantry and adjacent dining room. You'll also appreciate the covered patio. Main Floor Primary suite with fantastic walk in shower large walk in closet and large double vanity. If you are working with a licensed broker, please register your broker on your first visit to the community per our site registration policy. Ask about special financing!
Active
Listed by: Sekisui House Residential Rlty • Eric G Halgren
$899,990
13926 207th Avenue E #1380, Bonney Lake, WA 98391
3beds
2,450sqft
:
Get pre-qualified$5,631/mo
Single Family Residence
Built in 2026
7,631 Square Feet Lot
$899,100 Zestimate®
$367/sqft
$94/mo HOA
What's special
Covered patioMain floor primary suiteLarge walk in closetFantastic walk in showerLarge double vanityGreat room with fireplaceWalk-in pantry
- 9 days |
- 111 |
- 1 |
Likely to sell faster than
Zillow last checked:
Listing updated:
Listed by:
Eric G Halgren,
Sekisui House Residential Rlty,
Hailey Brewer,
Sekisui House Residential Rlty
Source: NWMLS as distributed by MLS GRID,MLS#: 2564494
Facts & features
Interior
Bedrooms & bathrooms
- Bedrooms: 3
- Bathrooms: 2
- Full bathrooms: 2
- Main level bathrooms: 2
- Main level bedrooms: 3
Primary bedroom
- Level: Main
Bedroom
- Level: Main
Bedroom
- Level: Main
Bathroom full
- Level: Main
Bathroom full
- Level: Main
Den office
- Level: Main
Dining room
- Level: Main
Entry hall
- Level: Main
Great room
- Level: Main
Kitchen with eating space
- Level: Main
Utility room
- Level: Main
Heating
- Fireplace, Heat Pump, Electric
Cooling
- Heat Pump
Appliances
- Included: Dishwasher, Disposal, Microwave, Stove(s)/Range(s), Dishwasher(s), Garbage Disposal, Microwave(s), Water Heater: Hybrid, Water Heater Location: Garage
Features
- Bath Off Primary, Dining Room, Loft, Pantry
- Flooring: Ceramic Tile, Vinyl Plank, Carpet
- Doors: French Doors
- Windows: Dbl Pane/Storm Window
- Basement: None
- Number of fireplaces: 1
- Fireplace features: Electric, Main Level: 1, Fireplace
Interior area
- Total structure area: 2,450
- Total interior livable area: 2,450 sqft
Property
Parking
- Total spaces: 6
- Parking features: Driveway, Attached Garage
- Has attached garage: Yes
- Covered spaces: 3
- Uncovered spaces: 3
Features
- Levels: One
- Stories: 1
- Entry location: Main
- Patio & porch: Bath Off Primary, Dbl Pane/Storm Window, Dining Room, Fireplace, French Doors, Loft, Pantry, Vaulted Ceiling(s), Walk-In Closet(s), Water Heater
Lot
- Size: 7,631 Square Feet
- Features: Corner Lot, Paved, Sidewalk, Electric Car Charging, Fenced-Fully, Patio, Sprinkler System
Details
- Parcel number: 3757001380
- Special conditions: Standard
Construction
Type & style
- Home type: SingleFamily
- Architectural style: Craftsman,1 Story
- Property subtype: Single Family Residence
Materials
- Cement/Concrete, Stone
- Foundation: Poured Concrete
- Roof: Composition
Condition
- Under Construction
- New construction: Yes
- Year built: 2026
Utilities & green energy
- Electric: Company: Puget Sound Energy
- Sewer: Sewer Connected, Company: Pierce County Sewer
- Water: Public, Company: Tacoma Public Utilities
Community & HOA
Community
- Features: CCRs
- Subdivision: Tehaleh
HOA
- Services included: Common Area Maintenance
- HOA fee: $94 monthly
- HOA phone: 253-666-4515
Location
- Region: Bonney Lake
Financial & listing details
- Price per square foot: $367/sqft
- Date on market: 8/3/2026
- Cumulative days on market: 11 days
- Listing terms: Conventional,FHA,VA Loan
- Inclusions: Dishwasher(s), Garbage Disposal, Microwave(s), Stove(s)/Range(s)
Estimated market value
$899,100
$854,000 - $944,000
$3,410/mo
Price history
| Date | Event | Price |
|---|---|---|
| 8/4/2026 | Listed for sale | $899,990$367/sqft |
Source:  NWMLS as distributed by MLS GRID #2564494 Report a problem NWMLS as distributed by MLS GRID #2564494 Report a problem | ||
Public tax history
Tax history is unavailable.
Monthly payment
Est. payment
Payment breakdown
Explore the cost of this home by adjusting the details. Changes won't be saved.Climate risks
Neighborhood: 98391
Nearby schools
GreatSchools rating
- 6/10Orting Elementary SchoolGrades: PK-4Distance: 3.3 mi
- 5/10Orting Middle SchoolGrades: 6-8Distance: 3.6 mi
- 6/10Orting High SchoolGrades: 9-12Distance: 3.4 mi
- $938,2005 bd5 ba3.3k sqft13922 207th Ave E, Bonney Lake, WA 98391Off Market

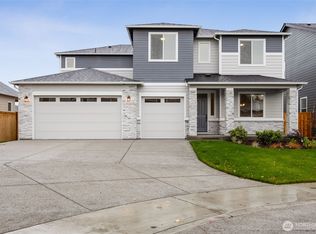
- $899,9905 bd4 ba3.5k sqft13918 207th Ave E #1382, Bonney Lake, WA 98391Pending
- $899,9903 bd2 ba2.5k sqft13926 207th Ave E, Bonney Lake, WA 98391New Construction
- $824,9903 bd2 ba2.1k sqft13914 207th Ave E #1383, Bonney Lake, WA 98368New Construction

- $824,9903 bd2 ba2.1k sqft13914 207th Ave E, Bonney Lake, WA 98391New Construction
- $974,9905 bd5 ba3.3k sqft13910 207th Ave E, Bonney Lake, WA 98391New Construction
- $974,9905 bd5 ba3.3k sqft13910 207th Ave E #1384, Bonney Lake, WA 98391New Construction
- $899,9904 bd3 ba2.8k sqft13906 207th Ave E, Bonney Lake, WA 98391New Construction
A local agent can set up tours, give advice and negotiate with sellers.
Similar homes
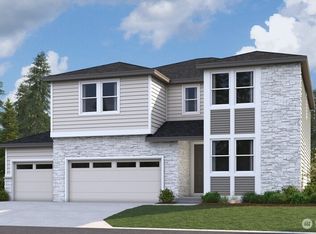
- $899,9904 bd3 ba2.8k sqftGlacier Pointe 010, Bonney Lake, WA 98391Active
 MLS ID #2537585, Eric G Halgren. NWMLS as distributed by MLS GRID
 - $899,9903 bd2 ba2.5k sqft13926 207th Ave E, Bonney Lake, WA 98391New ConstructionRichmond Homes
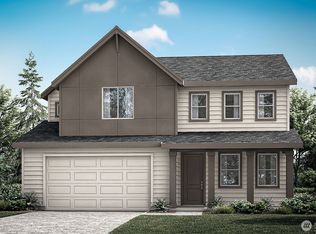
- $874,9604 bd4 ba2.6k sqftGlacier Pointe, Bonney Lake, WA 98391Active
 MLS ID #2536831, Eric G Halgren. NWMLS as distributed by MLS GRID
 - $824,9904 bd3 ba2.8k sqft20416 145th Street Ct, Bonney Lake, WA 98391New Construction
 Richmond Homes
 - $805,0002 bd2 ba1.9k sqft14618 185th Avenue E, Bonney Lake, WA 98391ActiveMLS ID #2550844, Robert Loyal. NWMLS as distributed by MLS GRID
- $824,9903 bd2 ba2.1k sqftTehaleh, Bonney Lake, WA 98368ActiveMLS ID #2521419, Hailey Brewer. NWMLS as distributed by MLS GRID
- from $869,9505 bd5 ba3.3k sqftWhidbey Next Gen Plan, Tehaleh Glacier Pointe : Signature East Collection, Bonney Lake, WA 98391New ConstructionLennar Homes
- $894,4692 bd2 ba1.9k sqftGlacier Point At Tehaleh, Bonney Lake, WA 98391ActiveMLS ID #2542914, Nancy L. Lee. NWMLS as distributed by MLS GRID
- $824,9905 bd4 ba3k sqftTehaleh, Bonney Lake, WA 98391ActiveMLS ID #2553253, Hailey Brewer. NWMLS as distributed by MLS GRID
- from $869,9505 bd5 ba3.3k sqftWhidbey Next Gen Plan, Tehaleh Glacier Pointe : Signature Collection, Bonney Lake, WA 98391New ConstructionLennar Homes
- $781,8652 bd3 ba2k sqftGlacier Point At Tehaleh, Bonney Lake, WA 98391ActiveNWMLS as distributed by MLS GRID
- $874,4692 bd2 ba1.9k sqft14838 208th Ave E, Bonney Lake, WA 98391New ConstructionShea Homes
- $899,9995 bd4 ba2.9k sqft6410 213th Ave Court E, Bonney Lake, WA 98391ActiveMLS ID #2515885, Christie Nelson. NWMLS as distributed by MLS GRID
- $814,9905 bd3 ba3k sqftGlacier Park / Tehaleh, Bonney Lake, WA 98391ActiveMLS ID #2527382, Kelly Heaps. NWMLS as distributed by MLS GRID
- $824,9905 bd4 ba3k sqft14512 203rd Ave E, Bonney Lake, WA 98391New ConstructionRichmond Homes
- $949,9504 bd3 ba2.6k sqftLiberty Park Phase 2, Bonney Lake, WA 98391ActiveMLS ID #2524662, Gary Hendrickson. NWMLS as distributed by MLS GRID
- $1,000,0005 bd3 ba3.4k sqftEagle Ridge At Tehaleh Ph Ii-V, Bonney Lake, WA 98391ActiveMLS ID #2548159, Jesse Tronson. NWMLS as distributed by MLS GRID
- $749,9904 bd3 ba2.8k sqftGlacier Pointe 09, Bonney Lake, WA 98391ActiveMLS ID #2456976, Eric G Halgren. NWMLS as distributed by MLS GRID
- $557,3002 bd2 ba1.4k sqftGlacier Pointe At Tehaleh, Bonney Lake, WA 98391ActiveMLS ID #2563803, Nancy L. Lee. NWMLS as distributed by MLS GRID
- $766,8653 bd3 ba2k sqft20814 149th St E, Bonney Lake, WA 98391New ConstructionShea Homes
