Presale Opportunity! A welcoming covered porch and a dramatic two-story entry greet guests as they enter the luxurious Donovan plan. The main floor offers a generous great room with a fireplace, an elegant dining room, and a gourmet kitchen with a center island, a walk-in pantry, a butler’s pantry, and an adjacent nook. A bedroom, bathroom, storage area, and covered patio complete the main floor. Upstairs, discover a beautiful primary suite boasting an oversized walk-in closet, an attached bath with double sinks, a tile shower, and tub. Three additional bedrooms, two more bathrooms, an airy loft, and a convenient laundry are also all on the second floor.
Pending
Listed by: Sekisui House Residential Rlty • Megan MacKay
$899,990
13918 207th Avenue E #1382, Bonney Lake, WA 98391
5beds
3,520sqft
Single Family Residence
Built in 2026
7,113 Square Feet Lot
$899,300 Zestimate®
$256/sqft
$94/mo HOA
What's special
Airy loftCovered patioConvenient laundryBeautiful primary suiteOversized walk-in closetAdjacent nookTile shower
- 77 days |
- 15 |
- 0 |
Zillow last checked:
Listing updated:
Listed by:
Megan MacKay,
Sekisui House Residential Rlty,
Hailey Brewer,
Sekisui House Residential Rlty
Source: NWMLS as distributed by MLS GRID,MLS#: 2537032
Facts & features
Interior
Bedrooms & bathrooms
- Bedrooms: 5
- Bathrooms: 4
- Full bathrooms: 3
- 3/4 bathrooms: 1
- Main level bathrooms: 1
- Main level bedrooms: 1
Bedroom
- Level: Second
Bedroom
- Level: Second
Bedroom
- Level: Second
Bathroom full
- Level: Second
Bathroom full
- Level: Second
Heating
- Fireplace, Heat Pump, Electric
Cooling
- Heat Pump
Appliances
- Included: Dishwasher, Disposal, Microwave, Stove(s)/Range(s), Dishwasher(s), Garbage Disposal, Microwave(s), Water Heater: Hybrid, Water Heater Location: Garage
Features
- Bath Off Primary, Dining Room, Loft, Pantry
- Flooring: Ceramic Tile, Vinyl Plank, Carpet
- Windows: Dbl Pane/Storm Window
- Basement: None
- Number of fireplaces: 1
- Fireplace features: Electric, Main Level: 1, Fireplace
Interior area
- Total structure area: 3,520
- Total interior livable area: 3,520 sqft
Property
Parking
- Total spaces: 6
- Parking features: Driveway, Attached Garage
- Has attached garage: Yes
- Covered spaces: 3
- Uncovered spaces: 3
Features
- Levels: Two
- Stories: 2
- Entry location: Main
- Patio & porch: Bath Off Primary, Dbl Pane/Storm Window, Dining Room, Fireplace, Loft, Pantry, Vaulted Ceiling(s), Walk-In Closet(s), Water Heater, Wet Bar
Lot
- Size: 7,113 Square Feet
- Features: Paved, Sidewalk, Electric Car Charging, Fenced-Fully, Patio
Details
- Parcel number: 3757001382
- Special conditions: Standard
Construction
Type & style
- Home type: SingleFamily
- Architectural style: Contemporary,2 Story
- Property subtype: Single Family Residence
Materials
- Cement Planked, Stone, Cement Plank
- Foundation: Poured Concrete
- Roof: Composition
Condition
- Under Construction
- New construction: Yes
- Year built: 2026
Details
- Builder name: Richmond American Homes
Utilities & green energy
- Electric: Company: Puget Sound Energy
- Sewer: Sewer Connected, Company: Pierce County Sewer
- Water: Public, Company: Tacoma Water Utilities
Community & HOA
Community
- Features: CCRs
- Subdivision: Tehaleh
HOA
- Services included: Common Area Maintenance
- HOA fee: $94 monthly
Location
- Region: Bonney Lake
Financial & listing details
- Price per square foot: $256/sqft
- Date on market: 6/9/2026
- Cumulative days on market: 78 days
- Listing terms: Conventional,FHA,VA Loan
- Inclusions: Dishwasher(s), Garbage Disposal, Microwave(s), Stove(s)/Range(s)
Estimated market value
$899,300
$854,000 - $944,000
$4,429/mo
Price history
| Date | Event | Price |
|---|---|---|
| 6/24/2026 | Pending sale | $899,990$256/sqft |
Source:  NWMLS as distributed by MLS GRID #2537032 Report a problem NWMLS as distributed by MLS GRID #2537032 Report a problem | ||
| 6/9/2026 | Listed for sale | $899,990$256/sqft |
Source: NWMLS as distributed by MLS GRID #2537032 Report a problem | ||
Public tax history
Tax history is unavailable.
Monthly payment
Est. payment
Payment breakdown
Explore the cost of this home by adjusting the details. Changes won't be saved.Climate risks
Neighborhood: 98391
Nearby schools
GreatSchools rating
- 6/10Orting Elementary SchoolGrades: PK-4Distance: 3.3 mi
- 5/10Orting Middle SchoolGrades: 6-8Distance: 3.6 mi
- 6/10Orting High SchoolGrades: 9-12Distance: 3.4 mi
- $899,9903 bd2 ba2.4k sqft13926 207th Ave E #1380, Bonney Lake, WA 98391New Construction

- $824,9903 bd2 ba2.1k sqft13914 207th Ave E #1383, Bonney Lake, WA 98368New Construction

- $938,2005 bd5 ba3.3k sqft13922 207th Ave E, Bonney Lake, WA 98391Off Market

- $824,9903 bd2 ba2.1k sqft13914 207th Ave E, Bonney Lake, WA 98391New Construction
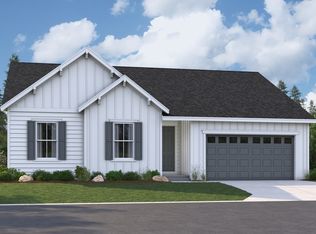
- $899,9903 bd2 ba2.5k sqft13926 207th Ave E, Bonney Lake, WA 98391New Construction
- $974,9905 bd5 ba3.3k sqft13910 207th Ave E, Bonney Lake, WA 98391New Construction
- $974,9905 bd5 ba3.3k sqft13910 207th Ave E #1384, Bonney Lake, WA 98391New Construction
- $899,9904 bd3 ba2.8k sqft13906 207th Ave E, Bonney Lake, WA 98391New Construction
A local agent can set up tours, give advice and negotiate with sellers.
Similar homes
- $899,9904 bd3 ba2.8k sqftGlacier Pointe 010, Bonney Lake, WA 98391Active
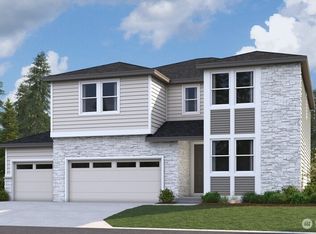 MLS ID #2537585, Eric G Halgren. NWMLS as distributed by MLS GRID
 - $974,9905 bd5 ba3.3k sqftGlacier Pointe - Phase 010, Bonney Lake, WA 98391Active
 MLS ID #2564715, Eric G Halgren. NWMLS as distributed by MLS GRID
 - $969,9905 bd5 ba3.3k sqftTehaleh, Bonney Lake, WA 98391Active
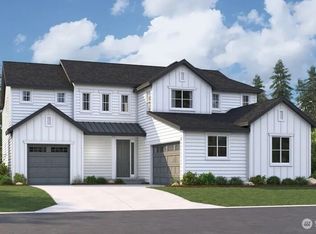 MLS ID #2521392, Hailey Brewer. NWMLS as distributed by MLS GRID
 - $858,0005 bd5 ba3.3k sqftLennar At Tehaleh Glacier Pointe, Bonney Lake, WA 98391Active
 NWMLS as distributed by MLS GRID
 - $799,9905 bd4 ba2.9k sqftGlacier Pointe At Tehaleh, Bonney Lake, WA 98391ActiveNWMLS as distributed by MLS GRID
- $799,9505 bd3 ba3.4k sqftLennar At Tehaleh Glacier Pointe, Bonney Lake, WA 98391ActiveNWMLS as distributed by MLS GRID
- $749,9905 bd4 ba2.9k sqftGlacier Pointe At Tehaleh, Bonney Lake, WA 98391ActiveNWMLS as distributed by MLS GRID
- $869,9505 bd5 ba3.3k sqftLennar At Tehaleh Glacier Pointe, Bonney Lake, WA 98391ActiveNWMLS as distributed by MLS GRID
- from $864,9606 bd5 ba3.1k sqftThe 3163 Plan, Glacier Pointe at Tehaleh, Bonney Lake, WA 98391New ConstructionHolt Homes
- $749,9905 bd4 ba2.9k sqftTehaleh, Bonney Lake, WA 98391ActiveMLS ID #2553235, Hailey Brewer. NWMLS as distributed by MLS GRID
- $774,9604 bd4 ba2.8k sqftTehaleh Glacier Pointe, Bonney Lake, WA 98391ActiveMLS ID #2536964, Hailey Brewer. NWMLS as distributed by MLS GRID
- $774,9605 bd4 ba3.1k sqftTehaleh Glacier Pointe, Bonney Lake, WA 98391ActiveNWMLS as distributed by MLS GRID
- $774,9903 bd3 ba2.3k sqftGlacier Pointe At Tehaleh, Bonney Lake, WA 98391ActiveNWMLS as distributed by MLS GRID
- $799,9604 bd4 ba2.6k sqftGlacier Pointe, Bonney Lake, WA 98391ActiveMLS ID #2536831, Eric G Halgren. NWMLS as distributed by MLS GRID
- $699,9904 bd3 ba2.7k sqftTehaleh, Bonney Lake, WA 98391ActiveMLS ID #2566312, Eric G Halgren. NWMLS as distributed by MLS GRID
- $699,9506 bd3 ba2.5k sqft19836 152nd Court E, Bonney Lake, WA 98391ActiveMLS ID #2541975, Robbi-Ann McCarver. NWMLS as distributed by MLS GRID
- $874,4692 bd2 ba1.9k sqftGlacier Point At Tehaleh, Bonney Lake, WA 98391ActiveMLS ID #2542914, Nancy L. Lee. NWMLS as distributed by MLS GRID
- from $789,9605 bd3 ba2.4k sqftThe 2414 Plan, Glacier Pointe at Tehaleh, Bonney Lake, WA 98391New ConstructionHolt Homes
- $724,9604 bd4 ba2.8k sqftPlat 04 | Tehaleh Glacier Pointe, Bonney Lake, WA 98391ActiveMLS ID #2448224, Hailey Brewer. NWMLS as distributed by MLS GRID
- $969,9504 bd3 ba2.7k sqftLiberty Park Phase 2, Bonney Lake, WA 98391ActiveMLS ID #2516795, Gary Hendrickson. NWMLS as distributed by MLS GRID
