Model address is: 20416 145th Street Court E, Bonney Lake, WA 98391. Discover your dream home in Tehaleh! This stunning 2822 plan features breathtaking views, stylish design, and modern living—great for relaxing or entertaining. It includes a main-level guest suite with bath, an open-concept great room, and a gourmet kitchen with an oversized island, built-in oven, microwave, and gas cooktop, plus a convenient prep kitchen with sink. Upstairs includes a luxurious primary suite, three additional bedrooms, spacious loft, a utility room, and a shared bath with double sinks. The rear covered patio offers year-round outdoor living. Located in Sumner-Bonney Lake Schools. Move-in ready with special financing rates available!
Active
Listed by: Sekisui House Residential Rlty • Hailey Brewer
Price cut: $25K (5/20)
$774,960
20322 146th Street E #705, Bonney Lake, WA 98391
4beds
2,822sqft
:
Get pre-qualified$4,862/mo
Single Family Residence
Built in 2025
5,222 Square Feet Lot
$773,800 Zestimate®
$275/sqft
$94/mo HOA
What's special
Spacious loftModern livingStylish designBreathtaking viewsLuxurious primary suiteOpen-concept great roomThree additional bedrooms
- 289 days |
- 73 |
- 4 |
Zillow last checked:
Listing updated:
Listed by:
Hailey Brewer,
Sekisui House Residential Rlty,
Eric G Halgren,
Sekisui House Residential Rlty
Source: NWMLS as distributed by MLS GRID,MLS#: 2448224
Facts & features
Interior
Bedrooms & bathrooms
- Bedrooms: 4
- Bathrooms: 4
- Full bathrooms: 3
- 1/2 bathrooms: 1
- Main level bathrooms: 2
- Main level bedrooms: 1
Primary bedroom
- Level: Second
Bedroom
- Level: Main
Bedroom
- Level: Second
Bedroom
- Level: Second
Bathroom full
- Level: Main
Bathroom full
- Level: Second
Bathroom full
- Level: Second
Other
- Level: Main
Dining room
- Level: Main
Entry hall
- Level: Main
Family room
- Level: Main
Kitchen with eating space
- Level: Main
Utility room
- Level: Second
Heating
- Fireplace, Heat Pump, Electric, Natural Gas
Cooling
- Heat Pump
Appliances
- Included: Dishwasher, Disposal, Microwave, Stove(s)/Range(s), Dishwasher(s), Garbage Disposal, Microwave(s), Water Heater: Electric, Water Heater Location: Garage
Features
- Bath Off Primary, Dining Room, Loft
- Flooring: Laminate, Carpet
- Basement: None
- Number of fireplaces: 1
- Fireplace features: Gas, Main Level: 1, Fireplace
Interior area
- Total structure area: 2,822
- Total interior livable area: 2,822 sqft
Property
Parking
- Total spaces: 2
- Parking features: Attached Garage
- Has attached garage: Yes
- Covered spaces: 2
Features
- Levels: Two
- Stories: 2
- Entry location: Main
- Patio & porch: Bath Off Primary, Dining Room, Fireplace, Loft, Sprinkler System, Water Heater
- Has view: Yes
- View description: Mountain(s), Territorial
Lot
- Size: 5,222 Square Feet
- Features: Curbs, Paved, Sidewalk, Cable TV, Fenced-Fully, Gas Available, High Speed Internet, Irrigation, Patio, Sprinkler System
- Topography: Level
Details
- Parcel number: 7003177040
- Special conditions: Standard
- Other equipment: Leased Equipment: No
Construction
Type & style
- Home type: SingleFamily
- Architectural style: Craftsman,2 Story
- Property subtype: Single Family Residence
Materials
- Cement/Concrete, Cement Planked, Wood Products, Cement Plank
- Foundation: Poured Concrete
- Roof: Composition
Condition
- Very Good
- New construction: Yes
- Year built: 2025
- Major remodel year: 2025
Details
- Builder name: Holt Homes
Utilities & green energy
- Electric: Company: PSE
- Sewer: Sewer Connected, Company: PCU
- Water: Public, Company: TPU
Community & HOA
Community
- Features: CCRs
- Subdivision: Tehaleh
HOA
- Services included: Common Area Maintenance
- HOA fee: $94 monthly
Location
- Region: Bonney Lake
Financial & listing details
- Price per square foot: $275/sqft
- Date on market: 10/23/2025
- Cumulative days on market: 291 days
- Listing terms: Conventional,FHA,VA Loan
- Inclusions: Dishwasher(s), Garbage Disposal, Leased Equipment, Microwave(s), Stove(s)/Range(s)
Estimated market value
$773,800
$735,000 - $812,000
$3,929/mo
Price history
| Date | Event | Price |
|---|---|---|
| 5/20/2026 | Price change | $774,960-3.1%$275/sqft |
Source:  NWMLS as distributed by MLS GRID #2448224 Report a problem NWMLS as distributed by MLS GRID #2448224 Report a problem | ||
| 2/4/2026 | Price change | $799,960-0.7%$283/sqft |
Source: NWMLS as distributed by MLS GRID #2448224 Report a problem | ||
| 12/26/2025 | Price change | $805,985+0.1%$286/sqft |
Source: NWMLS as distributed by MLS GRID #2448224 Report a problem | ||
| 12/9/2025 | Price change | $804,960-2.4%$285/sqft |
Source: NWMLS as distributed by MLS GRID #2448224 Report a problem | ||
| 10/24/2025 | Listed for sale | $824,960$292/sqft |
Source: NWMLS as distributed by MLS GRID #2448224 Report a problem | ||
Public tax history
Tax history is unavailable.
Monthly payment
Est. payment
Payment breakdown
Explore the cost of this home by adjusting the details. Changes won't be saved.Climate risks
Neighborhood: 98391
Nearby schools
GreatSchools rating
- 9/10Donald Eismann Elementary SchoolGrades: PK-5Distance: 1.1 mi
- 7/10Mountain View Middle SchoolGrades: 6-8Distance: 2.6 mi
- 9/10Bonney Lake High SchoolGrades: 9-12Distance: 2.8 mi
Schools provided by the listing agent
- Elementary: Donald Eismann Elementary
- Middle: Mtn View Middle
- High: Bonney Lake High
Source: NWMLS as distributed by MLS GRID. This data may not be complete. We recommend contacting the local school district to confirm school assignments for this home.
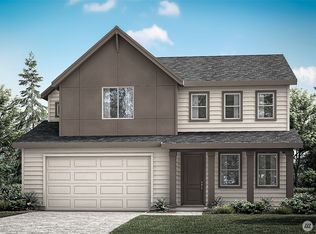
- $857,8644 bd4 ba2.6k sqft20316 146th Street Ct E #706, Bonney Lake, WA 98391Sold
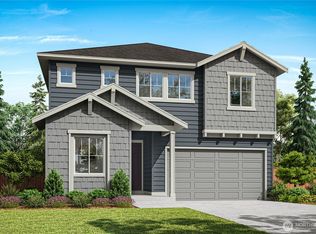
- $872,9005 bd3 ba2.9k sqft14663 203rd Ave E #7, Bonney Lake, WA 98391Sold
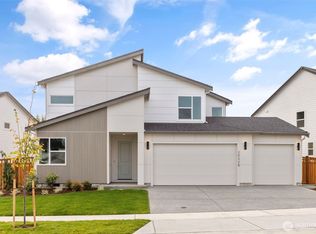
- $849,9605 bd4 ba3.1k sqft20328 146th Street Ct E #704, Bonney Lake, WA 98391New Construction
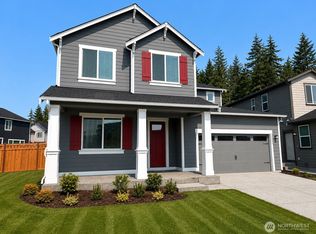
- $824,9505 bd3 ba3.4k sqft20405 Mystic Pl E, Bonney Lake, WA 98391New Construction
- $838,7005 bd4 ba2.9k sqft14663 203rd Ave E, Bonney Lake, WA 98391Off Market
- $886,4784 bd4 ba2.6k sqft20317 146th Street Ct E #743, Bonney Lake, WA 98391Sold
- $749,9604 bd3 ba2.4k sqft20334 146th Street Ct E #703, Bonney Lake, WA 98391New Construction
- $946,3606 bd5 ba3.1k sqft20315 146th Street Ct E #742, Bonney Lake, WA 98391Sold
A local agent can set up tours, give advice and negotiate with sellers.
Similar homes
- $749,9904 bd3 ba2.7k sqftTehaleh, Bonney Lake, WA 98391Active
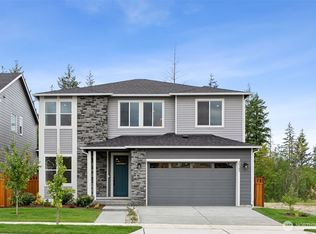 MLS ID #2566312, Eric G Halgren. NWMLS as distributed by MLS GRID
 - $824,9505 bd3 ba3.4k sqftLennar At Tehaleh Glacier Pointe, Bonney Lake, WA 98391ActiveNWMLS as distributed by MLS GRID
- $824,9604 bd4 ba2.8k sqftTehaleh Glacier Pointe, Bonney Lake, WA 98391Active
 MLS ID #2536964, Hailey Brewer. NWMLS as distributed by MLS GRID
 - $749,9904 bd3 ba2.8k sqftGlacier Pointe 09, Bonney Lake, WA 98391Active
 MLS ID #2456976, Eric G Halgren. NWMLS as distributed by MLS GRID
 - $749,9604 bd3 ba2.4k sqftTehaleh Glacier Pointe, Bonney Lake, WA 98391ActiveNWMLS as distributed by MLS GRID
- from $789,9605 bd3 ba2.4k sqftThe 2414 Plan, Glacier Pointe at Tehaleh, Bonney Lake, WA 98391New ConstructionHolt Homes
- $674,9504 bd3 ba2.7k sqftLennar At Tehaleh Glacier Pointe, Bonney Lake, WA 98391ActiveNWMLS as distributed by MLS GRID
- $699,9603 bd3 ba2.3k sqftPlot 9 | Tehaleh Glacier Pointe, Bonney Lake, WA 98391ActiveMLS ID #2559079, Hailey Brewer. NWMLS as distributed by MLS GRID
- $799,9905 bd4 ba2.9k sqftGlacier Pointe At Tehaleh, Bonney Lake, WA 98391ActiveNWMLS as distributed by MLS GRID
- $699,9506 bd3 ba2.5k sqft19836 152nd Court E, Bonney Lake, WA 98391ActiveMLS ID #2541975, Robbi-Ann McCarver. NWMLS as distributed by MLS GRID
- $699,9603 bd3 ba2k sqftPlot 9 | Tehaleh, Bonney Lake, WA 98391ActiveMLS ID #2560248, Eric G Halgren. NWMLS as distributed by MLS GRID
- $849,9605 bd4 ba3.1k sqftTehaleh Glacier Pointe, Bonney Lake, WA 98391ActiveNWMLS as distributed by MLS GRID
- $749,9505 bd3 ba3.1k sqftLennar At Tehaleh Glacier Pointe, Bonney Lake, WA 98391ActiveNWMLS as distributed by MLS GRID
- $649,9604 bd3 ba1.9k sqftPlot 9 | Tehaleh Glacier Pointe, Bonney Lake, WA 98391ActiveMLS ID #2559063, Hailey Brewer. NWMLS as distributed by MLS GRID
- $849,9905 bd4 ba2.9k sqftGlacier Pointe At Tehaleh, Bonney Lake, WA 98391ActiveNWMLS as distributed by MLS GRID
- $913,5005 bd5 ba3.3k sqftLennar At Tehaleh Glacier Pointe, Bonney Lake, WA 98391ActiveNWMLS as distributed by MLS GRID
- $850,0004 bd4 ba3.1k sqftTehaleh, Bonney Lake, WA 98391ActiveMLS ID #2479180, Heather Redal. NWMLS as distributed by MLS GRID
- $974,9905 bd5 ba3.3k sqftGlacier Pointe - Phase 010, Bonney Lake, WA 98391ActiveMLS ID #2564715, Eric G Halgren. NWMLS as distributed by MLS GRID
- $817,9005 bd5 ba3.3k sqftLennar At Tehaleh Glacier Pointe, Bonney Lake, WA 98391ActiveNWMLS as distributed by MLS GRID
- $674,9603 bd3 ba2k sqftPlot 9 | Tehaleh, Bonney Lake, WA 98391ActiveMLS ID #2514259, Eric G Halgren. NWMLS as distributed by MLS GRID
