NOW COMPLETE! Welcome to this stunning new-construction luxury home in Lake Tapps, thoughtfully designed with dramatic scale, high-end finishes, and custom details throughout. The expansive open-concept floor plan is perfect for everyday living and entertaining. The oversized designer kitchen features a massive island with seating, extensive custom cabinetry, illuminated display cabinets, quartz surfaces, and a statement Thermador range. Layered accent lighting highlights cabinetry, architectural details, vanities, and built-ins, creating a warm, elevated feel throughout. The primary suite is a true retreat with a spa-inspired bath featuring dual oversized vanities, custom-framed mirrors, integrated lighting, a freestanding soaking tub, and an oversized walk-in shower with illuminated niches and bench seating. Nearly 4,100 sq ft offers 4 bedrooms, spacious secondary living areas, a versatile flex space, and seamless flow between the kitchen, dining, and great room. Additional features include wide-plank flooring, designer lighting, a three-stage whole-home water filtration system, professional landscaping, a spacious yard, three-car garage, and Mount Rainier views. Move-in ready and designed to feel custom, not spec-built—this home is one you need to experience in person.
Active
Listed by: eXp Realty • Rachel Barley
Price cut: $100K (8/21)
$1,499,999
1517 176TH Avenue Ct E, Lake Tapps, WA 98391
4beds
4,095sqft
Single Family Residence
Built in 2026
7,235 Square Feet Lot
$1,498,700 Zestimate®
$366/sqft
$-- HOA
What's special
Mount rainier viewsWarm elevated feel throughoutWide-plank flooringOversized designer kitchenIntegrated lightingThree-car garageSpacious yard
- 143 days |
- 1,108 |
- 20 |
Zillow last checked:
Listing updated:
Listed by:
Rachel Barley,
eXp Realty
Source: NWMLS as distributed by MLS GRID,MLS#: 2501468
Facts & features
Interior
Bedrooms & bathrooms
- Bedrooms: 4
- Bathrooms: 4
- Full bathrooms: 3
- 1/2 bathrooms: 1
- Main level bathrooms: 2
- Main level bedrooms: 1
Primary bedroom
- Level: Second
Bedroom
- Level: Second
Bedroom
- Level: Second
Bedroom
- Level: Main
Bathroom full
- Level: Second
Bathroom full
- Level: Second
Bathroom full
- Level: Main
Other
- Level: Main
Den office
- Level: Second
Dining room
- Level: Main
Entry hall
- Level: Main
Family room
- Level: Main
Kitchen with eating space
- Level: Main
Living room
- Level: Main
Utility room
- Level: Main
Heating
- Fireplace, Forced Air, Heat Pump, Electric, Natural Gas
Cooling
- Forced Air, Heat Pump
Appliances
- Included: Dishwasher, Double Oven, Dryer, Microwave, Refrigerator, Stove(s)/Range(s), Tankless Water Heater, Washer, Dishwasher(s), Dryer(s), Microwave(s), Refrigerator(s), Washer(s), Water Heater: gas, Water Heater Location: garage
Features
- Bath Off Primary, Dining Room, Pantry
- Flooring: Laminate, Carpet
- Doors: French Doors
- Windows: Dbl Pane/Storm Window
- Basement: None
- Number of fireplaces: 1
- Fireplace features: Gas, Main Level: 1, Fireplace
Interior area
- Total structure area: 4,095
- Total interior livable area: 4,095 sqft
Property
Parking
- Total spaces: 3
- Parking features: Driveway, Attached Garage, Off Street
- Has attached garage: Yes
- Covered spaces: 3
Features
- Levels: Two
- Stories: 2
- Entry location: Main
- Patio & porch: Bath Off Primary, Dbl Pane/Storm Window, Dining Room, Fireplace, French Doors, Pantry, Sprinkler System, Vaulted Ceiling(s), Walk-In Closet(s), Water Heater, Wet Bar, Wine/Beverage Refrigerator
- Has view: Yes
- View description: Mountain(s), Territorial
Lot
- Size: 7,235 Square Feet
- Features: Corner Lot, Curbs, Dead End Street, Paved, Sidewalk, Deck, Electric Car Charging, Fenced-Partially, Gas Available, Patio
- Topography: Level
- Residential vegetation: Garden Space
Details
- Parcel number: 0520058019
- Special conditions: Standard
- Other equipment: Leased Equipment: no
Construction
Type & style
- Home type: SingleFamily
- Architectural style: 2 Story
- Property subtype: Single Family Residence
Materials
- Cement Planked, Stone, Wood Products, Cement Plank
- Foundation: Poured Concrete
- Roof: Composition
Condition
- Under Construction
- New construction: Yes
- Year built: 2026
Utilities & green energy
- Electric: Company: PSE
- Sewer: Septic Tank, Company: Septic
- Water: Public, Company: Bonney Lake
Community & HOA
Community
- Subdivision: Lake Tapps
Location
- Region: Lake Tapps
Financial & listing details
- Price per square foot: $366/sqft
- Tax assessed value: $99,200
- Annual tax amount: $996
- Date on market: 3/31/2026
- Cumulative days on market: 145 days
- Listing terms: Conventional,FHA,State Bond,VA Loan
- Inclusions: Dishwasher(s), Double Oven, Dryer(s), Leased Equipment, Microwave(s), Refrigerator(s), Stove(s)/Range(s), Washer(s)
Estimated market value
$1,498,700
$1.42M - $1.57M
$4,645/mo
Price history
| Date | Event | Price |
|---|---|---|
| 8/21/2026 | Price change | $1,499,999-6.3%$366/sqft |
Source: eXp Realty #2501468 Report a problem | ||
| 4/2/2026 | Listed for sale | $1,599,999$391/sqft |
Source:  NWMLS as distributed by MLS GRID #2501468 Report a problem NWMLS as distributed by MLS GRID #2501468 Report a problem | ||
Public tax history
| Year | Property taxes | Tax assessment |
|---|---|---|
| 2025 | $996 | $99,200 |
Find assessor info on the county website
Monthly payment
Est. payment
Payment breakdown
Explore the cost of this home by adjusting the details. Changes won't be saved.Climate risks
Neighborhood: 98391
Nearby schools
GreatSchools rating
- 8/10Lake Tapps Elementary SchoolGrades: 1-3Distance: 0.2 mi
- 8/10North Tapps Middle SchoolGrades: 6-8Distance: 1.6 mi
- 8/10Dieringer Heights Elementary SchoolGrades: K-5Distance: 2.9 mi
Schools provided by the listing agent
- Elementary: Lake Tapps Elem
- Middle: North Tapps Mid
Source: NWMLS as distributed by MLS GRID. This data may not be complete. We recommend contacting the local school district to confirm school assignments for this home.
- $--0.4 acres17617 16th St E, Bonney Lake, WA 98391Off Market
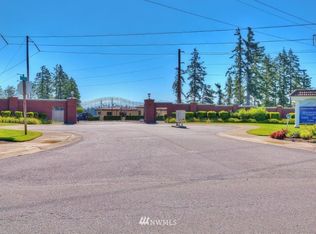
- $--0.38 acres17707 16th St E, Bonney Lake, WA 98391Off Market
- $--0.38 acres17711 16th St E, Bonney Lake, WA 98391Off Market
- $--0.38 acres17605 16th Stct E, Lake Tapps, WA 98391Off Market
- $--4 bd4 ba4k sqft17511 16th Stct E, Lake Tapps, WA 98391Off Market
- $1,500,0005 bd3 ba3.4k sqft17503 16th Street Ct E, Lake Tapps, WA 98391Sold
- $834,9900.25 acres17612 16th Street Ct E, Lake Tapps, WA 98391Lot/Land
- $834,99010,829 sqft17608 16th Street Ct E, Lake Tapps, WA 98391Lot/Land
A local agent can set up tours, give advice and negotiate with sellers.
Similar homes
- $1,299,9505 bd3 ba2.9k sqftFalling Water, Bonney Lake, WA 98391Active
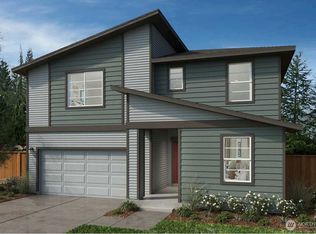 MLS ID #2564375, Aron S. Hunter. NWMLS as distributed by MLS GRID
 - from $1,499,9504 bd4 ba4.4k sqftPlan 4421 Plan, Glacier Pointe, Bonney Lake, WA 98391New Construction
 Trumark Homes
 - $1,274,9503 bd2 ba2.4k sqftFalling Water, Bonney Lake, WA 98391Active
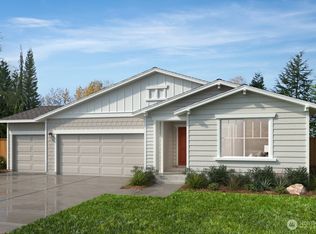 MLS ID #2564397, Aron S. Hunter. NWMLS as distributed by MLS GRID
 - $1,394,9004 bd4 ba3.3k sqftTehaleh, Bonney Lake, WA 98391Active
 MLS ID #2492795, Katie M Hira. NWMLS as distributed by MLS GRID
 - $1,374,9004 bd4 ba4.5k sqftTehaleh, Bonney Lake, WA 98391ActiveMLS ID #2502837, Katie M Hira. NWMLS as distributed by MLS GRID
- $1,179,9955 bd5 ba4.1k sqftDiamond Vista, Auburn, WA 98092ActiveMLS ID #2559510, Diana Mamedov. NWMLS as distributed by MLS GRID
- $1,699,9005 bd5 ba3.6k sqftThe Reserve At Washington National, Auburn, WA 98092ActiveMLS ID #2560241, Morgan Blomendahl. NWMLS as distributed by MLS GRID
- from $1,449,9904 bd4 ba3.3k sqftHastings Plan, Cedar Creek Estates, Auburn, WA 98092New ConstructionRichmond Homes
- $1,449,9904 bd4 ba3.3k sqft28891 136th Pl SE, Auburn, WA 98092New ConstructionRichmond Homes
- from $1,374,9504 bd3 ba3.2k sqftPlan 3255 Plan, Glacier Pointe, Bonney Lake, WA 98391New ConstructionTrumark Homes
- $1,695,9003 bd3 ba2.9k sqftThe Reserve At Washington National, Auburn, WA 98092ActiveMLS ID #2556265, Morgan Blomendahl. NWMLS as distributed by MLS GRID
- from $1,399,9503 bd4 ba3.6k sqftPlan 3618 Plan, Glacier Pointe, Bonney Lake, WA 98391New ConstructionTrumark Homes
- from $1,424,9503 bd3 ba3k sqftPlan 3006 Plan, Glacier Pointe, Bonney Lake, WA 98391New ConstructionTrumark Homes
- $1,932,9005 bd5 ba4.5k sqftThe Reserve At Washington National, Auburn, WA 98092ActiveMLS ID #2563117, Morgan Blomendahl. NWMLS as distributed by MLS GRID
- $1,699,9004 bd4 ba3.6k sqftLOT 12 138th Pl SE, Auburn, WA 98092New ConstructionGarrette Homes
- from $1,647,9004 bd4 ba3.6k sqftThe Alpine Plan, The Reserve at Washington National, Auburn, WA 98092New ConstructionGarrette Homes
- $1,449,0005 bd3 ba3.5k sqft6201 SE 2nd, Renton, WA 98059ActiveMLS ID #2544306, Anil Jain. NWMLS as distributed by MLS GRID
- $949,9504 bd3 ba2.6k sqftLiberty Park Phase 2, Bonney Lake, WA 98391ActiveMLS ID #2524662, Gary Hendrickson. NWMLS as distributed by MLS GRID
- $874,9504 bd3 ba3k sqft19452 116th Street Ct E, Bonney Lake, WA 98391New ConstructionTrumark Homes
- from $799,9905 bd4 ba2.9k sqftPlan 4081 Plan, Cedar Estates, Bonney Lake, WA 98391New ConstructionRisewell Homes
