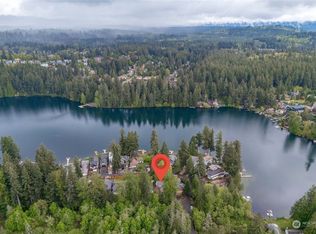
Exceptional opportunity to live at the heart of the Lake Wilderness lifestyle. Perfectly positioned adjacent to Lake Wilderness, the park, boat launch, golf course, trails, sports courts, & playgrounds, this immaculate one-owner home delivers an incredible combination of location, space, & thoughtful upgrades. Set on a level, west-facing lot along quiet dead-end street, the home welcomes you with a covered front porch, long driveway, & spacious two-car garage. Inside, pride of ownership is evident throughout, with a thoughtfully designed main level offering dual living spaces, gas fireplace, formal dining, & inviting kitchen built for everyday living & entertaining. Enjoy stainless steel appliances that convey, gas cooktop, pantry, generous breakfast bar, & eat-in nook with an easy connection to the outdoor patio. Upstairs, versatile loft provides valuable flex space for a home office, lounge, playroom, fitness studio, or media area, accompanied by three generous beds. Expansive primary retreat is a true standout with private balcony capturing views toward Lake Wilderness, large walk-in closet, and five-piece spa-inspired bath. Designed for year-round comfort & peace of mind, the home features Generac backup power, security system, interior and exterior sprinkler systems, plus an included washer and dryer for an effortless move-in. Meticulously maintained by its original owner & immaculate inside and out, this home offers the condition buyers hope to find.
Active
Listed by: John L. Scott, Inc. • Bradley Hanson • 425-577-3739
Price cut: $25.1K (9/28)
$949,950
25528 Lake Wilderness Place SE, Maple Valley, WA 98038
4beds
2,641sqft
Single Family Residence
Built in 2006
6,499 Square Feet Lot
$935,400 Zestimate®
$360/sqft
$-- HOA
What's special
Gas fireplaceFormal diningIncluded washer and dryerLarge walk-in closetFive-piece spa-inspired bathSpacious two-car garageLong driveway
- --
- on Zillow
- 798
- views
- 40
- saves
Zillow last checked:
Listing updated:
Listed by:
Bradley Hanson 425-577-3739 bradley@bradleyhansongroup.com,
John L. Scott, Inc.
Source: NWMLS as distributed by MLS GRID,MLS#: 2577592
Facts & features
Interior
Bedrooms & bathrooms
- Bedrooms: 4
- Bathrooms: 3
- Full bathrooms: 2
- 1/2 bathrooms: 1
- Main level bathrooms: 1
Primary bedroom
- Level: Second
Bedroom
- Level: Second
Bedroom
- Level: Second
Bedroom
- Level: Second
Bathroom full
- Level: Second
Bathroom full
- Level: Second
Other
- Level: Main
Dining room
- Level: Main
Entry hall
- Level: Main
Family room
- Level: Main
Kitchen with eating space
- Level: Main
Living room
- Level: Main
Utility room
- Level: Second
Heating
- Fireplace, 90%+ High Efficiency, Forced Air, Electric, Natural Gas
Cooling
- None
Appliances
- Included: Dishwasher, Disposal, Dryer, Microwave, Refrigerator, Stove(s)/Range(s), Washer, Dishwasher(s), Dryer(s), Garbage Disposal, Microwave(s), Refrigerator(s), Washer(s), Water Heater: Gas, Water Heater Location: Garage
Features
- Bath Off Primary, Dining Room, High Tech Cabling, Loft, Pantry
- Flooring: Ceramic Tile, Hardwood, Vinyl, Carpet
- Doors: French Doors
- Windows: Dbl Pane/Storm Window
- Basement: None
- Number of fireplaces: 1
- Fireplace features: Gas, Main Level: 1, Fireplace
Interior area
- Total structure area: 2,641
- Total interior livable area: 2,641 sqft
Video & virtual tour
Property
Parking
- Total spaces: 6
- Parking features: Driveway, Attached Garage
- Has attached garage: Yes
- Covered spaces: 2
- Uncovered spaces: 4
Features
- Levels: Two
- Stories: 2
- Entry location: Main
- Patio & porch: Bath Off Primary, Dbl Pane/Storm Window, Dining Room, Fireplace, French Doors, High Tech Cabling, Loft, Pantry, Security System, Sprinkler System, Walk-In Closet(s), Water Heater, Wired for Generator
- Has view: Yes
- View description: Lake
- Has water view: Yes
- Water view: Lake
Lot
- Size: 6,499 Square Feet
- Dimensions: 51 x 131 x 52 x 131
- Features: Dead End Street, Paved, Secluded, Cable TV, Deck, Fenced-Fully, Gas Available, High Speed Internet, Patio, Sprinkler System
- Topography: Level
- Residential vegetation: Fruit Trees, Garden Space
Details
- Parcel number: 4127000170
- Zoning: R4
- Zoning description: Jurisdiction: City
- Special conditions: Standard
- Other equipment: Wired for Generator
Construction
Type & style
- Home type: SingleFamily
- Architectural style: 2 Story
- Property subtype: Single Family Residence
Materials
- Wood Siding, Wood Products
- Foundation: Poured Concrete
- Roof: Composition
Condition
- Good
- Year built: 2006
- Major remodel year: 2006
Details
- Builder name: Majestic Builders
Utilities & green energy
- Electric: Company: PSE
- Sewer: Sewer Connected, Company: Soos Creek
- Water: Public, Company: Covington Water
- Utilities for property: Xfinity, Xfinity
Community & HOA
Community
- Security: Security System
- Subdivision: Lake Wilderness
Location
- Region: Maple Valley
Financial & listing details
- Price per square foot: $360/sqft
- Tax assessed value: $776,000
- Annual tax amount: $8,221
- Date on market: 9/3/2026
- Listing terms: Conventional,FHA,USDA Loan,VA Loan
- Inclusions: Dishwasher(s), Dryer(s), Garbage Disposal, Microwave(s), Refrigerator(s), Stove(s)/Range(s), Washer(s)
Estimated market value
$935,400
$889,000 - $982,000
$4,037/mo
Price history
| Date | Event | Price |
|---|---|---|
| 9/28/2026 | Price change | $949,950-2.6%$360/sqft |
Source:  NWMLS as distributed by MLS GRID #2577592 Report a problem NWMLS as distributed by MLS GRID #2577592 Report a problem | ||
| 9/3/2026 | Listed for sale | $975,000+89.3%$369/sqft |
Source: NWMLS as distributed by MLS GRID #2577592 Report a problem | ||
| 8/18/2006 | Sold | $514,950+212.1%$195/sqft |
Source: NWMLS as distributed by MLS GRID #26086315 Report a problem | ||
| 11/16/2005 | Sold | $165,000$62/sqft |
Source: Public Record Report a problem | ||
Public tax history
| Year | Property taxes | Tax assessment |
|---|---|---|
| 2025 | $8,677 +5.5% | $776,000 +4.6% |
| 2024 | $8,221 +1% | $742,000 +2.8% |
| 2023 | $8,139 +5.7% | $722,000 -12% |
| 2022 | $7,701 +7.7% | $820,000 +29.3% |
| 2021 | $7,153 +7.9% | $634,000 +17.8% |
| 2020 | $6,630 +15.1% | $538,000 +5.7% |
| 2019 | $5,763 +5.5% | $509,000 +1.4% |
| 2018 | $5,463 -12.2% | $502,000 +8.4% |
| 2017 | $6,224 +17.2% | $463,000 +12.9% |
| 2016 | $5,310 | $410,000 +6.2% |
| 2015 | $5,310 | $386,000 +5.2% |
| 2014 | $5,310 | $367,000 +25.3% |
| 2013 | $5,310 | $293,000 +4.6% |
| 2012 | -- | $280,000 -2.8% |
| 2011 | -- | $288,000 -9.4% |
| 2010 | -- | $318,000 |
| 2009 | -- | $318,000 -9.7% |
| 2007 | -- | $352,000 +402.9% |
| 2006 | -- | $70,000 +27.3% |
| 2005 | -- | $55,000 +25% |
| 2001 | $614 +9.1% | $44,000 +10% |
| 2000 | $563 | $40,000 |
Find assessor info on the county website
Monthly payment
Est. payment
Payment breakdown
Explore the cost of this home by adjusting the details. Changes won't be saved.Climate risks
Neighborhood: 98038
- $650,0003 bd3 ba1.3k sqft25606 Lake Wilderness Pl SE, Maple Valley, WA 98038Sold
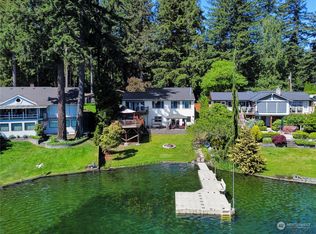
- $1,294,0003 bd2 ba2.7k sqft25424 Lake Wilderness Pl SE, Maple Valley, WA 98038Sold
- $1,435,0005 bd3 ba3.1k sqft25612 Lake Wilderness Ln S, Maple Valley, WA 98038Sold
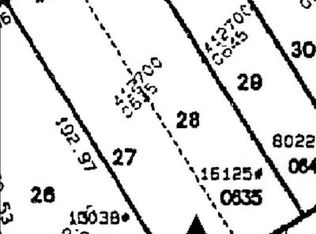
- $--0.37 acres22848 SE Lake Wilderness Dr S, Maple Valley, WA 98038Off Market
Similar homes
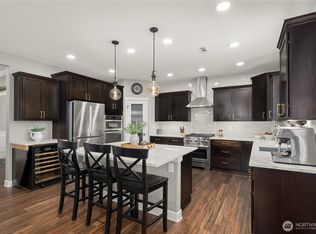
- $925,0004 bd3 ba2.7k sqftHighlands At Cedar Downs, Maple Valley, WA 98038Active
 MLS ID #2570087, Amber Bills Clarke. NWMLS as distributed by MLS GRID
 - $1,050,0004 bd3 ba3k sqftHighlands At Cedar Downs, Maple Valley, WA 98038Active
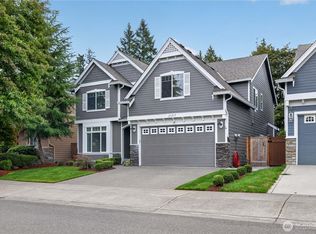 MLS ID #2582622, Bradley Hanson. NWMLS as distributed by MLS GRID
 - $799,9504 bd3 ba2.9k sqftWilderness Hollow, Maple Valley, WA 98038Active
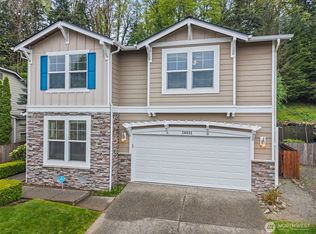 MLS ID #2511065, Melissa Samsell. NWMLS as distributed by MLS GRID
 - $999,9505 bd5 ba3.1k sqftNorthpoint At Maple Center, Maple Valley, WA 98038Active
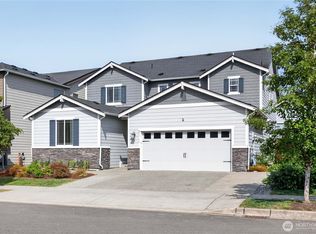 MLS ID #2559060, Bradley Hanson. NWMLS as distributed by MLS GRID
