Affordable Prairie Ridge opportunity! This 2-bedroom, 2.5-bath home offers 1,340 sq ft plus a 300 sq ft studio ADU complete with kitchenette and ¾ bath—ideal for rental income, guests, or multigenerational living. Inside you’ll find a bright kitchen with dining area, spacious primary suite, and flexible living spaces. Outside features a fenced yard, deck, and RV parking on an 8,750 sq ft lot in a quiet cul-de-sac. Community park & CCRs. Cash or owner financing available—bring your vision!
Sold
Listed by: Terrafin • Luke Griffin
Bought with: Pellego, Inc.
$203,000
21409 132nd Street E, Bonney Lake, WA 98391
2beds
1,340sqft
Manufactured Home, Manufactured On Land
Built in 1975
8,751 Square Feet Lot
$355,000 Zestimate®
$151/sqft
$2,924 Estimated rent
Home value
$355,000
$312,000 - $398,000
$2,924/mo
Zestimate® history
Owner options
List your home for rent
$2,924/mo
Rent Zestimate®
Find your next renter with Zillow Rental Manager. Plus, with online applications, you can quickly screen prospective tenants – for free.
$2,924/mo
Rent Zestimate®
Refinance and save
$1,514/mo
Est. payment
Refinancing to a lower rate could help reduce your monthly payments and save thousands over the life of the loan.
$1,514/mo
Est. payment
Explore your selling options
Work with a Zillow partner agent
Leverage their expertise and Zillow's premium Showcase listings to get your home seen by more buyers.
Get startedList with your own agent
Get your home in front of millions of buyers by listing it on Zillow.
Learn how to do itSell it yourself
Take full control of how buyers see your home on Zillow by listing For Sale by Owner (FSBO).
List your homeWhat's special
Rv parkingBright kitchenSpacious primary suiteFlexible living spacesQuiet cul-de-sacFenced yard
Zillow last checked:
Listing updated:
Listed by:
Luke Griffin,
Terrafin
Bought with:
Nikita Krivorak, 21019065
Pellego, Inc.
Source: NWMLS as distributed by MLS GRID,MLS#: 2436246
Facts & features
Interior
Bedrooms & bathrooms
- Bedrooms: 2
- Bathrooms: 3
- Full bathrooms: 1
- 3/4 bathrooms: 2
- Main level bathrooms: 3
- Main level bedrooms: 2
Primary bedroom
- Level: Main
Entry hall
- Level: Main
Family room
- Level: Main
Kitchen with eating space
- Level: Main
Utility room
- Level: Main
Heating
- Forced Air, Electric
Cooling
- None
Appliances
- Included: Dishwasher(s), Dryer(s), Refrigerator(s), Stove(s)/Range(s), Washer(s), Water Heater: Electric, Water Heater Location: Utility Closet
Features
- Bath Off Primary, Dining Room
- Flooring: Laminate
- Windows: Double Pane/Storm Window
- Basement: None
- Has fireplace: No
Interior area
- Total structure area: 1,340
- Total interior livable area: 1,340 sqft
Property
Parking
- Parking features: Driveway, Off Street, RV Parking
Features
- Levels: One
- Stories: 1
- Entry location: Main
- Patio & porch: Second Kitchen, Bath Off Primary, Double Pane/Storm Window, Dining Room, Water Heater
Lot
- Size: 8,751 Square Feet
- Features: Cul-De-Sac, Deck, Fenced-Fully, RV Parking
- Topography: Level
- Residential vegetation: Wooded
Details
- Parcel number: 6995321860
- Zoning description: Jurisdiction: County
- Special conditions: Standard
- Other equipment: Leased Equipment: None
Construction
Type & style
- Home type: MobileManufactured
- Architectural style: Manuf-Single Wide
- Property subtype: Manufactured Home, Manufactured On Land
Materials
- Metal/Vinyl
- Foundation: Poured Concrete, Tie Down
- Roof: Composition,Metal
Condition
- Year built: 1975
- Major remodel year: 1980
Details
- Builder model: Camelot
Utilities & green energy
- Electric: Company: PSE
- Sewer: Septic Tank, Company: Septic
- Water: Public, Company: TPU
Community & HOA
Community
- Features: CCRs, Park
- Subdivision: Prairie Ridge
HOA
- Services included: Common Area Maintenance, Road Maintenance
- HOA fee: $200 annually
Location
- Region: Bonney Lake
Financial & listing details
- Price per square foot: $151/sqft
- Tax assessed value: $160,100
- Annual tax amount: $2,012
- Date on market: 11/17/2025
- Cumulative days on market: 247 days
- Inclusions: Dishwasher(s), Dryer(s), Leased Equipment, Refrigerator(s), Stove(s)/Range(s), Washer(s)
- Total actual rent: 2200
- Body type: Single Wide
Price history
| Date | Event | Price |
|---|---|---|
| 12/19/2025 | Sold | $203,000-11.7%$151/sqft |
Source:  NWMLS as distributed by MLS GRID #2436246 Report a problem NWMLS as distributed by MLS GRID #2436246 Report a problem | ||
| 11/26/2025 | Pending sale | $229,950$172/sqft |
Source: NWMLS as distributed by MLS GRID #2436246 Report a problem | ||
| 9/25/2025 | Listed for sale | $229,950+17.9%$172/sqft |
Source: NWMLS as distributed by MLS GRID #2436246 Report a problem | ||
| 7/27/2022 | Sold | $195,000-11.3%$146/sqft |
Source: NWMLS as distributed by MLS GRID #1956782 Report a problem | ||
| 7/16/2022 | Pending sale | $219,900$164/sqft |
Source: NWMLS as distributed by MLS GRID #1956782 Report a problem | ||
| 7/2/2022 | Price change | $219,900-6.4%$164/sqft |
Source: NWMLS as distributed by MLS GRID #1956782 Report a problem | ||
| 6/22/2022 | Listed for sale | $235,000+120.4%$175/sqft |
Source: NWMLS as distributed by MLS GRID #1956782 Report a problem | ||
| 3/26/2010 | Sold | $106,619-5.6%$80/sqft |
Source: Public Record Report a problem | ||
| 1/22/2009 | Listing removed | $113,000$84/sqft |
Source: Century 21 #28124043 Report a problem | ||
| 9/3/2008 | Listed for sale | $113,000+126%$84/sqft |
Source: Century 21 #28124043 Report a problem | ||
| 7/29/2003 | Sold | $50,000-23.1%$37/sqft |
Source: NWMLS as distributed by MLS GRID #22091048 Report a problem | ||
| 5/18/2000 | Sold | $65,000+36.8%$49/sqft |
Source: Public Record Report a problem | ||
| 4/18/1997 | Sold | $47,500$35/sqft |
Source: Public Record Report a problem | ||
Public tax history
| Year | Property taxes | Tax assessment |
|---|---|---|
| 2024 | $2,012 +11.1% | $160,100 +1.1% |
| 2023 | $1,811 +0.8% | $158,300 -2.5% |
| 2022 | $1,797 +5.2% | $162,400 +25.5% |
| 2021 | $1,708 +66.6% | $129,400 +54.2% |
| 2019 | $1,025 +18.4% | $83,900 +20.2% |
| 2018 | $866 +6.8% | $69,800 +38.2% |
| 2017 | $811 +25.6% | $50,500 +18% |
| 2016 | $645 | $42,800 +17.6% |
| 2014 | $645 -5.5% | $36,400 +0.3% |
| 2013 | $683 | $36,300 -0.3% |
| 2012 | -- | $36,400 -24.5% |
| 2011 | -- | $48,200 -8% |
| 2010 | -- | $52,400 -24.3% |
| 2009 | -- | $69,200 -13.7% |
| 2008 | $1,025 +7.7% | $80,200 +2.4% |
| 2007 | $952 | $78,300 |
Find assessor info on the county website
Neighborhood: 98391
Nearby homes
- $475,0002 bd2 ba1.4k sqft13111 213th Avenue Ct E, Sumner, WA 98391For Sale

- $474,2003 bd2 ba1.2k sqft21405 131st, Bonney Lake, WA 98391Off Market
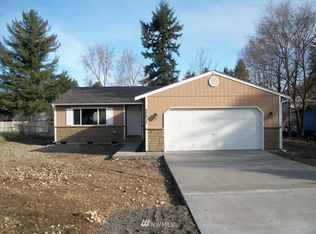
- $215,0003 bd2 ba1k sqft13005 213th Avenue Ct E, Bonney Lake, WA 98391Sold
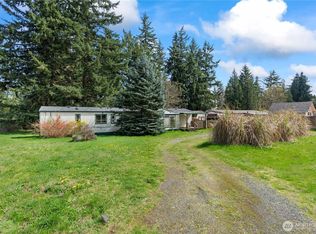
- $425,0003 bd2 ba1.5k sqft21402 130th St E, Bonney Lake, WA 98391Sold

- $489,9503 bd2 ba1.5k sqft21304 131st Street Ct E, Sumner, WA 98391Sold
- $519,7003 bd2 ba1.3k sqft13132 Ridge Circle Dr E, Bonney Lake, WA 98391Off Market
- $465,0003 bd2 ba1.4k sqft13004 213th Avenue Ct E, Sumner, WA 98391Pending
- $205,0003 bd1 ba1k sqft13125 Ridge Cir E, Bonney Lake, WA 98391Sold
Nearby schools
GreatSchools rating
- 7/10Liberty Ridge Elementary SchoolGrades: PK-5Distance: 0.6 mi
- 7/10Mountain View Middle SchoolGrades: 6-8Distance: 1.7 mi
- 9/10Bonney Lake High SchoolGrades: 9-12Distance: 2 mi
Schools provided by the listing agent
- High: Bonney Lake High
Source: NWMLS as distributed by MLS GRID. This data may not be complete. We recommend contacting the local school district to confirm school assignments for this home.
Get a cash offer in 3 minutes
Find out how much your home could sell for in as little as 3 minutes with a no-obligation cash offer.
Estimated market value
$355,000
Get a cash offer in 3 minutes
Find out how much your home could sell for in as little as 3 minutes with a no-obligation cash offer.
Estimated market value
$355,000
- Washington
- Pierce County
- Bonney Lake
- 98391
- 21409 132nd Street E
Nearby cities
Nearby zip codes
Other Bonney Lake Topics
