Welcome to this beautifully updated 3 bedroom, 2 bathroom home with a versatile bonus room/office situated on a spacious corner lot, offering the perfect blend of modern style, functionality, and outdoor space. From the moment you arrive, you'll appreciate the fresh exterior, expansive yard, and ample parking with room for RVs, boats, or multiple vehicles.Step inside to an inviting open-concept floor plan filled with natural light. The stunning new kitchen is the heart of the home, featuring white shaker cabinetry, quarts countertops, a large center island, designer lighting, stainless steel appliances, and abundance or storage.The spacious living and dining areas flow seamlessly together, creating a warm and welcoming atmosphere. Thoughtful updates throughout include new flooring, fresh paint, modern fixtures, and stylish finishes that make this home truly move-in ready.Conveniently located near schools, parks, shopping, and commuter routes. Don't miss the opportunity to own this beautifully renovated corner-lot gem! The lawn in the listing photos has been digitally enhanced for presentation purposes. Actual grass color and appearance may vary at the time of viewing.
Active
Listed by: Skyline Properties, Inc. • Kristina Minzer
$425,000
13401 215th Avenue E, Bonney Lake, WA 98391
3beds
1,147sqft
Manufactured Home, Manufactured On Land
Built in 1978
9,400 Square Feet Lot
$424,400 Zestimate®
$371/sqft
$17/mo HOA
What's special
- 17 hours |
- 313 |
- 32 |
Zillow last checked:
Listing updated:
Listed by:
Kristina Minzer,
Skyline Properties, Inc.
Source: NWMLS as distributed by MLS GRID,MLS#: 2568272
Facts & features
Interior
Bedrooms & bathrooms
- Bedrooms: 3
- Bathrooms: 2
- Full bathrooms: 1
- 3/4 bathrooms: 1
- Main level bathrooms: 2
- Main level bedrooms: 3
Primary bedroom
- Level: Main
Bedroom
- Level: Main
Bedroom
- Level: Main
Bathroom full
- Level: Main
Bathroom three quarter
- Level: Main
Entry hall
- Level: Main
Kitchen with eating space
- Level: Main
Living room
- Level: Main
Heating
- Forced Air, Electric
Cooling
- None
Appliances
- Included: Dishwasher, Microwave, Refrigerator, Stove(s)/Range(s), Dishwasher(s), Microwave(s), Refrigerator(s)
Features
- Bath Off Primary
- Windows: Dbl Pane/Storm Window
- Basement: None
- Has fireplace: No
Interior area
- Total structure area: 1,147
- Total interior livable area: 1,147 sqft
Property
Parking
- Total spaces: 5
- Parking features: Attached Carport, RV Parking
- Carport spaces: 1
- Uncovered spaces: 4
Features
- Levels: One
- Stories: 1
- Entry location: Main
- Patio & porch: Bath Off Primary, Dbl Pane/Storm Window
Lot
- Size: 9,400 Square Feet
- Features: Corner Lot, Deck, Fenced-Fully, Outbuildings, RV Parking
- Topography: Level
Details
- Parcel number: 6995322590
- Special conditions: Standard
Construction
Type & style
- Home type: MobileManufactured
- Architectural style: Traditional,Manuf-Double Wide
- Property subtype: Manufactured Home, Manufactured On Land
Materials
- Cement/Concrete, Metal/Vinyl, Wood Products
- Roof: Composition
Condition
- Updated/Remodeled
- Year built: 1978
- Major remodel year: 1992
Details
- Builder model: WESTWIND
Utilities & green energy
- Sewer: Septic Tank
- Water: Public
Community & HOA
Community
- Subdivision: Bonney Lake
HOA
- HOA fee: $200 annually
Location
- Region: Bonney Lake
Financial & listing details
- Price per square foot: $371/sqft
- Tax assessed value: $343,200
- Annual tax amount: $4,193
- Date on market: 7/16/2026
- Cumulative days on market: 28 days
- Listing terms: Conventional,FHA,VA Loan
- Inclusions: Dishwasher(s), Microwave(s), Refrigerator(s), Stove(s)/Range(s)
- Body type: Double Wide
Estimated market value
$424,400
$403,000 - $446,000
$2,761/mo
Price history
| Date | Event | Price |
|---|---|---|
| 8/12/2026 | Listed for sale | $425,000+80.9%$371/sqft |
Source:  NWMLS as distributed by MLS GRID #2568272 Report a problem NWMLS as distributed by MLS GRID #2568272 Report a problem | ||
| 5/18/2026 | Sold | $235,000-7.8%$205/sqft |
Source: Public Record Report a problem | ||
| 7/26/2019 | Sold | $255,000+104%$222/sqft |
Source: NWMLS as distributed by MLS GRID #1476839 Report a problem | ||
| 1/29/2010 | Sold | $125,000+0%$109/sqft |
Source: NWMLS as distributed by MLS GRID #29147500 Report a problem | ||
| 12/9/2009 | Listed for sale | $124,950$109/sqft |
Source: Windermere Real Estate/Auburn Inc #29147500 Report a problem | ||
Public tax history
| Year | Property taxes | Tax assessment |
|---|---|---|
| 2024 | $4,070 +18.4% | $343,200 +7.4% |
| 2023 | $3,437 +0.8% | $319,600 -2.6% |
| 2022 | $3,411 +2.1% | $328,000 +21.4% |
| 2021 | $3,342 +95.2% | $270,100 +93.1% |
| 2019 | $1,712 +8.3% | $139,900 +11.2% |
| 2018 | $1,581 -1.3% | $125,800 +23.8% |
| 2017 | $1,601 +15.6% | $101,600 +10.6% |
| 2016 | $1,385 | $91,900 +6.4% |
| 2014 | $1,385 +4.4% | $86,400 +5.2% |
| 2013 | $1,326 | $82,100 +7.2% |
| 2012 | -- | $76,600 -17.7% |
| 2011 | -- | $93,100 +13.4% |
| 2010 | -- | $82,100 |
Find assessor info on the county website
Monthly payment
Climate risks
Neighborhood: 98391
Nearby schools
GreatSchools rating
- 7/10Liberty Ridge Elementary SchoolGrades: PK-5Distance: 0.8 mi
- 7/10Mountain View Middle SchoolGrades: 6-8Distance: 1.8 mi
- 9/10Bonney Lake High SchoolGrades: 9-12Distance: 2.1 mi
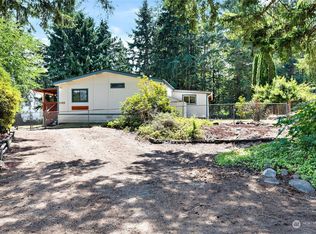
- $377,9003 bd2 ba1k sqft21408 133rd St E, Bonney Lake, WA 98391Off Market
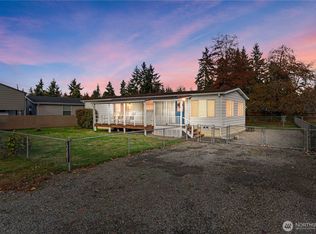
- $354,9502 bd2 ba1.2k sqft13501 Ridgewood Dr E, Bonney Lake, WA 98391Sold
- $467,5003 bd3 ba1.4k sqft13502 215th Ave E, Bonney Lake, WA 98391Sold

- $190,0003 bd1 ba1k sqft21402 133rd St E, Bonney Lake, WA 98391Sold
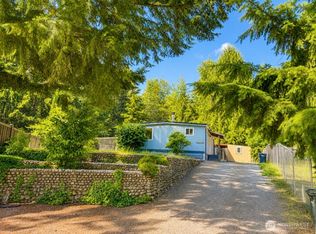
- $540,0004 bd3 ba1.5k sqft13510 215th Ave E, Bonney Lake, WA 98391Sold
- $323,3002 bd1 ba996 sqft21609 135th St E, Bonney Lake, WA 98391Off Market
- $437,4002 bd2 ba1.2k sqft13504 Ridgewood Dr E, Sumner, WA 98390Off Market
- $390,0002 bd2 ba1.2k sqft13513 Ridgewood Dr E, Sumner, WA 98391Sold
A local agent can set up tours, give advice and negotiate with sellers.
Similar homes
- $442,2503 bd2 ba1.3k sqftPrairie Ridge #4, Bonney Lake, WA 98391Active
 MLS ID #2563285, Karina Luna-Ceja. NWMLS as distributed by MLS GRID
 - $499,9503 bd2 ba1.5k sqft12407 207th Avenue E, Bonney Lake, WA 98391Active
 MLS ID #2568340, Renee E Gray. NWMLS as distributed by MLS GRID
 - $489,9993 bd2 ba1.4k sqft21610 145th Street E, Bonney Lake, WA 98391Active
 MLS ID #2564724, Andrew Kramer. NWMLS as distributed by MLS GRID
 - $424,9503 bd3 ba1.3k sqftLake Tapps Condos, Bonney Lake, WA 98391Active
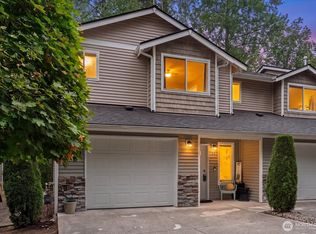 MLS ID #2565876, Jonathan Rivera Rosado. NWMLS as distributed by MLS GRID
 - $399,5004 bd2 ba1.4k sqftPrairie Ridge #3, Bonney Lake, WA 98391ActiveMLS ID #2513526, Matthew E. Bellesiles. NWMLS as distributed by MLS GRID
- $469,9503 bd2 ba1.2k sqftCrowe Heights, Bonney Lake, WA 98391ActiveMLS ID #2552684, Jennifer Gilbert-Smith. NWMLS as distributed by MLS GRID
- $495,9504 bd2 ba1.6k sqft20601 Church Lake Drive E, Bonney Lake, WA 98391ActiveMLS ID #2566355, Brenda Ann Potts. NWMLS as distributed by MLS GRID
- $489,9002 bd2 ba1.2k sqft20614 124th Street E, Bonney Lake, WA 98391ActiveMLS ID #2550527, Karen Tucker. NWMLS as distributed by MLS GRID
- $485,0003 bd2 ba1.3k sqft9522 203rd Avenue E, Bonney Lake, WA 98391ActiveMLS ID #2555498, Megan Wiese. NWMLS as distributed by MLS GRID
- $349,0003 bd2 ba1.3k sqftRhododendron Park, Bonney Lake, WA 98391ActiveMLS ID #2547332, Angela Angell. NWMLS as distributed by MLS GRID
- $465,0003 bd1 ba1.3k sqft21508 122nd Street Court E, Bonney Lake, WA 98391ActiveMLS ID #2547020, Maile Gabriel. NWMLS as distributed by MLS GRID
- $384,0002 bd2 ba1.5k sqftRhododendron Park, Bonney Lake, WA 98391ActiveMLS ID #2493416, Christy Walker. NWMLS as distributed by MLS GRID
- $485,0003 bd3 ba1.3k sqft22207 126th Street E, Bonney Lake, WA 98391ActiveMLS ID #2561229, Robert Stoeck. NWMLS as distributed by MLS GRID
- $485,0003 bd2 ba1.3k sqft22204 Cedarview Drive E, Bonney Lake, WA 98391ActiveMLS ID #2515371, Lisa Wray. NWMLS as distributed by MLS GRID
- $449,0003 bd2 ba1.1k sqft9301 202nd Avenue E, Bonney Lake, WA 98391ActiveMLS ID #2548021, Tracie Hess. NWMLS as distributed by MLS GRID
- $457,5003 bd2 ba1.3k sqft20213 113th Street E, Bonney Lake, WA 98391ActiveMLS ID #2532545, Jaryd Ruffner. NWMLS as distributed by MLS GRID
- $275,0003 bd2 ba1.3k sqft22118 128th Street E, Bonney Lake, WA 98391ActiveMLS ID #2533155, Jennifer Richards. NWMLS as distributed by MLS GRID
- $470,0003 bd2 ba1k sqft9311 203rd Avenue E, Bonney Lake, WA 98391ActiveMLS ID #2555250, Andrea Haney. NWMLS as distributed by MLS GRID
- $499,9503 bd2 ba1.2k sqft20643 Church Lake Drive E, Bonney Lake, WA 98391ActiveMLS ID #2564143, Tyler J. Edwards. NWMLS as distributed by MLS GRID
- $375,0002 bd1 ba784 sqftPonderosa Estates, Bonney Lake, WA 98391ActiveMLS ID #2547545, Kellie Colman. NWMLS as distributed by MLS GRID
