Investment Opportunity! New Pictures! Large, fully fenced lot with 3-bedroom, 2-bath manufactured home in the Prairie Ridge community. Keep the home and renovate, or remove it and build something new! Newer appliances (fridge, dishwasher, w/d - negotiable). Lot includes a paved driveway, an outbuilding/shop and RV parking with 50 amp hookup. Prairie Ridge residents enjoy access to two parks and a community hall. As-is. Cash only, but will consider financing if pre-approved for mobile home financing.
Active
Listed by: Real Broker LLC • Jennifer Richards
$275,000
22118 128th Street E, Bonney Lake, WA 98391
3beds
1,314sqft
Manufactured Home, Manufactured On Land
Built in 1973
8,799 Square Feet Lot
$269,000 Zestimate®
$209/sqft
$17/mo HOA
What's special
Paved drivewayLarge fully fenced lot
- 51 days |
- 1,173 |
- 47 |
Likely to sell faster than
Zillow last checked:
Listing updated:
Listed by:
Jennifer Richards,
Real Broker LLC
Source: NWMLS as distributed by MLS GRID,MLS#: 2533155
Facts & features
Interior
Bedrooms & bathrooms
- Bedrooms: 3
- Bathrooms: 2
- Full bathrooms: 1
- 3/4 bathrooms: 1
- Main level bathrooms: 2
- Main level bedrooms: 3
Primary bedroom
- Level: Main
Bedroom
- Level: Main
Bedroom
- Level: Main
Bathroom full
- Level: Main
Bathroom three quarter
- Level: Main
Dining room
- Level: Main
Entry hall
- Level: Main
Kitchen without eating space
- Level: Main
Living room
- Level: Main
Utility room
- Level: Main
Heating
- Fireplace, Forced Air, Electric
Cooling
- None
Appliances
- Included: See Remarks, Water Heater: electric, Water Heater Location: utility room
Features
- Bath Off Primary, Ceiling Fan(s), Dining Room
- Flooring: Vinyl, Carpet
- Windows: Dbl Pane/Storm Window
- Basement: None
- Number of fireplaces: 1
- Fireplace features: Pellet Stove, Main Level: 1, Fireplace
Interior area
- Total structure area: 1,314
- Total interior livable area: 1,314 sqft
Property
Parking
- Total spaces: 2
- Parking features: Driveway, RV Parking
- Uncovered spaces: 2
Accessibility
- Accessibility features: Accessible Approach with Ramp
Features
- Levels: One
- Stories: 1
- Entry location: Main
- Patio & porch: Bath Off Primary, Ceiling Fan(s), Dbl Pane/Storm Window, Dining Room, Fireplace, Security System, Walk-In Closet(s), Water Heater
Lot
- Size: 8,799 Square Feet
- Features: Cable TV, Deck, Fenced-Fully, Outbuildings, RV Parking
- Topography: Level
Details
- Parcel number: 6995200350
- Special conditions: Standard
Construction
Type & style
- Home type: MobileManufactured
- Architectural style: Manuf-Double Wide
- Property subtype: Manufactured Home, Manufactured On Land
Materials
- Metal/Vinyl
- Roof: Composition
Condition
- Fixer
- Year built: 1973
Details
- Builder model: Parkway
Utilities & green energy
- Electric: Company: Puget Sound Energy
- Sewer: Septic Tank
- Water: Public, Company: Tacoma
- Utilities for property: Xfinity, Xfinity (Other Options Maybe Available)
Community & HOA
Community
- Features: Clubhouse, Park
- Security: Security System
- Subdivision: Prairie Ridge
HOA
- Services included: Common Area Maintenance, See Remarks
- HOA fee: $200 annually
- HOA phone: 360-897-8378
Location
- Region: Bonney Lake
Financial & listing details
- Price per square foot: $209/sqft
- Tax assessed value: $213,200
- Annual tax amount: $2,396
- Date on market: 6/1/2026
- Cumulative days on market: 53 days
- Inclusions: See Remarks
- Body type: Double Wide
Estimated market value
$269,000
$256,000 - $282,000
$2,458/mo
Price history
| Date | Event | Price |
|---|---|---|
| 6/2/2026 | Listed for sale | $275,000+10922%$209/sqft |
Source:  NWMLS as distributed by MLS GRID #2533155 Report a problem NWMLS as distributed by MLS GRID #2533155 Report a problem | ||
| 5/20/1987 | Sold | $2,495$2/sqft |
Source: Agent Provided Report a problem | ||
Public tax history
| Year | Property taxes | Tax assessment |
|---|---|---|
| 2024 | $185 +5.9% | $24,300 |
| 2023 | $175 +2.7% | $24,300 |
| 2022 | $170 -10.8% | $24,300 |
| 2021 | $191 -81% | $24,300 -75.8% |
| 2019 | $1,006 +20.3% | $100,400 +45.9% |
| 2018 | $836 +5.9% | $68,800 +39.3% |
| 2017 | $790 +15.4% | $49,400 +17.6% |
| 2016 | $684 | $42,000 +17.6% |
| 2014 | $684 -4.5% | $35,700 |
| 2013 | $716 | $35,700 |
| 2012 | -- | $35,700 -24.5% |
| 2011 | -- | $47,300 -8.2% |
| 2010 | -- | $51,500 |
Find assessor info on the county website
Monthly payment
Climate risks
Neighborhood: 98391
Nearby schools
GreatSchools rating
- 6/10Foothills Elementary SchoolGrades: 1-5Distance: 1.6 mi
- 6/10Glacier Middle SchoolGrades: 6-8Distance: 5.4 mi
- 7/10White River High SchoolGrades: 9-12Distance: 2.9 mi
Schools provided by the listing agent
- High: White River High
Source: NWMLS as distributed by MLS GRID. This data may not be complete. We recommend contacting the local school district to confirm school assignments for this home.
- $494,9993 bd2 ba1.2k sqft22121 129th St E, Sumner, WA 98391Sold
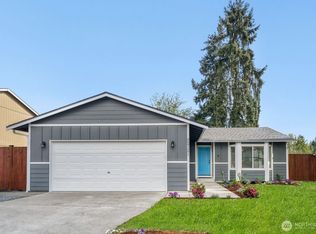
- $469,5003 bd2 ba1.3k sqft22201 129th St E, Bonney Lake, WA 98391Sold
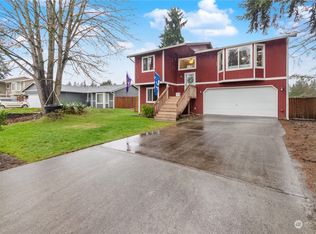
- $495,0003 bd3 ba1.5k sqft22106 129th St E, Bonney Lake, WA 98391Sold
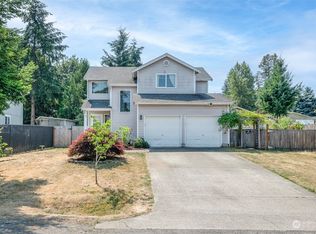
- $550,0003 bd2 ba1.7k sqft22202 129th St E, Bonney Lake, WA 98391Pending
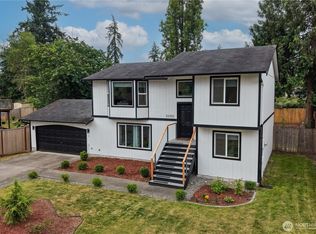
- $408,0003 bd2 ba1k sqft22201 126th St E, Sumner, WA 98391Sold
- $525,0003 bd3 ba1.8k sqft22213 129th St E, Bonney Lake, WA 98391Sold
- $420,0003 bd2 ba1.1k sqft12818 Prairie Ridge Dr E, Bonney Lake, WA 98391Sold
- $295,0003 bd2 ba989 sqft22210 129th St E, Bonney Lake, WA 98391Sold
A local agent can set up tours, give advice and negotiate with sellers.
Similar homes
- $399,5004 bd2 ba1.4k sqftPrairie Ridge #3, Bonney Lake, WA 98391Active
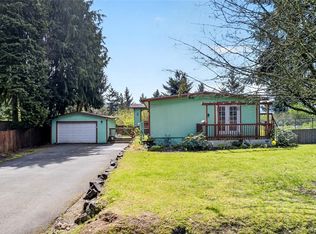 MLS ID #2513526, Matthew E. Bellesiles. NWMLS as distributed by MLS GRID
 - $369,0003 bd2 ba1.3k sqftRhododendron Park, Bonney Lake, WA 98391Active
 MLS ID #2547332, Angela Angell. NWMLS as distributed by MLS GRID
 - $250,0003 bd2 ba1.3k sqftUnit 2, Puyallup, WA 98375Active
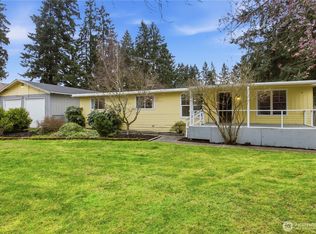 MLS ID #2554377, Ashley Renee Pease. NWMLS as distributed by MLS GRID
 - $330,0003 bd2 ba1.3k sqft7112 141st Avenue E, Sumner, WA 98390Active
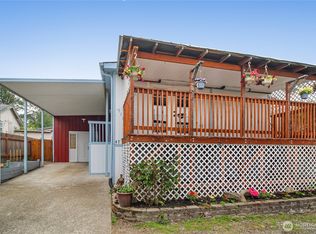 MLS ID #2519224, Tyler Minton. NWMLS as distributed by MLS GRID
 - $229,9002 bd2 ba972 sqftRainier Manor, Sumner, WA 98390ActiveMLS ID #2492170, Rachel E. Jones. NWMLS as distributed by MLS GRID
- $199,9502 bd2 ba1.5k sqft836 Harman Way S #34, Orting, WA 98360ActiveMLS ID #2553926, Darcie Elliott. NWMLS as distributed by MLS GRID
- $339,0003 bd1 ba1.3k sqft29445 SE 371st Street, Enumclaw, WA 98022ActiveMLS ID #2386844, David R Knight. NWMLS as distributed by MLS GRID
- $399,9503 bd1 ba1k sqft13219 202nd Street E, Graham, WA 98338ActiveMLS ID #2524943, Kristina Zebell. NWMLS as distributed by MLS GRID
- $149,9953 bd2 ba1.6k sqft8311 194th Street E #66, Spanaway, WA 98387ActiveMLS ID #2556892, Jonathan Minerick. NWMLS as distributed by MLS GRID
- $319,5002 bd2 ba1k sqftCambridge Place Condos, Puyallup, WA 98374ActiveMLS ID #2532549, Jan Rich. NWMLS as distributed by MLS GRID
- $309,9503 bd2 ba1.6k sqft9024 60th Avenue E #104, Puyallup, WA 98371ActiveMLS ID #2543543, Dick A Boyle. NWMLS as distributed by MLS GRID
- $268,0002 bd2 ba904 sqftWinchester Heights Condominiums, Auburn, WA 98092ActiveMLS ID #2463743, Carlina Moncayo. NWMLS as distributed by MLS GRID
- $--4 bd2 ba1.2k sqft1309 E 64th St, Tacoma, WA 98404AuctionAuction.com 2
- $219,0003 bd2 ba1.2k sqft607 37TH Street SE #105, Auburn, WA 98002ActiveMLS ID #2532226, Maray Borrego. NWMLS as distributed by MLS GRID
- $154,9003 bd2 ba1.5k sqft11303 124th Street Ct E #61, Puyallup, WA 98374ActiveMLS ID #2539746, Holly A. Kappert. NWMLS as distributed by MLS GRID
- $158,9503 bd2 ba1.2k sqft12513 123rd Avenue Ct E #112, Puyallup, WA 98374ActiveMLS ID #2508562, Benjamin Hackett. NWMLS as distributed by MLS GRID
- $295,0003 bd1 ba1k sqft758 108th Street S, Tacoma, WA 98444ActiveMLS ID #2490526, Kenneth S. Crotts. NWMLS as distributed by MLS GRID
- $324,9503 bd2 ba1.8k sqft9105 58TH Avenue E #188, Puyallup, WA 99837ActiveMLS ID #2541464, Dick A Boyle. NWMLS as distributed by MLS GRID
- $215,0003 bd2 ba1.2k sqft15410 SE 272nd Street #10, Kent, WA 98042ActiveMLS ID #2552185, Jean Ocon. NWMLS as distributed by MLS GRID
- $140,0002 bd2 ba1.2k sqft11413 124th Street Ct E #114, Puyallup, WA 98374ActiveMLS ID #2545167, Mark R. Falk. NWMLS as distributed by MLS GRID
