Skip main navigation
Sold
  • Listed by: eXp Realty
    Bought with: eXp Realty
    $408,000

    22201 126th Street E, Sumner, WA 98391

    3beds
    1,080sqft
    Manufactured On Land
    Built in 1991
    9,901.19 Square Feet Lot
    $420,200 Zestimate®
    $378/sqft
    $2,213 Estimated rent

    Home value

    $420,200

    $399,000 - $441,000

    $2,213/mo

    Zestimate® history
    Loading
    Loading...

    Owner options

    List your home for rent

    $2,213/mo

    Rent Zestimate®

    Find your next renter with Zillow Rental Manager. Plus, with online applications, you can quickly screen prospective tenants – for free.

    Learn more

    $2,213/mo

    Rent Zestimate®

    Refinance and save

    $2,652/mo

    Est. payment

    Refinancing to a lower rate could help reduce your monthly payments and save thousands over the life of the loan.

    See today's rates

    $2,652/mo

    Est. payment

    Explore your selling options

    Work with a Zillow partner agent

    Leverage their expertise and Zillow's premium Showcase listings to get your home seen by more buyers.

    Get started

    List with your own agent

    Get your home in front of millions of buyers by listing it on Zillow.

    Learn how to do it

    Sell it yourself

    Take full control of how buyers see your home on Zillow by listing For Sale by Owner (FSBO).

    List your home

    What's special

    Covered deckRoof newerOutdoor speakersSeparate bathroomSolar panelsNew appliancesSpacious yard
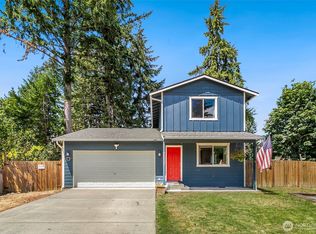
    Lovely 3 bedroom/2 bath home located in cul-de-sac on large lot, fully fenced and very private. New siding on home, newer furnace & heat pump with new doors and windows thru-out the home. Living room features certified wood stove & wired media center with outdoor speakers, spacious kitchen with laminate flooring, new appliances and kitchen dining area, primary bedroom located on separate side of the home with primary bath and walk in closet. 2 additional bedrooms with separate bathroom, laundry room & washer & dryer stay! Covered deck to enjoy year round, spacious yard includes 2 outbuildings w/power and solar panels for backup, wired for generator, security system, roof newer and water lines replaced from the street to the home.

    Zillow last checked:

    Listing updated:

    Listed by:

    Judy Jackson,

    eXp Realty,

    Nichole Jackson,

    eXp Realty

    Bought with:

    Wandaliz Tirado, 23002472

    eXp Realty

    Source: NWMLS as distributed by MLS GRID,MLS#: 2129715MLS Logo

    Facts & features

    Interior

    Bedrooms & bathrooms
    • Bedrooms: 3
    • Bathrooms: 2
    • Full bathrooms: 2
    • Main level bedrooms: 3
    Primary bedroom
    • Level: Main
    Bedroom
    • Level: Main
    Bedroom
    • Level: Main
    Bathroom full
    • Level: Main
    Bathroom full
    • Level: Main
    Entry hall
    • Level: Main
    Kitchen with eating space
    • Level: Main
    Living room
    • Level: Main
    Utility room
    • Level: Main
    Heating
    • Forced Air, Heat Pump, Electric, Wood
    Cooling
    • Forced Air
    Appliances
    • Included: Dishwasher_, Dryer, Microwave_, Refrigerator_, StoveRange_, Washer, Dishwasher, Microwave, Refrigerator, StoveRange
    Features
    • High Tech Cabling
    • Flooring: Laminate, Vinyl, Carpet
    • Windows: Double Pane/Storm Window
    • Basement: None
    • Has fireplace: No
    • Fireplace features: Electric, Wood Burning
    Interior area
    • Total structure area: 1,080
    • Total interior livable area: 1,080 sqft

    Property

    Parking
    • Parking features: Driveway
    Features
    • Levels: One
    • Stories: 1
    • Entry location: Main
    • Patio & porch: Laminate Hardwood, Wall to Wall Carpet, Double Pane/Storm Window, High Tech Cabling, Security System, Walk-In Closet(s), Wired for Generator
    Lot
    • Size: 9,901 sqft
    • Features: Cul-De-Sac, Dead End Street, Paved, Cable TV, Deck, Fenced-Fully, High Speed Internet, Outbuildings
    • Topography: Level
    • Residential vegetation: Garden Space, Wooded
    Details
    • Parcel number: 6995101520
    • Special conditions: Standard
    • Other equipment: Wired for Generator

    Construction

    Type & style
    • Home type: MobileManufactured
    • Property subtype: Manufactured On Land
    Materials
    • Cement/Concrete
    • Foundation: Block
    • Roof: Composition
    Condition
    • Very Good
    • Year built: 1991
    Details
    • Builder model: ORE195265

    Utilities & green energy

    • Electric: Company: PSE
    • Sewer: Septic Tank, Company: Septic
    • Water: Public, Company: Tacoma Public Utilities
    • Utilities for property: Xfinity, Xfinity

    Community & neighborhood

    Security
    • Security features: Security System
    Community
    • Community features: Park
    Location
    • Region: Sumner
    • Subdivision: Bonney Lake

    HOA & financial

    HOA
    • HOA fee: $180 annually

    Other

    Other facts
    • Body type: Double Wide
    • Listing terms: Conventional,FHA
    • Cumulative days on market: 984 days

    Price history

    DateEventPrice
    7/29/2023Sold$408,000-0.2%$378/sqft
    Source: NWMLS as distributed by MLS GRID #2129715 Report a problem
    7/5/2023Pending sale$409,000$379/sqft
    Source: NWMLS as distributed by MLS GRID #NWM2129715 Report a problem
    6/20/2023Listed for sale$409,000+289.5%$379/sqft
    Source: NWMLS as distributed by MLS GRID #NWM2129715 Report a problem
    10/11/2002Sold$105,000+31.7%$97/sqft
    Source: NWMLS as distributed by MLS GRID #22087610 Report a problem
    3/4/1998Sold$79,700$74/sqft
    Source: Public Record Report a problem

    Public tax history

    YearProperty taxesTax assessment
    2024$3,626 +19.1%$325,700 +15.1%
    2023$3,044 +1.7%$282,900 -1.7%
    2022$2,994 +6.5%$287,800 +24.3%
    2021$2,813 +91.3%$231,500 +90.2%
    2019$1,471 +12%$121,700 +15.2%
    2018$1,313 +3.6%$105,600 +27.2%
    2017$1,267 +6.3%$83,000 +13.4%
    2016$1,192 $73,200 +9.3%
    2014$1,192 +4.2%$67,000 +5%
    2013$1,144 $63,800 +5.6%
    2012-- $60,400 -19.7%
    2011-- $75,200 -7.8%
    2010-- $81,600 -18.6%
    2009-- $100,300 -6.2%
    2008$1,326 +0%$106,900 +0.9%
    2007$1,326 +2.6%$105,900 +40.8%
    2002$1,292 +68%$75,200 -0.9%
    2001$769 $75,900 +83.3%
    2000$769 $41,400

    Find assessor info on the county website

    Neighborhood: 98391

    Nearby schools

    GreatSchools rating
    Schools provided by the listing agent
    • Elementary: Liberty Ridge Elem
    • Middle: Mtn View Middle
    • High: Bonney Lake High

    Source: NWMLS as distributed by MLS GRID. This data may not be complete. We recommend contacting the local school district to confirm school assignments for this home.

    Get a cash offer in 3 minutes
    Find out how much your home could sell for in as little as 3 minutes with a no-obligation cash offer.
    Estimated market value
    $420,200
    Get a cash offer in 3 minutes
    Find out how much your home could sell for in as little as 3 minutes with a no-obligation cash offer.
    Estimated market value
    $420,200