Great opportunity in Spanaway! This 3-bedroom, 1.75-bath home offers 1,344 sq ft of living space on a spacious .39-acre lot, creating a private, open feel with room to enjoy the outdoors. The functional layout includes a comfortable living area, dining space, and kitchen ready for your personal touch. The standout feature is the large detached shop - perfect for storage, hobbies, a workshop, or projects, along with ample parking and RV space. The expansive yard offers plenty of room for gardening, entertaining, or future possibilities. Located on a quiet street with convenient access to schools, parks, and everyday amenities, this property offers flexibility and strong potential for the right buyer. Cash purchase required.
Active
Listed by: Crescent Realty powered by KW • Ashley Renee Pease
$250,000
8214 191st Street E #2, Puyallup, WA 98375
3beds
1,344sqft
Manufactured Home, Condominium
Built in 1970
0.39 Acres Lot
$245,900 Zestimate®
$186/sqft
$-- HOA
What's special
Dining space
- 16 days |
- 2,101 |
- 140 |
Zillow last checked:
Listing updated:
Listed by:
Ashley Renee Pease,
Crescent Realty powered by KW
Source: NWMLS as distributed by MLS GRID,MLS#: 2554377
Facts & features
Interior
Bedrooms & bathrooms
- Bedrooms: 3
- Bathrooms: 2
- Full bathrooms: 1
- 3/4 bathrooms: 1
- Main level bathrooms: 2
- Main level bedrooms: 3
Primary bedroom
- Level: Main
Bedroom
- Level: Main
Bedroom
- Level: Main
Bathroom full
- Level: Main
Bathroom three quarter
- Level: Main
Dining room
- Level: Main
Family room
- Level: Main
Kitchen without eating space
- Level: Main
Living room
- Level: Main
Utility room
- Level: Main
Heating
- Forced Air, Electric
Cooling
- None
Appliances
- Included: Refrigerator, Stove(s)/Range(s), Refrigerator(s), Water Heater: Electric, Water Heater Location: Closet
Features
- Flooring: Laminate, Carpet
- Has fireplace: No
Interior area
- Total structure area: 1,344
- Total interior livable area: 1,344 sqft
Property
Parking
- Total spaces: 10
- Parking features: Individual Garage, Off Street
- Has garage: Yes
- Covered spaces: 10
Features
- Levels: One
- Stories: 1
- Patio & porch: Water Heater
- Has view: Yes
- View description: Territorial
Lot
- Size: 0.39 Acres
- Features: Paved
Details
- Parcel number: 4511000600
- Special conditions: Standard
Construction
Type & style
- Home type: MobileManufactured
- Architectural style: Manuf-Double Wide
- Property subtype: Manufactured Home, Condominium
Materials
- Wood Products
- Roof: Composition
Condition
- Year built: 1970
Utilities & green energy
- Electric: Company: Tacoma Public Utilities
- Sewer: Company: Septic
- Water: Company: Washington Water
Community & HOA
Community
- Subdivision: Bethel
HOA
- Services included: See Remarks
Location
- Region: Puyallup
Financial & listing details
- Price per square foot: $186/sqft
- Annual tax amount: $1,915
- Date on market: 4/3/2026
- Cumulative days on market: 118 days
- Listing terms: See Remarks
- Inclusions: Refrigerator(s), Stove(s)/Range(s)
- Body type: Double Wide
Estimated market value
$245,900
$234,000 - $258,000
Not available
Price history
| Date | Event | Price |
|---|---|---|
| 7/14/2026 | Listed for sale | $250,000$186/sqft |
Source:  NWMLS as distributed by MLS GRID #2554377 Report a problem NWMLS as distributed by MLS GRID #2554377 Report a problem | ||
Public tax history
Tax history is unavailable.
Monthly payment
Climate risks
Neighborhood: 98375
Nearby schools
GreatSchools rating
- 3/10Frederickson Elementary SchoolGrades: K-5Distance: 1.2 mi
- 5/10Liberty Middle SchoolGrades: 6-8Distance: 1 mi
- 7/10Graham Kapowsin High SchoolGrades: 9-12Distance: 2.3 mi
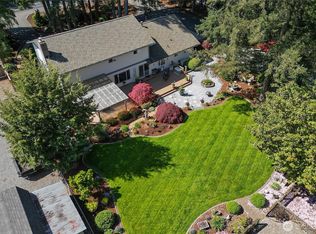
- $830,0004 bd3 ba2.5k sqft8303 192nd St E, Spanaway, WA 98387Sold
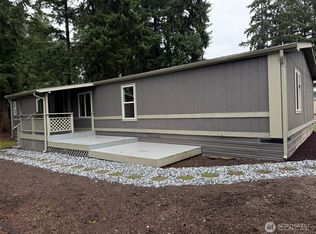
- $190,0004 bd2 ba1.7k sqft8215 192nd Street Ct E #34, Spanaway, WA 98387Sold
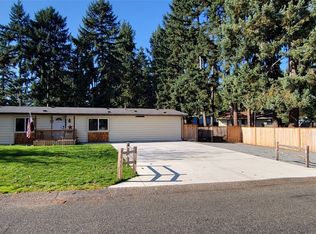
- $360,0003 bd2 ba1.8k sqft19002 82nd Ave E, Puyallup, WA 98375Sold
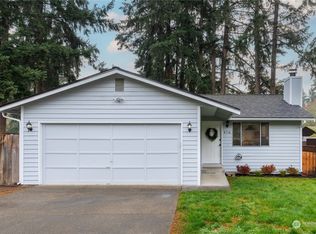
- $434,0003 bd2 ba992 sqft8116 189th Street Ct E, Puyallup, WA 98375Sold
- $162,5003 bd2 ba1.4k sqft8216 192nd Street Ct E #21, Spanaway, WA 98387Sold
- $399,9503 bd2 ba1.7k sqft8214 192nd Street Ct E #20, Spanaway, WA 98387Sold
- $220,0003 bd2 ba1.7k sqft8214 192nd Street Ct E, Spanaway, WA 98387Sold
- $100,0003 bd3 ba1.7k sqft8304 192nd Street Ct E #24, Spanaway, WA 98387For Sale
A local agent can set up tours, give advice and negotiate with sellers.
Similar homes
- $129,9004 bd2 ba1.6k sqft7502 189th Avenue Ct E #9, Puyallup, WA 98375Active
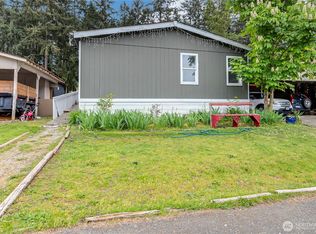 MLS ID #2520066, Victor Zacapu. NWMLS as distributed by MLS GRID
 - $145,0003 bd2 ba1.3k sqft7427 154th Street E #14, Puyallup, WA 98375Active
 MLS ID #2524057, Zachary A. Entwistle. NWMLS as distributed by MLS GRID
 - $265,0003 bd2 ba1.7k sqft17613 18th Avenue Ct E #94, Spanaway, WA 98387Active
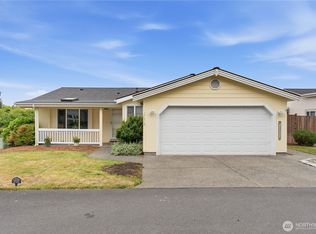 MLS ID #2539393, Charles Peri. NWMLS as distributed by MLS GRID
 - $158,9994 bd2 ba1.6k sqft8407 192nd Street Ct E #151, Spanaway, WA 98387Active
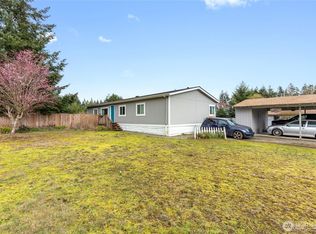 MLS ID #2524499, Rasha Landon-Gartin. NWMLS as distributed by MLS GRID
 - $199,9504 bd2 ba1.7k sqft20307 77th Avenue E #32, Spanaway, WA 98387ActiveMLS ID #2540847, Johanna Bourgette. NWMLS as distributed by MLS GRID
- $239,0003 bd2 ba1.4k sqft20517 10th Avenue E #42, Spanaway, WA 98387ActiveMLS ID #2504155, Zenika Gandara. NWMLS as distributed by MLS GRID
- $279,0003 bd2 ba1.4k sqft5801 89th Street Ct E #5, Puyallup, WA 98371ContingentMLS ID #2538673, Dick A Boyle. NWMLS as distributed by MLS GRID
- $180,0003 bd2 ba1.3k sqft12308 155th Street Ct E #21, Puyallup, WA 98374ContingentMLS ID #2545621, Hannah Carpenter. NWMLS as distributed by MLS GRID
- $229,9503 bd2 ba1.9k sqft17622 19th Avenue Ct E #72, Spanaway, WA 98387ContingentMLS ID #2439153, Denny L. Woyak. NWMLS as distributed by MLS GRID
- $150,0003 bd2 ba1.7k sqft9202 206th Street Ct E, Graham, WA 98338ActiveMLS ID #2558776, Lindsey Davis. NWMLS as distributed by MLS GRID
- $229,9993 bd2 ba1.7k sqft836 Harman Way S #62, Orting, WA 98360ActiveMLS ID #2508381, April Broadhurst. NWMLS as distributed by MLS GRID
- $145,0002 bd2 ba1.3k sqft12502 123rd Street Ct E #35, Puyallup, WA 98374ActiveMLS ID #2557732, Helen A. Hendricks. NWMLS as distributed by MLS GRID
- $229,9953 bd2 ba1.7k sqft836 Harman Way S #82, Orting, WA 98360ActiveMLS ID #2488392, Megan Bonifant. NWMLS as distributed by MLS GRID
- $230,0003 bd2 ba1.4k sqft6622 146th Street SW #10, Lakewood, WA 98439ActiveMLS ID #2541153, Bobbie Jo Roth. NWMLS as distributed by MLS GRID
- $229,0002 bd2 ba1.3k sqft1904 177th Street Ct E #32, Spanaway, WA 98387ActiveMLS ID #2476016, Bethany Fox. NWMLS as distributed by MLS GRID
- $245,0002 bd2 ba1k sqftWhispering Firs, Tacoma, WA 98409ActiveMLS ID #2556064, See Ly. NWMLS as distributed by MLS GRID
- $260,0002 bd2 ba896 sqft8516 Pepperidge Lane SE, Yelm, WA 98597ActiveMLS ID #2542820, Mac Ziad. NWMLS as distributed by MLS GRID
- $264,9002 bd2 ba1k sqftStoney Brook Condominium, Puyallup, WA 98373ActiveMLS ID #2511566, Francesca Braddock. NWMLS as distributed by MLS GRID
- $189,9953 bd2 ba1.8k sqft601 166th Street Ct E, Spanaway, WA 98387ActiveMLS ID #2539583, Mustafa Ziad. NWMLS as distributed by MLS GRID
- $290,0002 bd2 ba1.1k sqft5616 99th Street Ct E #G, Puyallup, WA 98373ActiveMLS ID #2552341, Ethan Richard Ames. NWMLS as distributed by MLS GRID
