You won’t have to downsize a lot before moving here. With 3 bedrooms and almost 2000 SF, there is space for your heart’s desire. The North Wing, as the owners like to call it, has a main bathroom and 2 bedrooms with plenty of space for overnight visitors or your hobbies. Newer appliances are throughout including furnace (replaced 2 years ago) and roof, hot water heater, dishwasher, side by side fridge & freezer with water filter. Washer, dryer, and freezer are complimentary with full price offer. Garage was extended to accommodate larger vehicles with added depth and sides. Check out the huckleberry bush and the rhubarb growing in the backyard. Front yard is landscaped and sprinklered. Fully fenced. Enjoy baking in your large kitchen with ample cabinets, kitchen nook, an island and a pantry large enough that it has its own light. Or retreat to your bedroom with enough space for a loveseat and all your furniture. Gated 55+ community with RV parking available. The clubhouse has a small gym, hosts a potluck every month, and special events throughout the year. This active community also has poker nights, mahjong and morning exercise classes. Fire station across the street. Close to shopping and golf courses. Come and see. You won’t be disappointed!
Pending
Listed by: FirstPoint Real Estate LLC • Denny L. Woyak
$229,950
17622 19th Avenue Ct E #72, Spanaway, WA 98387
3beds
1,973sqft
Manufactured Home
Built in 2003
-- sqft lot
$225,000 Zestimate®
$117/sqft
$-- HOA
What's special
Kitchen nookHot water heaterNewer appliances
- 329 days |
- 276 |
- 12 |
Zillow last checked:
Listing updated:
Listed by:
Denny L. Woyak,
FirstPoint Real Estate LLC
Source: NWMLS as distributed by MLS GRID,MLS#: 2439153
Facts & features
Interior
Bedrooms & bathrooms
- Bedrooms: 3
- Bathrooms: 2
- Full bathrooms: 2
Rooms
- Room types: Dining Room, Entry, Family Room, Kitchen With Eating Space, Living Room, Utility Room
Heating
- Forced Air, Electric
Appliances
- Included: Dishwasher, Dryer, Microwave, Refrigerator, Washer, Dishwasher(s), Dryer(s), Microwave(s), Refrigerator(s), Washer(s), Water Heater: Electric, Water Heater Location: Garage
Features
- Flooring: Carpet
- Has fireplace: No
Interior area
- Total structure area: 1,973
- Total interior livable area: 1,973 sqft
Property
Parking
- Parking features: Individual Garage
- Has garage: Yes
Features
- Levels: One
- Stories: 1
- Patio & porch: Water Heater
- Park: Park Lane Ct
Lot
- Features: Curbs, Paved
Details
- Parcel number: 5555513673
- Lease amount: $746
- Special conditions: Standard
- Other equipment: Leased Equipment: None
Construction
Type & style
- Home type: MobileManufactured
- Architectural style: Manuf-Triple Wide
- Property subtype: Manufactured Home
Materials
- Wood Siding
- Foundation: Concrete Perimeter
- Roof: Composition
Condition
- Good
- Year built: 2003
Details
- Builder model: Karsten
Utilities & green energy
- Water: Public
Community & HOA
Community
- Senior community: Yes
- Subdivision: Spanaway
Location
- Region: Spanaway
Financial & listing details
- Price per square foot: $117/sqft
- Tax assessed value: $257,000
- Annual tax amount: $3,018
- Date on market: 10/10/2025
- Cumulative days on market: 322 days
- Listing terms: Conventional,FHA
- Inclusions: Dishwasher(s), Dryer(s), Leased Equipment, Microwave(s), Refrigerator(s), Washer(s)
- Body type: Triple Wide
Estimated market value
$225,000
$214,000 - $236,000
$2,584/mo
Price history
| Date | Event | Price |
|---|---|---|
| 8/10/2026 | Pending sale | $229,950$117/sqft |
Source:  NWMLS as distributed by MLS GRID #2439153 Report a problem NWMLS as distributed by MLS GRID #2439153 Report a problem | ||
| 6/6/2026 | Listed for sale | $229,950$117/sqft |
Source: NWMLS as distributed by MLS GRID #2439153 Report a problem | ||
| 6/3/2026 | Pending sale | $229,950$117/sqft |
Source: NWMLS as distributed by MLS GRID #2439153 Report a problem | ||
| 4/1/2026 | Price change | $229,950-4.2%$117/sqft |
Source: NWMLS as distributed by MLS GRID #2439153 Report a problem | ||
| 3/2/2026 | Price change | $239,950-4%$122/sqft |
Source: NWMLS as distributed by MLS GRID #2439153 Report a problem | ||
| 1/15/2026 | Price change | $249,950-2%$127/sqft |
Source: NWMLS as distributed by MLS GRID #2439153 Report a problem | ||
| 10/27/2025 | Price change | $254,950-1.2%$129/sqft |
Source: NWMLS as distributed by MLS GRID #2439153 Report a problem | ||
| 10/2/2025 | Listed for sale | $257,950$131/sqft |
Source: NWMLS as distributed by MLS GRID #2439153 Report a problem | ||
Public tax history
| Year | Property taxes | Tax assessment |
|---|---|---|
| 2025 | $2,914 -3.5% | $257,000 -3.3% |
| 2024 | $3,018 -5.2% | $265,800 -3.9% |
| 2023 | $3,183 +18.8% | $276,500 +18.3% |
| 2022 | $2,680 +28% | $233,700 +48.1% |
| 2021 | $2,093 +54% | $157,800 +19.2% |
| 2019 | $1,359 +1.8% | $132,400 +21.1% |
| 2018 | $1,334 +3.4% | $109,300 +31.7% |
| 2017 | $1,291 +6.4% | $83,000 +6.5% |
| 2016 | $1,214 | $77,900 +10.7% |
| 2014 | $1,214 -18.9% | $70,400 -14.4% |
| 2013 | $1,497 | $82,200 -10.7% |
| 2012 | -- | $92,100 -20.1% |
| 2011 | -- | $115,300 -34.5% |
| 2010 | -- | $176,100 -0.5% |
| 2009 | -- | $176,900 +0.6% |
| 2008 | $48,619 | $175,900 +3.2% |
| 2007 | $48,619 | $170,500 |
| 2002 | -- | -- |
Find assessor info on the county website
Monthly payment
Climate risks
Neighborhood: 98387
Nearby schools
GreatSchools rating
- 4/10Evergreen Elementary SchoolGrades: K-5Distance: 0.5 mi
- 3/10Cedarcrest Jr High SchoolGrades: 6-8Distance: 1 mi
- 4/10Spanaway Lake High SchoolGrades: 9-12Distance: 0.8 mi
Schools provided by the listing agent
- Elementary: Evergreen Elem
- Middle: Cedarcrest Jnr High
- High: Spanaway Lake High
Source: NWMLS as distributed by MLS GRID. This data may not be complete. We recommend contacting the local school district to confirm school assignments for this home.
- $560,0004 bd3 ba2.3k sqft17528 19th Ave E, Spanaway, WA 98387Sold
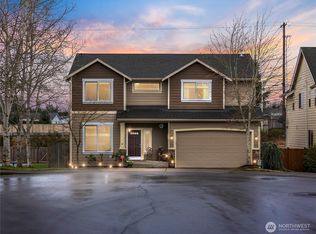
- $247,0003 bd2 ba1.7k sqft17626 19th Avenue Ct E, Spanaway, WA 98387Sold
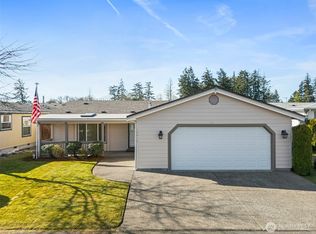
- $209,9503 bd2 ba1.6k sqft17618 18th Avenue Ct E #22, Spanaway, WA 98387Sold
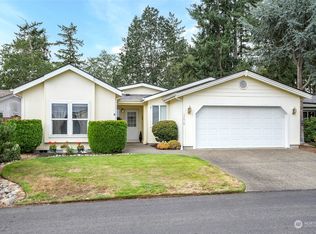
- $199,0003 bd2 ba1.4k sqft17712 19th Avenue Ct E, Spanaway, WA 98387Sold
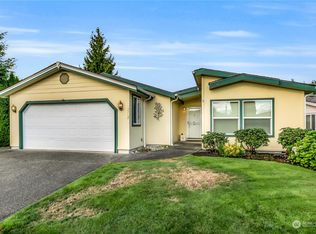
- $269,3503 bd2 ba1.6k sqft17612 19th Ave E #83, Spanaway, WA 98387Sold
- $235,0003 bd2 ba1.3k sqft17628 20th Ave E #61, Spanaway, WA 98387Sold
- $220,0003 bd2 ba1.7k sqft17722 19th Avenue Ct E #76, Spanaway, WA 98387Sold
- $265,0003 bd2 ba1.7k sqft17613 18th Avenue Ct E #94, Spanaway, WA 98387For Sale
A local agent can set up tours, give advice and negotiate with sellers.
Similar homes
- $239,0003 bd2 ba1.7k sqft17629 21st Avenue E #1, Spanaway, WA 98387Contingent
 MLS ID #2533204, Lisa McNally. NWMLS as distributed by MLS GRID
 - $265,0003 bd2 ba1.7k sqft17613 18th Avenue Ct E #94, Spanaway, WA 98387Active
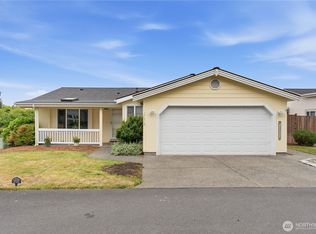 MLS ID #2539393, Charles Peri. NWMLS as distributed by MLS GRID
 - $219,9902 bd2 ba1.2k sqft17626 21st Avenue E #48, Spanaway, WA 98387Active
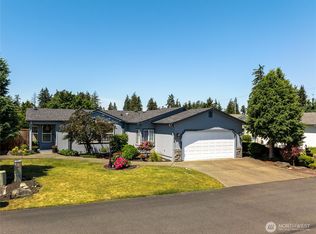 MLS ID #2533868, Kristen Steinman. NWMLS as distributed by MLS GRID
 - $234,9503 bd2 ba1.8k sqft20309 77th Avenue Ct E, Spanaway, WA 98387Active
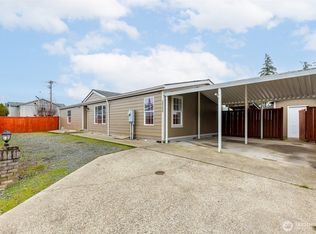 MLS ID #2459126, Karli Tevis. NWMLS as distributed by MLS GRID
 - $239,0003 bd2 ba1.4k sqft20517 10th Avenue E #42, Spanaway, WA 98387ActiveMLS ID #2504155, Zenika Gandara. NWMLS as distributed by MLS GRID
- $179,9953 bd2 ba1.5k sqft602 164th Street Ct E #53, Spanaway, WA 98387ActiveMLS ID #2566260, Leanne Emery. NWMLS as distributed by MLS GRID
- $270,0003 bd2 ba1.2k sqft17520 6th Ave Ct E, Spanaway, WA 98387ActiveMLS ID #2568057, Tausha Blaksley. NWMLS as distributed by MLS GRID
- $225,0003 bd2 ba1.5k sqft13814 21st Ave E, Tacoma, WA 98445ActiveMLS ID #2483665, John Douville. NWMLS as distributed by MLS GRID
- $175,0004 bd2 ba1.7k sqft20307 77th Avenue E #32, Spanaway, WA 98387ContingentMLS ID #2540847, Johanna Bourgette. NWMLS as distributed by MLS GRID
- $200,0003 bd2 ba1.7k sqft1829 137th Street E #101, Tacoma, WA 98445ActiveMLS ID #2519455, Don M. Goethals. NWMLS as distributed by MLS GRID
- $169,0002 bd2 ba1.2k sqft605 167th Court E #16, Spanaway, WA 98387ActiveMLS ID #2545651, Matthew J. Dubas. NWMLS as distributed by MLS GRID
- $158,9994 bd2 ba1.6k sqft8407 192nd Street Ct E #151, Spanaway, WA 98387ActiveMLS ID #2524499, Rasha Landon-Gartin. NWMLS as distributed by MLS GRID
- $254,9993 bd2 ba1.4k sqft13913 21st Avenue Ct E #244, Tacoma, WA 98445ActiveMLS ID #2492083, Kayla LaRance. NWMLS as distributed by MLS GRID
- $214,9502 bd2 ba1.1k sqftCoffee Creek Condos, Spanaway, WA 98387ActiveMLS ID #2479894, Zach Flowers. NWMLS as distributed by MLS GRID
- $129,9503 bd2 ba1.4k sqft16501 4th Avenue Ct E #95, Spanaway, WA 98387ActiveMLS ID #2465505, Charles Peri. NWMLS as distributed by MLS GRID
- $166,7773 bd2 ba1k sqft23408 41 St Avenue Ct E #2, Spanaway, WA 98387ActiveMLS ID #2518192, Ana Cruz. NWMLS as distributed by MLS GRID
- $228,7503 bd2 ba1.3k sqft14826 122nd St E #28, Puyallup, WA 98374ActiveMLS ID #2566570, April Broadhurst. NWMLS as distributed by MLS GRID
- $229,9953 bd2 ba1.7k sqft836 Harman Way S #82, Orting, WA 98360ActiveMLS ID #2488392, Megan Bonifant. NWMLS as distributed by MLS GRID
- $229,9993 bd2 ba1.7k sqft836 Harman Way S #62, Orting, WA 98360ActiveMLS ID #2508381, April Broadhurst. NWMLS as distributed by MLS GRID
- $199,9504 bd2 ba1.6k sqft5202 90th Street Ct #76, Tacoma, WA 98446ActiveMLS ID #2558471, Corey Lofton. NWMLS as distributed by MLS GRID
