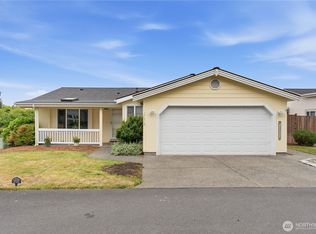
*Price drop AND added bonus incentive- under contract before July 4th and receive $1500 credit to use towards appliances!* Have you been looking for an (almost) brand new home top to bottom under 300K?! Well look no further, because this is it. This home has been remodeled from the floor to the ceiling and truly SPARKLES. New 30 year Malarkey asphalt roof, carpet & flooring, cabinets, furnace and heat pump, granite countertops, toilets, baseboards, paint (inside and out) dishwasher, microwave, hot water tank, thermostat... the list just keeps going on. Did we mention a 7000 sq ft lot AND a 340 sq ft covered deck?! And to top it off it is located in one of Pierce County's finest parks. Located close to schools, shopping, restaurants- everything you need is minutes away. Welcome home!
Active
Listed by: Gateway Real Estate • Karli Tevis
Price cut: $5K (8/10)
$234,950
20309 77th Avenue Ct E, Spanaway, WA 98387
3beds
1,880sqft
Manufactured Home
Built in 1998
-- sqft lot
$235,200 Zestimate®
$125/sqft
$-- HOA
What's special
Hot water tankGranite countertops
- 255 days |
- 1,101 |
- 103 |
Zillow last checked:
Listing updated:
Listed by:
Karli Tevis,
Gateway Real Estate
Source: NWMLS as distributed by MLS GRID,MLS#: 2459126
Facts & features
Interior
Bedrooms & bathrooms
- Bedrooms: 3
- Bathrooms: 2
- Full bathrooms: 2
Rooms
- Room types: Dining Room, Entry, Family Room, Kitchen With Eating Space, Living Room, Utility Room
Heating
- Heat Pump, See Remarks, Electric
Cooling
- Heat Pump
Appliances
- Included: Dishwasher, Microwave, Dishwasher(s), Microwave(s), Water Heater: 50 gallon electric, Water Heater Location: utility room
Features
- Flooring: Vinyl, Vinyl Plank, Carpet
- Windows: Double Pane Windows
- Has fireplace: No
- Fireplace features: Wood Burning
Interior area
- Total structure area: 1,880
- Total interior livable area: 1,880 sqft
Property
Parking
- Parking features: Carport
- Has carport: Yes
Features
- Levels: One
- Stories: 1
- Patio & porch: Water Heater
- Has view: Yes
- View description: Mountain(s)
- Park: Cascade Green
Lot
- Features: Cul-De-Sac, Dead End Street, Paved, Sidewalk
Details
- Parcel number: 5555511686
- Lease amount: $825
- Special conditions: See Remarks
Construction
Type & style
- Home type: MobileManufactured
- Architectural style: Manuf-Triple Wide
- Property subtype: Manufactured Home
Materials
- Cement Planked, Cement Plank
- Foundation: Slab, Tie Down
- Roof: Composition
Condition
- Updated/Remodeled
- Year built: 1998
Utilities & green energy
- Electric: Company: Tacoma Power
- Water: Public, Company: Washington Water
Green energy
- Energy efficient items: Double Pane Windows
Community & HOA
Community
- Subdivision: Bethel
Location
- Region: Spanaway
Financial & listing details
- Price per square foot: $125/sqft
- Annual tax amount: $2,705
- Date on market: 1/18/2026
- Cumulative days on market: 217 days
- Listing terms: Conventional
- Inclusions: Awnings, Dishwasher(s), Microwave(s), See Remarks
- Body type: Triple Wide
Estimated market value
$235,200
$223,000 - $247,000
$2,568/mo
Price history
| Date | Event | Price |
|---|---|---|
| 8/10/2026 | Price change | $234,950-2.1%$125/sqft |
Source:  NWMLS as distributed by MLS GRID #2459126 Report a problem NWMLS as distributed by MLS GRID #2459126 Report a problem | ||
| 6/1/2026 | Price change | $239,950-4%$128/sqft |
Source: NWMLS as distributed by MLS GRID #2459126 Report a problem | ||
| 3/27/2026 | Price change | $250,000-5.7%$133/sqft |
Source: NWMLS as distributed by MLS GRID #2459126 Report a problem | ||
| 2/20/2026 | Listed for sale | $265,000$141/sqft |
Source: NWMLS as distributed by MLS GRID #2459126 Report a problem | ||
| 1/11/2026 | Pending sale | $265,000$141/sqft |
Source: NWMLS as distributed by MLS GRID #2459126 Report a problem | ||
| 12/11/2025 | Listed for sale | $265,000+341.7%$141/sqft |
Source: NWMLS as distributed by MLS GRID #2459126 Report a problem | ||
| 3/24/2021 | Listing removed | -- |
Source: Owner Report a problem | ||
| 3/29/2014 | Listed for sale | $60,000$32/sqft |
Source: Owner Report a problem | ||
Public tax history
Tax history is unavailable.
Monthly payment
Climate risks
Neighborhood: 98387
Nearby schools
GreatSchools rating
- 6/10Pioneer Valley Elementary SchoolGrades: K-5Distance: 0.2 mi
- 5/10Liberty Middle SchoolGrades: 6-8Distance: 0.3 mi
- 7/10Graham Kapowsin High SchoolGrades: 9-12Distance: 2.1 mi
Schools provided by the listing agent
- Elementary: Pioneer Vly Elem
- Middle: Liberty JH
- High: Graham-Kapowsin High
Source: NWMLS as distributed by MLS GRID. This data may not be complete. We recommend contacting the local school district to confirm school assignments for this home.
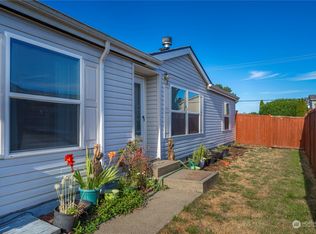
- $179,0003 bd2 ba1.4k sqft20305 77th Avenue Ct E #43, Spanaway, WA 98387Sold
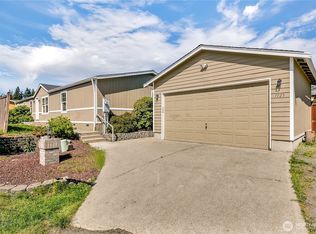
- $198,0004 bd2 ba1.7k sqft7725 203rd Street Ct E #27, Spanaway, WA 98387Sold
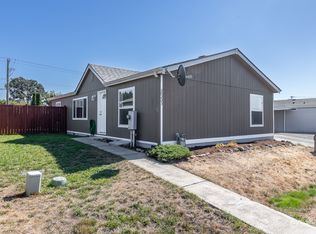
- $167,5003 bd2 ba1.2k sqft20223 77th Avenue Ct E, Spanaway, WA 98387Sold
- $175,0004 bd2 ba1.7k sqft20307 77th Ave E #32, Spanaway, WA 98387For Sale

- $169,0004 bd2 ba1.7k sqft7725 203rd St E, Spanaway, WA 98387Off Market
- $184,0003 bd2 ba1.8k sqft20315 77th Ave E #31, Spanaway, WA 98387Sold
- $180,0003 bd3 ba1.7k sqft20306 77th Ave E, Spanaway, WA 98387Sold
- $197,7505 bd3 ba1.9k sqft20226 77th Ave E, Spanaway, WA 98387Sold
A local agent can set up tours, give advice and negotiate with sellers.
Similar homes
- $239,0003 bd2 ba1.7k sqft17629 21st Avenue E #1, Spanaway, WA 98387Contingent
 MLS ID #2533204, Lisa McNally. NWMLS as distributed by MLS GRID
 - $175,0004 bd2 ba1.7k sqft20307 77th Avenue E #32, Spanaway, WA 98387ContingentMLS ID #2540847, Johanna Bourgette. NWMLS as distributed by MLS GRID
- $239,0003 bd2 ba1.4k sqft20517 10th Avenue E #42, Spanaway, WA 98387Active
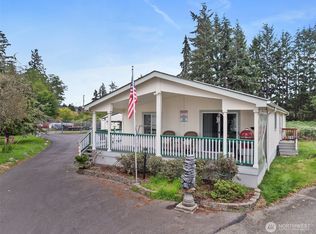 MLS ID #2504155, Zenika Gandara. NWMLS as distributed by MLS GRID
 - $265,0003 bd2 ba1.7k sqft17613 18th Avenue Ct E #94, Spanaway, WA 98387Active
 MLS ID #2539393, Charles Peri. NWMLS as distributed by MLS GRID
 - $219,9902 bd2 ba1.2k sqft17626 21st Avenue E #48, Spanaway, WA 98387ActiveMLS ID #2533868, Kristen Steinman. NWMLS as distributed by MLS GRID
- $182,0003 bd2 ba1.2k sqft706 164th Street Ct E #58, Spanaway, WA 98387ActiveMLS ID #2570815, Alisha Chou. NWMLS as distributed by MLS GRID
- $158,9994 bd2 ba1.6k sqft8407 192nd Street Ct E #151, Spanaway, WA 98387ActiveMLS ID #2524499, Rasha Landon-Gartin. NWMLS as distributed by MLS GRID
- $228,7503 bd2 ba1.3k sqft14826 122nd St E #28, Puyallup, WA 98374ActiveMLS ID #2566570, April Broadhurst. NWMLS as distributed by MLS GRID
- $270,0003 bd2 ba1.2k sqft17520 6th Ave Ct E, Spanaway, WA 98387ActiveMLS ID #2568057, Tausha Blaksley. NWMLS as distributed by MLS GRID
- $179,9953 bd2 ba1.5k sqft602 164th Street Ct E #53, Spanaway, WA 98387ActiveMLS ID #2566260, Leanne Emery. NWMLS as distributed by MLS GRID
- $174,9993 bd2 ba1.8k sqft601 166th Street Ct E, Spanaway, WA 98387ActiveMLS ID #2539583, Mustafa Ziad. NWMLS as distributed by MLS GRID
- $229,9993 bd2 ba1.7k sqft836 Harman Way S #62, Orting, WA 98360ActiveMLS ID #2508381, April Broadhurst. NWMLS as distributed by MLS GRID
- $166,7773 bd2 ba1k sqft23408 41 St Avenue Ct E #2, Spanaway, WA 98387ContingentMLS ID #2518192, Ana Cruz. NWMLS as distributed by MLS GRID
- $187,9993 bd2 ba1.4k sqft22206 92nd Avenue Ct E #7, Graham, WA 98338ActiveMLS ID #2531953, Melissa Turner. NWMLS as distributed by MLS GRID
- $225,0003 bd2 ba1.5k sqft13814 21st Ave E, Tacoma, WA 98445ActiveMLS ID #2483665, John Douville. NWMLS as distributed by MLS GRID
- $254,9993 bd2 ba1.4k sqft13913 21st Avenue Ct E #244, Tacoma, WA 98445ActiveMLS ID #2492083, Kayla LaRance. NWMLS as distributed by MLS GRID
- $200,0003 bd2 ba1.7k sqft1829 137th Street E #101, Tacoma, WA 98445ActiveMLS ID #2519455, Don M. Goethals. NWMLS as distributed by MLS GRID
- $199,9504 bd2 ba1.6k sqft5202 90th Street Ct #76, Tacoma, WA 98446ActiveMLS ID #2558471, Corey Lofton. NWMLS as distributed by MLS GRID
- $169,0002 bd2 ba1.2k sqft605 167th Court E #16, Spanaway, WA 98387ActiveMLS ID #2545651, Matthew J. Dubas. NWMLS as distributed by MLS GRID
- $139,9503 bd2 ba1.4k sqft8807 226th Street E #12, Graham, WA 98338ActiveMLS ID #2518482, Carlina Solvie. NWMLS as distributed by MLS GRID
