Welcome home to the sought-after Rainier Manor 55+ community—where you own the land with no space rent! This clean and spacious 3-bedroom home features an open-concept layout with vaulted ceilings that create a bright, airy great room perfect for everyday living and entertaining. The oversized kitchen flows seamlessly into the dining and living areas, while French doors lead to a covered deck ideal for relaxing year-round. The generous primary suite includes a private en-suite bath and walk-in closet, with two additional nicely sized bedrooms and a full guest bath offering flexibility for guests, hobbies, or office space. Enjoy the convenience of a heat pump for efficient comfort plus a huge enclosed storage area for all your extras. Low HOA dues of just $200/month include water and sewer—an incredible value in a fantastic Sumner location!
Active
Listed by: Kelly Right RE of Seattle LLC • Tyler Minton
$330,000
7112 141st Avenue E, Sumner, WA 98390
3beds
1,344sqft
Manufactured Home, Manufactured On Land
Built in 1981
4,299 Square Feet Lot
$329,800 Zestimate®
$246/sqft
$200/mo HOA
What's special
Oversized kitchenGenerous primary suiteWalk-in closetPrivate en-suite bathFull guest bathFrench doorsVaulted ceilings
- --
- on Zillow
- 349
- views
- 12
- saves
Zillow last checked:
Listing updated:
Listed by:
Tyler Minton,
Kelly Right RE of Seattle LLC
Source: NWMLS as distributed by MLS GRID,MLS#: 2519224
Facts & features
Interior
Bedrooms & bathrooms
- Bedrooms: 3
- Bathrooms: 2
- Full bathrooms: 1
- 3/4 bathrooms: 1
- Main level bathrooms: 2
- Main level bedrooms: 3
Primary bedroom
- Level: Main
Bedroom
- Level: Main
Bedroom
- Level: Main
Bathroom full
- Level: Main
Bathroom three quarter
- Level: Main
Dining room
- Level: Main
Entry hall
- Level: Main
Kitchen without eating space
- Level: Main
Living room
- Level: Main
Utility room
- Level: Main
Heating
- Forced Air, Heat Pump, Electric
Cooling
- Forced Air, Heat Pump
Appliances
- Included: Dishwasher, Dryer, Microwave, Refrigerator, Stove(s)/Range(s), Washer, Dishwasher(s), Dryer(s), Microwave(s), Refrigerator(s), Washer(s)
Features
- Bath Off Primary, Ceiling Fan(s), Dining Room
- Flooring: Laminate, Vinyl, Carpet
- Doors: French Doors
- Windows: Dbl Pane/Storm Window
- Basement: None
- Has fireplace: No
Interior area
- Total structure area: 1,344
- Total interior livable area: 1,344 sqft
Property
Parking
- Total spaces: 1
- Parking features: Attached Carport, Driveway
- Has carport: Yes
- Covered spaces: 1
Features
- Levels: One
- Stories: 1
- Entry location: Main
- Patio & porch: Bath Off Primary, Ceiling Fan(s), Dbl Pane/Storm Window, Dining Room, French Doors
Lot
- Size: 4,299 Square Feet
- Features: Paved, Cable TV, Deck, Fenced-Fully, High Speed Internet, Outbuildings
- Topography: Level
Details
- Parcel number: 7107000470
- Special conditions: Standard
Construction
Type & style
- Home type: MobileManufactured
- Architectural style: Manuf-Double Wide
- Property subtype: Manufactured Home, Manufactured On Land
Materials
- Wood Products
- Foundation: Block, Tie Down
- Roof: Composition
Condition
- Year built: 1981
- Major remodel year: 2000
Utilities & green energy
- Electric: Company: PSE
- Sewer: Sewer Connected, Company: Sumner
- Water: Public, Company: Sumner
Community & HOA
Community
- Features: Age Restriction, CCRs, Clubhouse
- Senior community: Yes
- Subdivision: Rainier Manor
HOA
- Services included: Sewer, Water
- HOA fee: $200 monthly
Location
- Region: Sumner
Financial & listing details
- Price per square foot: $246/sqft
- Tax assessed value: $295,800
- Annual tax amount: $487
- Date on market: 5/7/2026
- Listing terms: Conventional
- Inclusions: Dishwasher(s), Dryer(s), Microwave(s), Refrigerator(s), Stove(s)/Range(s), Washer(s)
- Body type: Double Wide
Estimated market value
$329,800
$313,000 - $346,000
Not available
Price history
| Date | Event | Price |
|---|---|---|
| 7/3/2026 | Price change | $330,000-5.4%$246/sqft |
Source:  NWMLS as distributed by MLS GRID #2519224 Report a problem NWMLS as distributed by MLS GRID #2519224 Report a problem | ||
| 6/3/2026 | Price change | $349,000-4.4%$260/sqft |
Source: NWMLS as distributed by MLS GRID #2519224 Report a problem | ||
| 5/7/2026 | Listed for sale | $365,000+32.7%$272/sqft |
Source: NWMLS as distributed by MLS GRID #2519224 Report a problem | ||
| 7/13/2022 | Sold | $275,000+38.2%$205/sqft |
Source: Public Record Report a problem | ||
| 6/9/2020 | Sold | $199,000+2.1%$148/sqft |
Source: NWMLS as distributed by MLS GRID #1586173 Report a problem | ||
| 4/8/2020 | Pending sale | $195,000$145/sqft |
Source: Toril Sells Houses Team #1586173 Report a problem | ||
| 4/3/2020 | Listed for sale | $195,000+290%$145/sqft |
Source: Toril Sells Houses Team #1586173 Report a problem | ||
| 2/6/2016 | Listing removed | $1,150$1/sqft |
Source: Owner Report a problem | ||
| 2/1/2016 | Listed for rent | $1,150$1/sqft |
Source: Owner Report a problem | ||
| 6/21/2006 | Sold | $50,000-42.6%$37/sqft |
Source: NWMLS as distributed by MLS GRID #26011729 Report a problem | ||
| 2/8/2006 | Sold | $87,155+8.9%$65/sqft |
Source: Public Record Report a problem | ||
| 10/16/2001 | Sold | $80,000+370.4%$60/sqft |
Source: NWMLS as distributed by MLS GRID #21026063 Report a problem | ||
| 4/1/1998 | Sold | $17,007$13/sqft |
Source: Public Record Report a problem | ||
Public tax history
| Year | Property taxes | Tax assessment |
|---|---|---|
| 2025 | $487 -1.8% | $83,080 |
| 2024 | $496 -77% | $83,080 -60% |
| 2023 | $2,156 -5.8% | $207,700 -8.3% |
| 2022 | $2,289 -4.8% | $226,500 +11.7% |
| 2021 | $2,404 +147% | $202,700 +94.3% |
| 2019 | $973 +3.6% | $104,300 +34.9% |
| 2018 | $940 +19.1% | $77,300 +17.3% |
| 2017 | $789 +25.6% | $65,900 +34.8% |
| 2016 | $628 | $48,900 +4.5% |
| 2014 | $628 +3.3% | $46,800 +4.7% |
| 2013 | $608 | $44,700 +7.2% |
| 2012 | -- | $41,700 -17.1% |
| 2011 | -- | $50,300 -15% |
| 2010 | -- | $59,200 -4.8% |
| 2009 | -- | $62,200 -18.4% |
| 2008 | $429 | $76,200 +78.5% |
| 2007 | $429 -18.1% | $42,700 +22% |
| 2002 | $524 +13.9% | $35,000 |
| 2001 | $460 | $35,000 +19.5% |
| 2000 | $460 | $29,300 |
Find assessor info on the county website
Monthly payment
Climate risks
Neighborhood: 98390
Similar homes
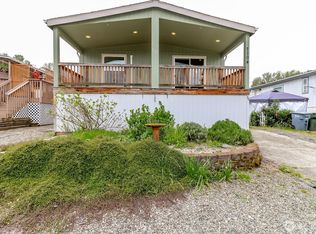
- $329,9992 bd2 ba1.1k sqftNorth Bridge, Puyallup, WA 98372Active
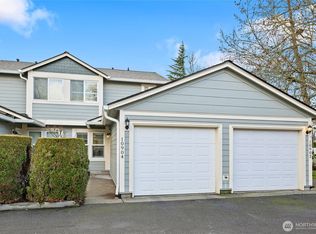 MLS ID #2579934, Kyle Rossman. NWMLS as distributed by MLS GRID
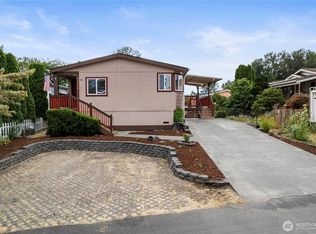
 - $--3 bd3 ba1.8k sqft18725 97th Avenue Ct E, Puyallup, WA 98375AuctionServiceLink Auction
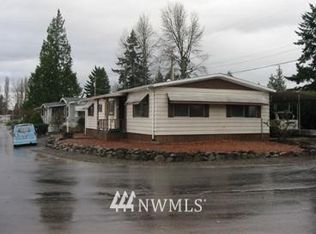
- $450,0003 bd3 ba1.3k sqft22207 126th Street E, Bonney Lake, WA 98391Active
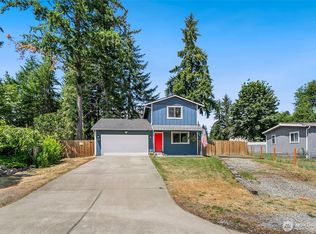 MLS ID #2593920, Robert Stoeck. NWMLS as distributed by MLS GRID
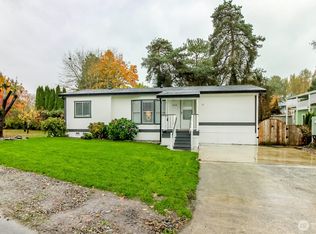
 - $350,0003 bd1 ba1.5k sqftBrewertons Gem, Tacoma, WA 98404Active
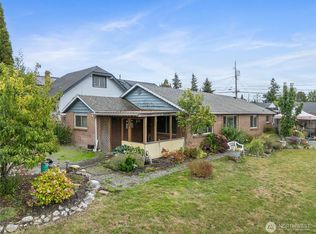 MLS ID #2590335, Ethan Wing. NWMLS as distributed by MLS GRID
