Premiere Choice to call home at Belmor 55+ Park! Expansive Golf Green View from your covered deck of this 3 bedroom 1.75 bathroom option. Built in 2023 feels like brand new, with modern finishes, an open floor plan, high ceilings, & large windows with natural light. Living room offers a stylish built in entertainment center to place your television, books, decor, and entertainment accessories. Spacious chef's kitchen features a large kitchen island with granite countertops and lots of pantry and cupboard space. Primary suite on the opposite end of the home from the two other bedrooms has a large walk in closet & a large bathroom with lots of storage and convenient step in shower. Get away from it all with a greenbelt private sitting area in back. Extra parking on lot! Nearby the new light rail, shopping, dining & Commons Mall. Entertainment just outside your doorstep-golf free w/guests in this community. Country Club atmosphere in a quality community. Belmor has activities & gatherings to maintain a social lifestyle into retirement. Amenities include: Clubhouse with year round covered swimming pool, sauna, spa, fitness center, pool table, games, events & a dog park. Walk across the street to the mall, take light rail to airport or the city. 3 bedrooms offers opportunites for multigenerational living - The park allows 18+ family or caretakers to live with the resident, talk to park or agent for more details, subject to application & approval. This is the retirement 55+ dream!
Active
Listed by: eXp Realty • Teresa Parker • 206-595-3006
$300,000
2101 S 324th Street #10, Federal Way, WA 98003
3beds
1,512sqft
Manufactured Home
Built in 2023
-- sqft lot
$-- Zestimate®
$198/sqft
$-- HOA
What's special
Open floor planModern finishesExtra parking on lotHigh ceilingsCovered deckLarge walk in closetConvenient step in shower
- --
- on Zillow
- 177
- views
- 23
- saves
Zillow last checked:
Listing updated:
Listed by:
Teresa Parker 206-595-3006 teresa.parker@exprealty.com,
eXp Realty,
Toby Parker 425-890-3400,
eXp Realty
Source: NWMLS as distributed by MLS GRID,MLS#: 2562256
Facts & features
Interior
Bedrooms & bathrooms
- Bedrooms: 3
- Bathrooms: 2
- Full bathrooms: 1
- 3/4 bathrooms: 1
Rooms
- Room types: Den/Office, Dining Room, Entry, Kitchen With Eating Space, Living Room, Utility Room
Heating
- Forced Air, High Efficiency (Unspecified), Electric
Cooling
- Forced Air, High Efficiency (Unspecified)
Appliances
- Included: Dishwasher, Disposal, Dryer, Microwave, Refrigerator, Stove(s)/Range(s), Washer, Dishwasher(s), Dryer(s), Garbage Disposal, Microwave(s), Refrigerator(s), Washer(s), Water Heater: Electric, Water Heater Location: Closet
Features
- Flooring: Vinyl Plank, Carpet
- Windows: Double Pane Windows
- Has fireplace: No
Interior area
- Total structure area: 1,512
- Total interior livable area: 1,512 sqft
Property
Parking
- Parking features: Carport
- Has carport: Yes
Features
- Levels: One
- Stories: 1
- Patio & porch: Water Heater
- Has spa: Yes
- Has view: Yes
- View description: Golf Course
- Park: Belmor Park
Lot
- Features: Corner Lot, Paved
Details
- Parcel number: 1621049037
- Lease amount: $1,627
- Special conditions: See Remarks
Construction
Type & style
- Home type: MobileManufactured
- Architectural style: Manuf-Double Wide
- Property subtype: Manufactured Home
Materials
- Wood Siding, Wood Products
- Foundation: Tie Down
- Roof: Composition
Condition
- Very Good
- Year built: 2023
Details
- Builder model: 72SPE28582
Utilities & green energy
- Electric: Company: Puget Sound Energy
- Sewer: Company: Lakehaven
- Water: Public, Company: Lakehaven
- Utilities for property: Nopd And/Or T-Mobile, Nopd And/Or T-Mobile
Green energy
- Energy efficient items: Double Pane Windows
Community & HOA
Community
- Senior community: Yes
- Subdivision: Federal Way
Location
- Region: Federal Way
Financial & listing details
- Price per square foot: $198/sqft
- Tax assessed value: $11,562
- Annual tax amount: $832
- Date on market: 8/5/2026
- Inclusions: Cable/TV, Dishwasher(s), Dryer(s), Garbage, Garbage Disposal, Microwave(s), Refrigerator(s), See Remarks, Stove(s)/Range(s), Washer(s)
- Body type: Double Wide
Estimated market value
Not available
Estimated sales range
Not available
Not available
Price history
| Date | Event | Price |
|---|---|---|
| 8/5/2026 | Listed for sale | $300,000+1400%$198/sqft |
Source:  NWMLS as distributed by MLS GRID #2562256 Report a problem NWMLS as distributed by MLS GRID #2562256 Report a problem | ||
| 4/25/2001 | Sold | $20,000$13/sqft |
Source: NWMLS as distributed by MLS GRID #20069532 Report a problem | ||
Public tax history
| Year | Property taxes | Tax assessment |
|---|---|---|
| 2017 | -- | $11,562 +2.9% |
| 2016 | -- | $11,236 |
| 2015 | -- | $11,236 |
| 2014 | -- | $11,236 +38.5% |
| 2013 | -- | $8,113 |
| 2012 | -- | $8,113 -1.9% |
| 2010 | -- | $8,273 |
| 2009 | -- | $8,273 -8.1% |
| 2007 | -- | $9,000 |
| 2006 | -- | $9,000 |
| 2005 | -- | $9,000 |
Find assessor info on the county website
Monthly payment
Climate risks
Neighborhood: 98003
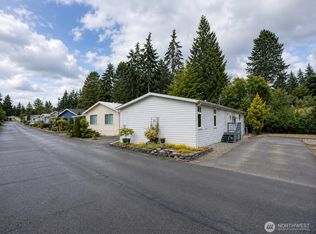
- $189,0002 bd2 ba1.3k sqft2101 S 324th St UNIT 217, Federal Way, WA 98003For Sale
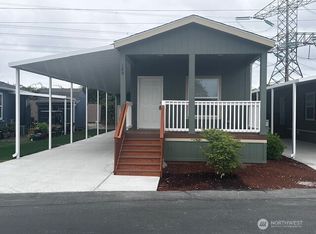
- $179,0002 bd2 ba900 sqft2101 S 324th St UNIT 188, Federal Way, WA 98003For Sale
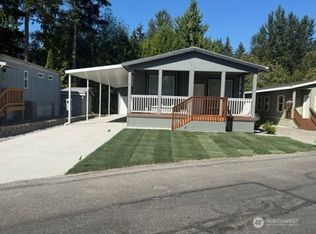
- $325,0003 bd2 ba1.2k sqft2101 S 324th St UNIT 7, Federal Way, WA 98003For Sale
- $197,9502 bd2 ba1.3k sqft2101 S 324th St UNIT 186, Federal Way, WA 98003For Sale

Similar homes
- $353,0003 bd3 ba1.1k sqft2100 S 336th Street #Q3, Federal Way, WA 98003Active
 MLS ID #2541056, Hematullah Rahimi. NWMLS as distributed by MLS GRID
 - $199,9504 bd2 ba1.5k sqft2101 S 324th Street #73, Federal Way, WA 98003Active
 MLS ID #2569914, Corey Judd. NWMLS as distributed by MLS GRID
 - $290,0002 bd2 ba975 sqftVillage At 330th Condo, Federal Way, WA 98003Active
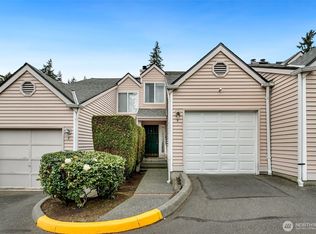 MLS ID #2508238, Moises E. Juarez. NWMLS as distributed by MLS GRID
 - $349,9993 bd2 ba1.6k sqftQuiet Forest Ii, Federal Way, WA 98003Active
 MLS ID #2483040, Alexa Herrmann. NWMLS as distributed by MLS GRID
