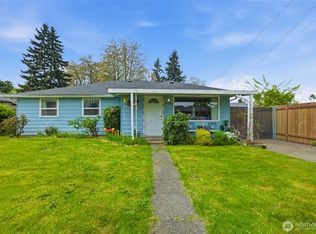
Welcome to this charming Puyallup home! Step inside to a spacious living room with a functional layout that flows nicely into the kitchen and dining area. Enjoy two bedrooms and the bathroom on the main floor, with a separated laundry room and separate side entrance. Upstairs you will find all new carpet and space for another bedroom and plenty of storage space. Out in the backyard you will find a large covered deck and patio space, along with a cherry tree, apple tree, and pomegranate tree next to blueberry, raspberry, and gooseberry bushes. The detached garage and long driveway allow for multiple vehicles without needing to park on the street. Location is key and you are minutes away from schools, downtown Puyallup, the Washington State Fairgrounds, and so much more that this neighborhood has to offer. Come put on your finishing touches and don't miss out on making this house your home!
Active
Listed by: CENTURY 21 Real Estate Center • Kyle Gates
$449,500
113 12th Street SW, Puyallup, WA 98371
3beds
1,451sqft
Single Family Residence
Built in 1944
5,998 Square Feet Lot
$-- Zestimate®
$310/sqft
$-- HOA
What's special
Detached garageSeparate side entranceLarge covered deckPatio spaceSeparated laundry room
- --
- on Zillow
- 373
- views
- 42
- saves
Likely to sell faster than
Zillow last checked:
Listing updated:
Listed by:
Kyle Gates,
CENTURY 21 Real Estate Center
Source: NWMLS as distributed by MLS GRID,MLS#: 2572414
Facts & features
Interior
Bedrooms & bathrooms
- Bedrooms: 3
- Bathrooms: 1
- Full bathrooms: 1
- Main level bathrooms: 1
- Main level bedrooms: 2
Bedroom
- Level: Main
Bedroom
- Level: Main
Bedroom
- Level: Second
Bathroom full
- Level: Main
Dining room
- Level: Main
Entry hall
- Level: Main
Kitchen with eating space
- Level: Main
Living room
- Level: Main
Utility room
- Level: Main
Heating
- Forced Air, Electric, Natural Gas
Cooling
- None
Appliances
- Included: Dishwasher, Disposal, Dryer, Microwave, Refrigerator, Stove(s)/Range(s), Washer, Dishwasher(s), Dryer(s), Garbage Disposal, Microwave(s), Refrigerator(s), Washer(s), Water Heater: Gas, Water Heater Location: Laundry Room
Features
- Ceiling Fan(s), Dining Room
- Flooring: Ceramic Tile, Engineered Hardwood, Hardwood, Carpet
- Basement: None
- Has fireplace: No
Interior area
- Total structure area: 1,451
- Total interior livable area: 1,451 sqft
Property
Parking
- Total spaces: 3
- Parking features: Driveway, Detached Garage, Off Street
- Has garage: Yes
- Covered spaces: 1
- Uncovered spaces: 2
Features
- Levels: One and One Half
- Stories: 1
- Entry location: Main
- Patio & porch: Ceiling Fan(s), Dining Room, Water Heater
Lot
- Size: 5,998 Square Feet
- Features: Paved, Sidewalk, Cable TV, Deck, Fenced-Fully, Gas Available, High Speed Internet, Patio
- Topography: Level
- Residential vegetation: Fruit Trees, Garden Space
Details
- Parcel number: 0420283060
- Special conditions: Standard
- Other equipment: Leased Equipment: No
Construction
Type & style
- Home type: SingleFamily
- Architectural style: 1 1/2 Story
- Property subtype: Single Family Residence
Materials
- Metal/Vinyl
- Foundation: Concrete Ribbon
- Roof: Composition
Condition
- Year built: 1944
- Major remodel year: 1976
Utilities & green energy
- Electric: Company: PSE
- Sewer: Available, Sewer Connected, Company: City of Puyallup
- Water: Public, Company: City of Puyallup
Community & HOA
Community
- Subdivision: Puyallup
Location
- Region: Puyallup
Financial & listing details
- Price per square foot: $310/sqft
- Tax assessed value: $401,600
- Annual tax amount: $4,324
- Date on market: 8/28/2026
- Listing terms: Conventional,FHA,VA Loan
- Inclusions: Dishwasher(s), Dryer(s), Garbage Disposal, Leased Equipment, Microwave(s), Refrigerator(s), Stove(s)/Range(s), Washer(s)
Estimated market value
Not available
Estimated sales range
Not available
Not available
Price history
| Date | Event | Price |
|---|---|---|
| 9/25/2026 | Listed for sale | $449,500$310/sqft |
Source:  NWMLS as distributed by MLS GRID #2572414 Report a problem NWMLS as distributed by MLS GRID #2572414 Report a problem | ||
| 9/9/2026 | Listing removed | $449,500$310/sqft |
Source: NWMLS as distributed by MLS GRID #2572414 Report a problem | ||
| 9/3/2026 | Pending sale | $449,500$310/sqft |
Source: NWMLS as distributed by MLS GRID #2572414 Report a problem | ||
| 8/28/2026 | Listed for sale | $449,500+146.3%$310/sqft |
Source: NWMLS as distributed by MLS GRID #2572414 Report a problem | ||
| 2/23/2005 | Sold | $182,500+34.2%$126/sqft |
Source: NWMLS as distributed by MLS GRID #24157732 Report a problem | ||
| 8/31/2001 | Sold | $136,000+30.8%$94/sqft |
Source: Public Record Report a problem | ||
| 5/21/1996 | Sold | $104,000$72/sqft |
Source: Public Record Report a problem | ||
Public tax history
| Year | Property taxes | Tax assessment |
|---|---|---|
| 2025 | $4,374 +1.1% | $401,600 +4.5% |
| 2024 | $4,324 +21.5% | $384,200 +7.9% |
| 2023 | $3,559 -2.6% | $356,000 -5.6% |
| 2022 | $3,656 +2.7% | $377,300 +17.5% |
| 2021 | $3,561 +25.9% | $321,100 +29.1% |
| 2019 | $2,827 -1.5% | $248,700 +8.2% |
| 2018 | $2,870 +9.9% | $229,800 +11.1% |
| 2017 | $2,612 +12% | $206,900 +25% |
| 2016 | $2,331 | $165,500 +8.2% |
| 2014 | $2,331 +12% | $153,000 +11% |
| 2013 | $2,082 | $137,800 +1.9% |
| 2012 | -- | $135,200 -11.8% |
| 2011 | -- | $153,300 -7.7% |
| 2010 | -- | $166,100 -14.4% |
| 2009 | -- | $194,000 -3% |
| 2008 | $2,149 | $200,000 -2.4% |
| 2007 | $2,149 +21.2% | $204,900 +68.8% |
| 2002 | $1,773 +0% | $121,400 +2.1% |
| 2001 | $1,772 | $118,900 +3.5% |
| 2000 | $1,772 | $114,900 |
Find assessor info on the county website
Monthly payment
Est. payment
Payment breakdown
Explore the cost of this home by adjusting the details. Changes won't be saved.Climate risks
Neighborhood: 98371
Nearby schools
Schools provided by the listing agent
- Middle: Aylen Jnr High
- High: Puyallup High
Source: NWMLS as distributed by MLS GRID. This data may not be complete. We recommend contacting the local school district to confirm school assignments for this home.

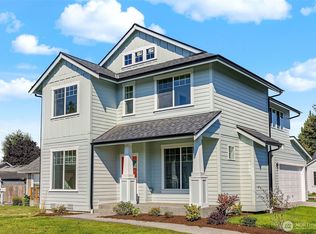
Similar homes
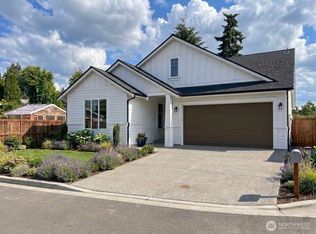
- $419,9503 bd1 ba960 sqftMaplewood 3rd, Puyallup, WA 98371Active
 MLS ID #2577994, James Gregory. NWMLS as distributed by MLS GRID
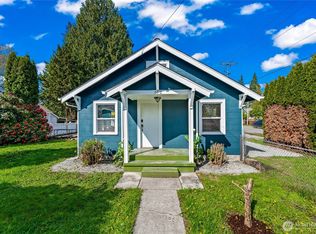
 - $499,9953 bd2 ba1.1k sqft511 6th Street NW, Puyallup, WA 98371Active
 MLS ID #2562106, Mark Van Antwerp. NWMLS as distributed by MLS GRID
 - $434,9973 bd2 ba1.2k sqft6505 Stewart Avenue E, Puyallup, WA 98371Active
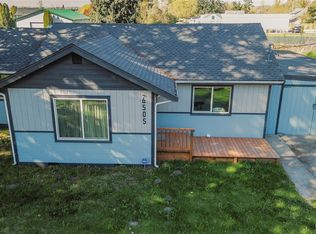 MLS ID #2506205, Lorna Murray. NWMLS as distributed by MLS GRID
 - $485,0003 bd1 ba1.1k sqft5802 108th Avenue Ct E, Puyallup, WA 98372Active
 MLS ID #2510619, Caldoon Farrah. NWMLS as distributed by MLS GRID
