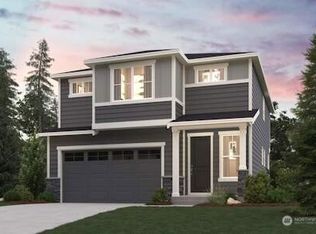
PRICE IMPROVEMENT! Brand new Craftsman by Louis Rudolph Homes in the heart of Puyallup! This thoughtfully designed 1,747SF home offers 3 bedrooms, 2.5 baths, and a versatile loft on a generous 6,000SF lot. The open concept floor plan features luxury vinyl plank flooring throughout, a dedicated dining room, stainless steel appliances, and air conditioning, for year-round comfort. Upstairs, the spacious primary suite includes a walk-in closet and private bath, while the loft/great room provides flexible space for a home office, media room, or play area. Complete with a 2 car garage and quality craftsmanship throughout. Conveniently located near shopping, dining, parks, schools, and blocks from the Sounder train. Estimated completion July 2026.
Active
Listed by: Skyline Properties, Inc. • Brandi Brown
Price cut: $36K (7/10)
$658,000
1101 W Pioneer, Puyallup, WA 98371
3beds
1,747sqft
Single Family Residence
Built in 2026
5,998 Square Feet Lot
$657,200 Zestimate®
$377/sqft
$-- HOA
What's special
Versatile loftSpacious primary suiteWalk-in closetPrivate bathDedicated dining roomStainless steel appliancesOpen concept floor plan
- 75 days |
- 145 |
- 5 |
Zillow last checked:
Listing updated:
Listed by:
Brandi Brown,
Skyline Properties, Inc.
Source: NWMLS as distributed by MLS GRID,MLS#: 2535852
Facts & features
Interior
Bedrooms & bathrooms
- Bedrooms: 3
- Bathrooms: 3
- Full bathrooms: 1
- 3/4 bathrooms: 1
- 1/2 bathrooms: 1
- Main level bathrooms: 1
Bedroom
- Level: Second
Bedroom
- Level: Second
Bedroom
- Level: Second
Bathroom three quarter
- Level: Second
Bathroom full
- Level: Second
Other
- Level: Main
Dining room
- Level: Main
Great room
- Level: Second
Kitchen with eating space
- Level: Main
Living room
- Level: Main
Heating
- Ductless, Wall Furnace, Electric
Cooling
- Ductless
Appliances
- Included: Dishwasher, Microwave, Refrigerator, Stove(s)/Range(s), Dishwasher(s), Microwave(s), Refrigerator(s), Water Heater: Electric, Water Heater Location: garage
Features
- Bath Off Primary, Dining Room, High Tech Cabling
- Flooring: Ceramic Tile, Vinyl Plank
- Basement: None
- Has fireplace: No
Interior area
- Total structure area: 1,747
- Total interior livable area: 1,747 sqft
Property
Parking
- Total spaces: 4
- Parking features: Driveway, Attached Garage
- Has attached garage: Yes
- Covered spaces: 2
- Uncovered spaces: 2
Features
- Levels: Two
- Stories: 2
- Patio & porch: Bath Off Primary, Dining Room, High Tech Cabling, Vaulted Ceiling(s), Walk-In Closet(s), Water Heater
- Has view: Yes
- View description: Territorial
Lot
- Size: 5,998 Square Feet
- Features: Curbs, Paved, Sidewalk, Cable TV, High Speed Internet
- Topography: Level
Details
- Parcel number: 0420287003
- Special conditions: Standard
Construction
Type & style
- Home type: SingleFamily
- Architectural style: Craftsman,2 Story
- Property subtype: Single Family Residence
Materials
- Wood Siding
- Foundation: Poured Concrete
- Roof: Composition
Condition
- Under Construction
- New construction: Yes
- Year built: 2026
- Major remodel year: 2026
Details
- Builder name: Louis Rudolph Homes
Utilities & green energy
- Electric: Company: Peugeot Sound Energy
- Sewer: Sewer Connected, Company: City of Puyallup
- Water: Public, Company: City of Puyallup
- Utilities for property: Comast, Comcast
Community & HOA
Community
- Subdivision: Maplewood
Location
- Region: Puyallup
Financial & listing details
- Price per square foot: $377/sqft
- Tax assessed value: $174,400
- Annual tax amount: $1,711
- Date on market: 7/9/2026
- Cumulative days on market: 46 days
- Listing terms: Conventional,FHA,VA Loan
- Inclusions: Dishwasher(s), Microwave(s), Refrigerator(s), Stove(s)/Range(s)
Estimated market value
$657,200
$624,000 - $690,000
$3,052/mo
Price history
| Date | Event | Price |
|---|---|---|
| 8/18/2026 | Listed for sale | $658,000$377/sqft |
Source:  NWMLS as distributed by MLS GRID #2535852 Report a problem NWMLS as distributed by MLS GRID #2535852 Report a problem | ||
| 7/14/2026 | Pending sale | $658,000$377/sqft |
Source: NWMLS as distributed by MLS GRID #2535852 Report a problem | ||
| 7/10/2026 | Price change | $658,000-5.2%$377/sqft |
Source: NWMLS as distributed by MLS GRID #2535852 Report a problem | ||
| 6/29/2026 | Price change | $694,000-4.1%$397/sqft |
Source: NWMLS as distributed by MLS GRID #2535852 Report a problem | ||
| 6/9/2026 | Listed for sale | $724,000+529.6%$414/sqft |
Source: NWMLS as distributed by MLS GRID #2535852 Report a problem | ||
| 12/17/2020 | Listing removed | $115,000$66/sqft |
Source: Skyline Properties, Inc. #1617351 Report a problem | ||
| 10/12/2020 | Listed for sale | $115,000-77%$66/sqft |
Source: Skyline Properties, Inc. #1617351 Report a problem | ||
| 10/20/2018 | Listing removed | $499,950$286/sqft |
Source: Keller Williams Realty #1315409 Report a problem | ||
| 6/23/2018 | Price change | $499,950+250.8%$286/sqft |
Source: Keller Williams Realty Puyallup #1315409 Report a problem | ||
| 5/24/2018 | Listed for sale | $142,500$82/sqft |
Source: Keller Williams Realty #1297116 Report a problem | ||
Public tax history
| Year | Property taxes | Tax assessment |
|---|---|---|
| 2025 | $1,722 -76% | $174,400 +12.3% |
| 2024 | $7,187 +7.9% | $155,300 +8.1% |
| 2023 | $6,663 +44.2% | $143,600 -8.1% |
| 2022 | $4,621 -23.3% | $156,200 +13.4% |
| 2021 | $6,024 +425.3% | $137,800 +46.4% |
| 2019 | $1,147 -55.9% | $94,100 -5.5% |
| 2018 | $2,603 +133.2% | $99,600 +8.9% |
| 2017 | $1,117 | $91,500 |
Find assessor info on the county website
Monthly payment
Est. payment
Payment breakdown
Explore the cost of this home by adjusting the details. Changes won't be saved.Climate risks
Neighborhood: 98371
Nearby schools
GreatSchools rating
- 8/10Maplewood Elementary SchoolGrades: PK-6Distance: 0.1 mi
- 6/10Aylen Jr High SchoolGrades: 7-9Distance: 0.3 mi
- 7/10Puyallup High SchoolGrades: 10-12Distance: 0.3 mi
Schools provided by the listing agent
- Elementary: Maplewood Elem
- Middle: Aylen Jnr High
- High: Puyallup High
Source: NWMLS as distributed by MLS GRID. This data may not be complete. We recommend contacting the local school district to confirm school assignments for this home.
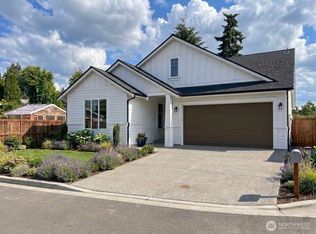
- $644,0003 bd2 ba1.5k sqft1103 W Pioneer Ave, Puyallup, WA 98371Pending
- $199,9990.27 acres1105 W Pioneer, Puyallup, WA 98371Sold

- $1,070,0006 bd3 ba2.5k sqft1010 W Pioneer, Puyallup, WA 98371For Sale

- $454,9502 bd1 ba858 sqft1207 W Pioneer, Puyallup, WA 98371Sold
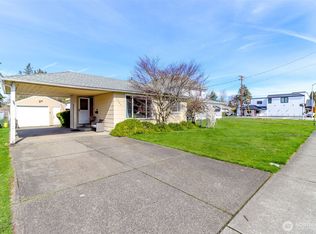
- $449,0003 bd1 ba1.2k sqft102 12th St SW, Puyallup, WA 98371Sold
- $685,0005 bd4 ba3.2k sqft1215 W Pioneer, Puyallup, WA 98371Sold
- $575,0004 bd3 ba1.6k sqft1006 W Main, Puyallup, WA 98371Sold
- $555,0003 bd3 ba1.3k sqft1209 4th Ave SW, Puyallup, WA 98371Sold
A local agent can set up tours, give advice and negotiate with sellers.
Similar homes
- $745,0004 bd4 ba2.2k sqft921 11th Avenue NW, Puyallup, WA 98371Active
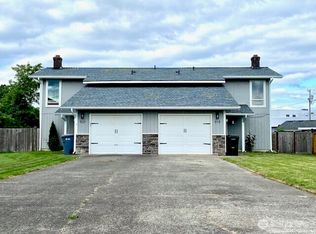 MLS ID #2544496, Richard Butenko. NWMLS as distributed by MLS GRID
 - $519,9503 bd3 ba1.6k sqftLexington Hills, Puyallup, WA 98371Active
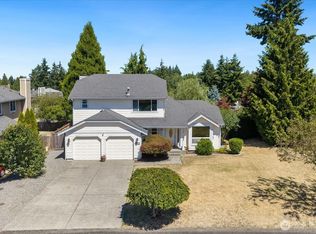 MLS ID #2551459, Kathleen Gendron. NWMLS as distributed by MLS GRID
 - $649,9904 bd3 ba1.9k sqftHeritage Heights, Puyallup, WA 98373Active
 NWMLS as distributed by MLS GRID
 - $669,9004 bd3 ba2.2k sqftMeadow Brook, Puyallup, WA 98375Active
 NWMLS as distributed by MLS GRID
 - $538,0003 bd3 ba1.6k sqft13719 67th Ave E, Puyallup, WA 98373ActiveMLS ID #2550628, Shelley Propernick. NWMLS as distributed by MLS GRID
- $864,9003 bd3 ba2.3k sqft8831 27th St E, Edgewood, WA 98371ActiveMLS ID #2537123, Mark Gant Sr. NWMLS as distributed by MLS GRID
- $642,9004 bd3 ba2k sqftMeadow Brook, Puyallup, WA 98375ActiveNWMLS as distributed by MLS GRID
- $599,9903 bd3 ba1.5k sqftHeritage Heights, Puyallup, WA 98373ActiveMLS ID #2548278, Cassandra Cutler. NWMLS as distributed by MLS GRID
- $684,9904 bd3 ba2.3k sqftHeritage Heights, Puyallup, WA 98373ActiveNWMLS as distributed by MLS GRID
- $649,9905 bd3 ba2.5k sqftHeritage Heights, Puyallup, WA 98373ActiveNWMLS as distributed by MLS GRID
- $799,9004 bd4 ba2.5k sqftFalcon Ridge, Edgewood, WA 98371ActiveNWMLS as distributed by MLS GRID
- from $669,9004 bd3 ba2.2k sqftGregory Plan, Meadow Brook, Puyallup, WA 98375New ConstructionLGI Homes
- $559,5004 bd3 ba2.2k sqft12902 81st Avenue Ct E, Puyallup, WA 98373ActiveMLS ID #2500014, Mi-Kyoung Kwon. NWMLS as distributed by MLS GRID
- $669,9504 bd3 ba2.2k sqft17930 141st Avenue Ct E, Puyallup, WA 98374New ConstructionLennar Homes
- $704,9904 bd3 ba2.3k sqftHeritage Heights, Puyallup, WA 98373ActiveNWMLS as distributed by MLS GRID
- from $574,9503 bd3 ba2k sqftGoldenwood Plan, Uplands : Cottage Collection, Puyallup, WA 98374New ConstructionLennar Homes
- $699,9503 bd3 ba2.3k sqftMountain Glen, Puyallup, WA 98374ActiveMLS ID #2506679, Gary Hendrickson. NWMLS as distributed by MLS GRID
- $674,9904 bd3 ba2.3k sqftUplands Phase 2, Puyallup, WA 98374ActiveNWMLS as distributed by MLS GRID
- $699,9953 bd3 ba2.4k sqft34004 12th Place SW, Federal Way, WA 98023ActiveMLS ID #2556397, Evonne Brank. NWMLS as distributed by MLS GRID
- $663,9505 bd3 ba2.6k sqftPerimeter Point, Spanaway, WA 98387ActiveMLS ID #2572445, Chad Michael Landsiedel. NWMLS as distributed by MLS GRID
