BRAND NEW construction rambler built by Louis Rudolph Homes in the heart of Puyallup! This beautifully designed 1500 sq ft home offers 3 bedrooms 2 bathrooms and quality craftsmanship throughout. The open-concept floor plan features a stunning kitchen with a large quartz island, upgraded appliance package, abundant cabinetry, and designer finishes. The spacious great room, showcases vaulted ceilings, a striking feature wall with built in shelving, creating the perfect space for entertaining and everyday living. The private primary suite includes a walk-in closet, en suite bath, with tile flooring. Situated on a generous 7,623SF lot, enjoy the back patio, ample yard space, a 2-car garage, and additional parking for two vehicles in the driveway. Conveniently located near downtown Puyallup shopping, dining, parks, schools and blocks away from Sounder Train. A rare opportunity to own a quality built brand new construction rambler downtown.
Pending
Listed by: Skyline Properties, Inc. • Brandi Brown
Price increase: $20K (8/16)
$644,000
1103 W Pioneer, Puyallup, WA 98371
3beds
1,500sqft
Single Family Residence
Built in 2026
7,623 Square Feet Lot
$643,400 Zestimate®
$429/sqft
$-- HOA
What's special
Back patioDesigner finishesQuality craftsmanship throughoutStunning kitchenAmple yard spacePrivate primary suiteWalk-in closet
- 81 days |
- 148 |
- 6 |
Zillow last checked:
Listing updated:
Listed by:
Brandi Brown,
Skyline Properties, Inc.
Source: NWMLS as distributed by MLS GRID,MLS#: 2535901
Facts & features
Interior
Bedrooms & bathrooms
- Bedrooms: 3
- Bathrooms: 2
- Full bathrooms: 2
- Main level bathrooms: 2
- Main level bedrooms: 3
Bedroom
- Level: Main
Bedroom
- Level: Main
Bedroom
- Level: Main
Bathroom full
- Level: Main
Bathroom full
- Level: Main
Dining room
- Level: Main
Kitchen with eating space
- Level: Main
Living room
- Level: Main
Heating
- Ductless, Wall Furnace, Electric
Cooling
- Ductless
Appliances
- Included: Dishwasher, Microwave, Refrigerator, Stove(s)/Range(s), Dishwasher(s), Microwave(s), Refrigerator(s), Water Heater: Electric, Water Heater Location: Garage
Features
- Flooring: Ceramic Tile, Vinyl Plank
- Basement: None
- Has fireplace: No
Interior area
- Total structure area: 1,500
- Total interior livable area: 1,500 sqft
Property
Parking
- Total spaces: 4
- Parking features: Driveway, Attached Garage
- Has attached garage: Yes
- Covered spaces: 2
- Uncovered spaces: 2
Features
- Levels: One
- Stories: 1
- Patio & porch: Water Heater
- Has view: Yes
- View description: Territorial
Lot
- Size: 7,623 Square Feet
- Features: Curbs, Paved, Sidewalk, Cable TV, High Speed Internet
- Topography: Level
Details
- Parcel number: 04120287003
- Special conditions: Standard
Construction
Type & style
- Home type: SingleFamily
- Architectural style: Craftsman,1 Story
- Property subtype: Single Family Residence
Materials
- Wood Siding, Wood Products
- Foundation: Poured Concrete
- Roof: Composition
Condition
- Under Construction
- New construction: Yes
- Year built: 2026
- Major remodel year: 2026
Details
- Builder name: Louis Rudolph Homes
Utilities & green energy
- Electric: Company: Puget Sound Energy
- Sewer: Sewer Connected, Company: City of Puyallup
- Water: Public, Company: City of Puyallup
- Utilities for property: Comcast, Comcast
Community & HOA
Community
- Subdivision: Maplewood
Location
- Region: Puyallup
Financial & listing details
- Price per square foot: $429/sqft
- Tax assessed value: $194,000
- Annual tax amount: $2,010
- Date on market: 7/23/2026
- Cumulative days on market: 34 days
- Listing terms: Conventional,FHA,VA Loan
- Inclusions: Dishwasher(s), Microwave(s), Refrigerator(s), Stove(s)/Range(s)
Estimated market value
$643,400
$611,000 - $676,000
$2,869/mo
Price history
| Date | Event | Price |
|---|---|---|
| 8/18/2026 | Pending sale | $644,000$429/sqft |
Source:  NWMLS as distributed by MLS GRID #2535901 Report a problem NWMLS as distributed by MLS GRID #2535901 Report a problem | ||
| 8/16/2026 | Price change | $644,000+3.2%$429/sqft |
Source: NWMLS as distributed by MLS GRID #2535901 Report a problem | ||
| 6/30/2026 | Pending sale | $624,000$416/sqft |
Source: NWMLS as distributed by MLS GRID #2535901 Report a problem | ||
| 6/29/2026 | Price change | $624,000-7.4%$416/sqft |
Source: NWMLS as distributed by MLS GRID #2535901 Report a problem | ||
| 6/6/2026 | Listed for sale | $674,000+49.8%$449/sqft |
Source: NWMLS as distributed by MLS GRID #2535901 Report a problem | ||
| 10/20/2018 | Listing removed | $449,950$300/sqft |
Source: Keller Williams Realty #1310838 Report a problem | ||
| 6/20/2018 | Price change | $449,950+215.8%$300/sqft |
Source: Keller Williams Realty Puyallup #1310838 Report a problem | ||
| 5/24/2018 | Listed for sale | $142,500$95/sqft |
Source: Keller Williams Realty #1297134 Report a problem | ||
Public tax history
| Year | Property taxes | Tax assessment |
|---|---|---|
| 2025 | $1,915 -76.2% | $194,000 +11.2% |
| 2024 | $8,058 +7.9% | $174,500 +8.1% |
| 2023 | $7,471 +44% | $161,400 -8% |
| 2022 | $5,189 -23.5% | $175,500 +13.4% |
| 2021 | $6,780 +420.6% | $154,800 +46.3% |
| 2019 | $1,302 -56% | $105,800 -6.5% |
| 2018 | $2,960 +145.2% | $113,200 +8.7% |
| 2017 | $1,207 | $104,100 |
Find assessor info on the county website
Monthly payment
Est. payment
Payment breakdown
Explore the cost of this home by adjusting the details. Changes won't be saved.Climate risks
Neighborhood: 98371
Nearby schools
GreatSchools rating
- 8/10Maplewood Elementary SchoolGrades: PK-6Distance: 0.1 mi
- 6/10Aylen Jr High SchoolGrades: 7-9Distance: 0.2 mi
- 7/10Puyallup High SchoolGrades: 10-12Distance: 0.3 mi
Schools provided by the listing agent
- Elementary: Maplewood Elem
- Middle: Aylen Jnr High
- High: Puyallup High
Source: NWMLS as distributed by MLS GRID. This data may not be complete. We recommend contacting the local school district to confirm school assignments for this home.
- $199,9990.27 acres1105 W Pioneer, Puyallup, WA 98371Sold

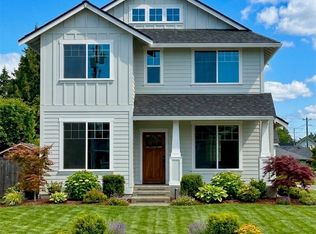
- $658,0003 bd3 ba1.7k sqft1101 W Pioneer Ave, Puyallup, WA 98371New Construction
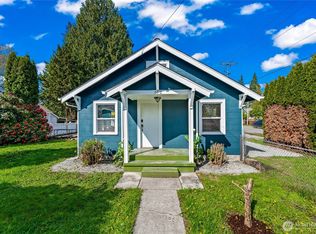
- $449,0003 bd1 ba1.2k sqft102 12th St SW, Puyallup, WA 98371Sold
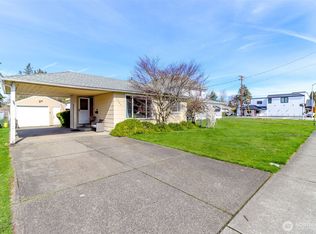
- $454,9502 bd1 ba858 sqft1207 W Pioneer, Puyallup, WA 98371Sold
- $381,0002 bd1 ba784 sqft1113 W Main, Puyallup, WA 98371Sold
- $575,0004 bd3 ba1.6k sqft1006 W Main, Puyallup, WA 98371Sold
- $1,070,0006 bd3 ba2.5k sqft1010 W Pioneer, Puyallup, WA 98371For Sale
- $725,0004 bd2 ba2.8k sqft1203 W Main, Puyallup, WA 98371Sold
A local agent can set up tours, give advice and negotiate with sellers.
Similar homes
- $658,0003 bd3 ba1.7k sqft1101 W Pioneer, Puyallup, WA 98371ActiveMLS ID #2535852, Brandi Brown. NWMLS as distributed by MLS GRID
- $550,0004 bd3 ba1.6k sqft2720 13th Avenue NW, Puyallup, WA 98371Active
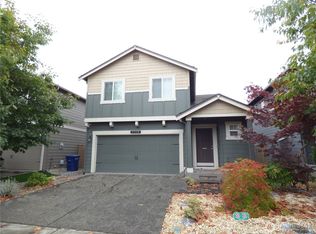 MLS ID #2526052, Munetsugu Yokobe. NWMLS as distributed by MLS GRID
 - $519,9503 bd3 ba1.6k sqftLexington Hills, Puyallup, WA 98371Active
 MLS ID #2551459, Kathleen Gendron. NWMLS as distributed by MLS GRID
 - $549,9503 bd3 ba1.9k sqft9410 62nd Avenue Ct E, Puyallup, WA 98371Active
 MLS ID #2547570, Kenneth Patton. NWMLS as distributed by MLS GRID
 - $615,0003 bd3 ba1.5k sqft2111 Chesney Road E, Tacoma, WA 98445ActiveMLS ID #2554066, Joe S Symonette. NWMLS as distributed by MLS GRID
- $649,9904 bd3 ba1.9k sqftHeritage Heights, Puyallup, WA 98373ActiveNWMLS as distributed by MLS GRID
- $600,0004 bd3 ba2.1k sqft4112 23rd Street SE, Puyallup, WA 98374ActiveMLS ID #2551958, Colby Larson. NWMLS as distributed by MLS GRID
- $524,9003 bd3 ba1.5k sqft9407 152nd Street E, Puyallup, WA 98375ActiveMLS ID #2547366, Karen Martinez. NWMLS as distributed by MLS GRID
- $538,0003 bd3 ba1.6k sqft13719 67th Ave E, Puyallup, WA 98373ActiveMLS ID #2550628, Shelley Propernick. NWMLS as distributed by MLS GRID
- $580,0004 bd2 ba1.8k sqft77-171, Puyallup, WA 98373ActiveMLS ID #2544872, Alena Pushkina. NWMLS as distributed by MLS GRID
- $550,0003 bd3 ba1.6k sqft14413 Sandy Glen E, Puyallup, WA 98375ActiveMLS ID #2563366, Kelly Russell. NWMLS as distributed by MLS GRID
- $500,0004 bd2 ba1.5k sqft2904 Briarwood Court S, Puyallup, WA 98374ActiveMLS ID #2547596, Nathan Ellis. NWMLS as distributed by MLS GRID
- $529,0004 bd3 ba2k sqftShadow Glen 2, Puyallup, WA 98375ActiveMLS ID #2545216, Stephanie Robinson. NWMLS as distributed by MLS GRID
- $--3 bd2 ba1.3k sqft6826 20th St E Unit 6, Fife, WA 98424AuctionAuction.com 2
- $514,9004 bd3 ba1.9k sqftGolden Oaks, Tacoma, WA 98445ActiveMLS ID #2572954, Lisa Dufresne. NWMLS as distributed by MLS GRID
- $480,0003 bd2 ba1.4k sqft15009 104th Ave Ct E, Puyallup, WA 98374ActiveMLS ID #2387236, Shelley Propernick. NWMLS as distributed by MLS GRID
- $749,9503 bd2 ba2k sqft7171 90th Street Ct E, Puyallup, WA 98371New ConstructionTrumark Homes
- $559,9503 bd3 ba1.6k sqft11012 195th Avenue E, Bonney Lake, WA 98391ContingentMLS ID #2547624, Kenneth Patton. NWMLS as distributed by MLS GRID
- $599,0003 bd2 ba2k sqft22107 84th Avenue Ct E, Graham, WA 98338ContingentMLS ID #2566981, Kathryn Ertman. NWMLS as distributed by MLS GRID
- $675,0003 bd2 ba1.7k sqft6920 47th Street Ct W, University Place, WA 98466ActiveMLS ID #2548412, Daniel J. Tilley. NWMLS as distributed by MLS GRID
