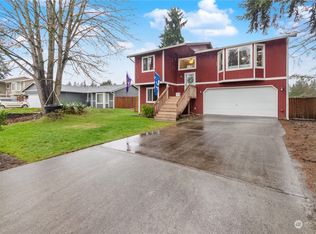
Welcome to this beautifully remodeled Bonney Lake home offering a top-to-bottom transformation completed in 2024 with designer finishes throughout. The bright, open concept upper level features a stunning kitchen with a large island with seating for three or more, full-height subway tile backsplash, and a full stainless steel appliance suite including a Frigidaire refrigerator, electric range, dishwasher, and built-in microwave. The primary suite offers a custom closet organizer and a stylish three-quarter en-suite bath with an accent wall and large tile floors. The lower level features a spacious bonus room, a full bath, and strong potential for ADU or second suite conversion with the addition of a kitchenette. Step outside to an oversized Trex deck off the dining space, perfect for entertaining, overlooking a large, fully fenced and exceptionally private yard with low maintenance landscaping, raised garden beds, and a Rainier cherry tree that produced 35 pounds of cherries last season. The backyard is wired with 220V for a hot tub and is generator ready. The 2-car garage is pre-wired for EV charging, includes a man door to the yard and attic access with ample storage throughout. Low HOA of just $200 per year covers common area maintenance including a baseball field and basketball court. This community enjoys gorgeous Mt. Rainier views perfect for evening walks. Close to shopping, dining, and commuter routes in the heart of Bonney Lake.
Sold
Zillow last checked:
Listing updated:
Bought with:
Jeff Alexander, 133436
Premier Real Estate Partners
Source: NWMLS as distributed by MLS GRID,MLS#: 2544072
Price history
| Date | Event | Price |
|---|---|---|
| 8/21/2026 | Sold | $565,000+2.7%$315/sqft |
Source:  NWMLS as distributed by MLS GRID #2544072 Report a problem NWMLS as distributed by MLS GRID #2544072 Report a problem | ||
| 7/9/2026 | Pending sale | $550,000$307/sqft |
Source: NWMLS as distributed by MLS GRID #2544072 Report a problem | ||
| 6/26/2026 | Listed for sale | $550,000$307/sqft |
Source: NWMLS as distributed by MLS GRID #2544072 Report a problem | ||
| 2/16/2024 | Sold | $550,000+0%$307/sqft |
Source: NWMLS as distributed by MLS GRID #2186021 Report a problem | ||
| 1/23/2024 | Pending sale | $549,900$307/sqft |
Source: NWMLS as distributed by MLS GRID #2186021 Report a problem | ||
| 1/6/2024 | Listed for sale | $549,900$307/sqft |
Source: NWMLS as distributed by MLS GRID #2186021 Report a problem | ||
| 12/26/2023 | Pending sale | $549,900$307/sqft |
Source: NWMLS as distributed by MLS GRID #2186021 Report a problem | ||
| 12/16/2023 | Listed for sale | $549,900+37.1%$307/sqft |
Source: NWMLS as distributed by MLS GRID #2186021 Report a problem | ||
| 10/6/2023 | Sold | $401,000+5.5%$224/sqft |
Source: NWMLS as distributed by MLS GRID #2164974 Report a problem | ||
| 9/24/2023 | Pending sale | $379,990$212/sqft |
Source: NWMLS as distributed by MLS GRID #2164974 Report a problem | ||
| 9/22/2023 | Listed for sale | $379,990+131.7%$212/sqft |
Source: NWMLS as distributed by MLS GRID #2164974 Report a problem | ||
| 11/8/2013 | Sold | $164,000+3.1%$92/sqft |
Source: NWMLS as distributed by MLS GRID #497928 Report a problem | ||
| 6/29/2013 | Pending sale | $159,000$89/sqft |
Source: Windermere Real Estate/Lake Tapps, Inc. #497928 Report a problem | ||
| 6/17/2013 | Listed for sale | $159,000$89/sqft |
Source: Windermere Real Estate/Lake Tapps, Inc. #497928 Report a problem | ||
| 6/8/2013 | Pending sale | $159,000$89/sqft |
Source: Windermere Real Estate/Lake Tapps, Inc. #497928 Report a problem | ||
| 6/7/2013 | Listed for sale | $159,000$89/sqft |
Source: Windermere Real Estate/Lake Tapps, Inc. #497928 Report a problem | ||

Get a cash offer in 3 minutes
Find out how much your home could sell for in as little as 3 minutes with a no-obligation cash offer.
Estimated market value
$549,300
