***Rate are due to climb with no relief in 2027.*** Make your move THIS summer into this well-maintained, single-family residence in Bonney Lake. Situated on a spacious, partially fenced & beautifully landscaped lot. The wood fireplace on the main level easily warms the space. You & your guests will appreciate the flow of the open floorplan in the kitchen, dining & living room spaces. Three bedrooms upstairs & a huge bonus room on the lower level with a slider to the backyard. The primary bedroom includes its own private 3/4 bathroom. Recently upgraded kitchen & stainless steel appliances. The center island offers seating for two. Brand new carpet downstairs (JUN 2026), updated guest bathroom, newer fence & roof in 2022. Andersen windows throughout. You'll enjoy the A/C from the ductless mini-split as well as multiple ceiling fans to cool the space. The covered deck & large backyard are great for entertaining with plenty of room for people & pets to play. Two-car garage plus extra driveway space for a smaller RVs or boats. Tire rack in garage stays. This home offers comfortable living in an established, peaceful neighborhood. Just a few minutes to all of the local services available in Bonney Lake!
Active
Listed by: Multifamily Properties • Brandon M Vukelich
$540,000
22504 121st Street E, Bonney Lake, WA 98391
3beds
1,550sqft
:
Get pre-qualified$3,363/mo
Single Family Residence
Built in 1984
0.29 Acres Lot
$536,700 Zestimate®
$348/sqft
$-- HOA
What's special
Andersen windows throughoutUpdated guest bathroomThree bedrooms upstairs
- 24 days |
- 676 |
- 40 |
Likely to sell faster than
Zillow last checked:
Listing updated:
Listed by:
Brandon M Vukelich,
Multifamily Properties
Source: NWMLS as distributed by MLS GRID,MLS#: 2550108
Facts & features
Interior
Bedrooms & bathrooms
- Bedrooms: 3
- Bathrooms: 2
- Full bathrooms: 2
Primary bedroom
- Level: Second
Bedroom
- Level: Second
Bedroom
- Level: Second
Bathroom full
- Level: Second
Bathroom full
- Level: Second
Dining room
- Level: Main
Family room
- Level: Main
Kitchen without eating space
- Level: Main
Rec room
- Level: Lower
Utility room
- Level: Second
Heating
- Fireplace, Ductless, Forced Air, Electric
Cooling
- Ductless
Appliances
- Included: Dishwasher, Dryer, Microwave, Refrigerator, Stove(s)/Range(s), Washer, Dishwasher(s), Dryer(s), Microwave(s), Refrigerator(s), Washer(s)
Features
- Bath Off Primary, Dining Room
- Flooring: Laminate, Carpet
- Basement: None
- Number of fireplaces: 1
- Fireplace features: Wood Burning, Main Level: 1, Fireplace
Interior area
- Total structure area: 1,550
- Total interior livable area: 1,550 sqft
Video & virtual tour
Property
Parking
- Total spaces: 4
- Parking features: Driveway, Attached Garage
- Has attached garage: Yes
- Covered spaces: 2
- Uncovered spaces: 2
Features
- Levels: Three Or More
- Patio & porch: Bath Off Primary, Dining Room, Fireplace
Lot
- Size: 0.29 Acres
- Features: Cul-De-Sac, Dead End Street, Paved, Fenced-Partially, Gas Available, High Speed Internet, Patio
- Topography: Level,Partial Slope
- Residential vegetation: Brush, Fruit Trees, Garden Space
Details
- Parcel number: 4445700120
- Zoning description: Jurisdiction: City
- Special conditions: Standard
Construction
Type & style
- Home type: SingleFamily
- Architectural style: Tri-Level
- Property subtype: Single Family Residence
Materials
- Wood Siding, Wood Products
- Foundation: Slab
- Roof: Composition
Condition
- Year built: 1984
- Major remodel year: 1994
Utilities & green energy
- Electric: Company: PSE
- Sewer: Septic Tank, Company: septic
- Water: Public, Company: TPU
Community & HOA
Community
- Subdivision: Bonney Lake
Location
- Region: Bonney Lake
Financial & listing details
- Price per square foot: $348/sqft
- Tax assessed value: $478,300
- Annual tax amount: $5,262
- Date on market: 7/8/2026
- Cumulative days on market: 26 days
- Listing terms: Conventional,FHA,VA Loan
- Inclusions: Dishwasher(s), Dryer(s), Microwave(s), Refrigerator(s), Stove(s)/Range(s), Washer(s)
Estimated market value
$536,700
$510,000 - $564,000
$2,927/mo
Price history
| Date | Event | Price |
|---|---|---|
| 7/9/2026 | Listed for sale | $540,000+142.7%$348/sqft |
Source:  NWMLS as distributed by MLS GRID #2550108 Report a problem NWMLS as distributed by MLS GRID #2550108 Report a problem | ||
| 9/11/2014 | Sold | $222,500+43.6%$144/sqft |
Source: NWMLS as distributed by MLS GRID #626308 Report a problem | ||
| 8/24/1999 | Sold | $154,900$100/sqft |
Source: Public Record Report a problem | ||
Public tax history
| Year | Property taxes | Tax assessment |
|---|---|---|
| 2024 | $5,249 +13.4% | $478,300 +9.1% |
| 2023 | $4,630 -0.5% | $438,600 -3.9% |
| 2022 | $4,654 +3% | $456,500 +20.1% |
| 2021 | $4,516 +17.6% | $380,100 +23.2% |
| 2019 | $3,842 +1.3% | $308,600 +5.2% |
| 2018 | $3,792 +12.1% | $293,400 +13.8% |
| 2017 | $3,382 +7.6% | $257,900 +25.1% |
| 2016 | $3,142 | $206,200 +9.4% |
| 2014 | $3,142 +10.6% | $188,400 +11.3% |
| 2013 | $2,840 | $169,200 +6.1% |
| 2012 | -- | $159,500 -15.7% |
| 2011 | -- | $189,300 -8.5% |
| 2010 | -- | $206,900 -8.3% |
| 2009 | -- | $225,700 -11% |
| 2008 | $3,115 +0% | $253,700 -2.2% |
| 2007 | $3,115 | $259,500 |
Find assessor info on the county website
Monthly payment
Est. payment
Payment breakdown
Explore the cost of this home by adjusting the details. Changes won't be saved.Climate risks
Neighborhood: 98391
Nearby schools
GreatSchools rating
- 6/10Foothills Elementary SchoolGrades: 1-5Distance: 1.1 mi
- 6/10Glacier Middle SchoolGrades: 6-8Distance: 5.1 mi
- 7/10White River High SchoolGrades: 9-12Distance: 2.7 mi
- $509,9003 bd2 ba1.3k sqft22506 121st Street Ct E, Sumner, WA 98391Sold

- $581,3333 bd3 ba2.4k sqft22413 121st Street Ct E, Bonney Lake, WA 98391Sold

- $594,5004 bd3 ba2.2k sqft12023 225th Avenue Ct E, Sumner, WA 98391Sold
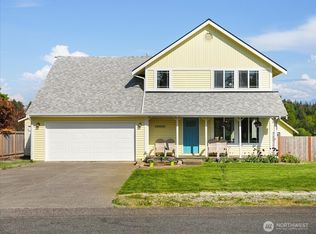
- $1,349,9503 bd3 ba2.1k sqft12217 224th Ave E, Bonney Lake, WA 98391For Sale
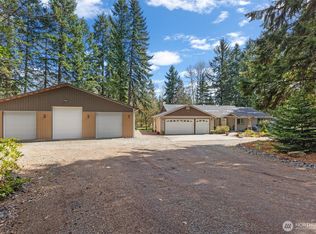
- $539,9503 bd2 ba1.2k sqft12025 Prairie Ridge Dr E, Bonney Lake, WA 98391For Sale
- $454,5003 bd2 ba1.2k sqft12128 223rd, Bonney Lake, WA 98391Off Market
- $499,4503 bd2 ba1.2k sqft12021 Prairie Ridge Dr E, Bonney Lake, WA 98391Sold
- $449,4503 bd2 ba1.3k sqft12017 Prairie Ridge Dr E, Bonney Lake, WA 98391Sold
A local agent can set up tours, give advice and negotiate with sellers.
Similar homes
- $589,9993 bd2 ba1.5k sqft11404 208th Avenue E, Bonney Lake, WA 98391Active
 MLS ID #2559782, Ryan Allie. NWMLS as distributed by MLS GRID
 - $485,0003 bd3 ba1.3k sqft22207 126th Street E, Bonney Lake, WA 98391Active
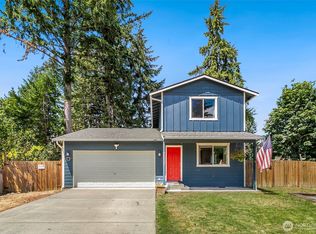 MLS ID #2561229, Robert Stoeck. NWMLS as distributed by MLS GRID
 - $510,0003 bd2 ba1.1k sqft9515 208th Avenue E, Bonney Lake, WA 98391Active
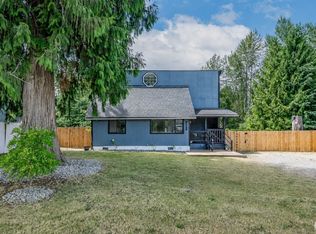 MLS ID #2562060, Brooke Ashley. NWMLS as distributed by MLS GRID
 - $565,0003 bd3 ba2.2k sqftTiffany East, Bonney Lake, WA 98391Active
 MLS ID #2549624, Victor Jones. NWMLS as distributed by MLS GRID
 - $585,0003 bd3 ba2k sqft20416 120th Street Ct E, Bonney Lake, WA 98391ActiveMLS ID #2560749, Lindsey Rice. NWMLS as distributed by MLS GRID
- $469,9503 bd2 ba1.2k sqftCrowe Heights, Bonney Lake, WA 98391ActiveMLS ID #2552684, Jennifer Gilbert-Smith. NWMLS as distributed by MLS GRID
- $550,0003 bd3 ba1.8k sqftClearwater, Bonney Lake, WA 98391ActiveMLS ID #2557800, Danielle Dieni. NWMLS as distributed by MLS GRID
- $549,5003 bd2 ba1.6k sqft9605 208th Avenue E, Bonney Lake, WA 98391ActiveMLS ID #2545010, Butch Soomann. NWMLS as distributed by MLS GRID
- $579,9503 bd3 ba1.6k sqft11012 195th Avenue E, Bonney Lake, WA 98391ActiveMLS ID #2547624, Kenneth Patton. NWMLS as distributed by MLS GRID
- $539,9503 bd2 ba1.2k sqft12025 prairie ridge Drive E, Bonney Lake, WA 98391ActiveMLS ID #2539268, John Gustason. NWMLS as distributed by MLS GRID
- $575,0003 bd3 ba1.4k sqft20910 111th Street Ct E, Bonney Lake, WA 98391ActiveMLS ID #2530284, Debi Michael. NWMLS as distributed by MLS GRID
- $574,9503 bd3 ba1.7k sqftWembley Park South, Bonney Lake, WA 98391ActiveMLS ID #2518196, Guillermo Galvan. NWMLS as distributed by MLS GRID
- $575,0002 bd2 ba2k sqftPoderosa Estates, Bonney Lake, WA 98391ActiveMLS ID #2562466, Zach Stickney. NWMLS as distributed by MLS GRID
- $559,9993 bd2 ba1.4k sqftPeach Tree Place, Bonney Lake, WA 98391ContingentMLS ID #2527500, Lisa A. Kimball. NWMLS as distributed by MLS GRID
- $477,0003 bd1 ba1.3k sqft21508 122nd Street Court E, Bonney Lake, WA 98391ActiveMLS ID #2547020, Maile Gabriel. NWMLS as distributed by MLS GRID
- $589,9973 bd3 ba1.9k sqft21606 114th Street E, Bonney Lake, WA 98391ActiveMLS ID #2513544, Shelly Barnby. NWMLS as distributed by MLS GRID
- $579,9503 bd3 ba1.5k sqft20415 120th St Ct E, Bonney Lake, WA 98391ActiveMLS ID #2515775, Karna Cristina. NWMLS as distributed by MLS GRID
- $499,8883 bd3 ba1.4k sqftPrairie Ridge #4, Bonney Lake, WA 98391ActiveMLS ID #2553505, Robbyn Adelsman. NWMLS as distributed by MLS GRID
- $549,9503 bd2 ba1.4k sqft21909 127th Street Ct E, Bonney Lake, WA 98391ActiveMLS ID #2554112, Paul Coleman. NWMLS as distributed by MLS GRID
- $549,9503 bd2 ba1.4k sqft21913 127th Street Ct E, Bonney Lake, WA 98391ActiveMLS ID #2553677, Paul Coleman. NWMLS as distributed by MLS GRID
