Welcome home to this beautiful brand-new 2026-built 3-bedroom, 2-bath rambler offering stylish finishes and an inviting open-concept design. The spacious great room features soaring vaulted ceilings and abundant natural light, creating the perfect space for everyday living and entertaining. The stunning kitchen is complete with white cabinetry, quartz countertops, stainless steel appliances, a large center island, and plenty of cabinet and counter space. Retreat to the oversized primary suite featuring a generous walk-in closet and a private bath with a double-sink vanity, extended makeup counter, and a spacious walk-in shower. Luxury vinyl plank flooring, ductless mini-split heating and air conditioning, and quality craftsmanship throughout complete this exceptional home. Conveniently located near shopping, dining, schools, parks, and Hwy 410, offering both comfort and convenience. Don’t miss this incredible opportunity to own a brand-new home at an outstanding value!
Active
Listed by: Terrafin • Paul Coleman
$549,950
21913 127th Street Ct E, Bonney Lake, WA 98391
3beds
1,475sqft
Single Family Residence
Built in 2026
9,901 Square Feet Lot
$549,700 Zestimate®
$373/sqft
$15/mo HOA
What's special
Stylish finishesQuality craftsmanship throughoutStunning kitchenAbundant natural lightOversized primary suiteLarge center islandPrivate bath
- 36 days |
- 469 |
- 36 |
Zillow last checked:
Listing updated:
Listed by:
Paul Coleman,
Terrafin
Source: NWMLS as distributed by MLS GRID,MLS#: 2553677
Facts & features
Interior
Bedrooms & bathrooms
- Bedrooms: 3
- Bathrooms: 2
- Full bathrooms: 2
- Main level bathrooms: 2
- Main level bedrooms: 3
Primary bedroom
- Level: Main
Bedroom
- Level: Main
Bedroom
- Level: Main
Bathroom full
- Level: Main
Bathroom full
- Level: Main
Dining room
- Level: Main
Entry hall
- Level: Main
Kitchen with eating space
- Level: Main
Utility room
- Level: Main
Heating
- Ductless, Wall Furnace, Electric
Cooling
- Ductless
Appliances
- Included: Dishwasher, Microwave, Refrigerator, Stove(s)/Range(s), Dishwasher(s), Microwave(s), Refrigerator(s)
Features
- Bath Off Primary, Dining Room
- Flooring: Vinyl, Carpet
- Windows: Dbl Pane/Storm Window
- Has fireplace: No
Interior area
- Total structure area: 1,475
- Total interior livable area: 1,475 sqft
Property
Parking
- Total spaces: 2
- Parking features: Attached Garage
- Has attached garage: Yes
- Covered spaces: 2
Features
- Levels: One
- Stories: 1
- Entry location: Main
- Patio & porch: Bath Off Primary, Dbl Pane/Storm Window, Dining Room, Vaulted Ceiling(s), Walk-In Closet(s)
Lot
- Size: 9,901 Square Feet
- Features: Cable TV, Fenced-Partially, Patio
Details
- Parcel number: 6995100742
- Special conditions: Standard
Construction
Type & style
- Home type: SingleFamily
- Architectural style: 1 Story
- Property subtype: Single Family Residence
Materials
- Cement/Concrete
- Foundation: Poured Concrete
- Roof: Composition
Condition
- New construction: Yes
- Year built: 2026
Utilities & green energy
- Electric: Company: Puget Sound Energy
- Sewer: Septic Tank, Company: Septic
- Water: Public, Company: Tacoma Public Utilities
Community & HOA
Community
- Subdivision: Prairie Ridge
HOA
- HOA fee: $180 annually
Location
- Region: Bonney Lake
Financial & listing details
- Price per square foot: $373/sqft
- Tax assessed value: $193,300
- Annual tax amount: $1,821
- Date on market: 7/15/2026
- Cumulative days on market: 38 days
- Listing terms: Conventional,FHA,VA Loan
- Inclusions: Dishwasher(s), Microwave(s), Refrigerator(s), Stove(s)/Range(s)
Estimated market value
$549,700
$522,000 - $577,000
$3,012/mo
Price history
| Date | Event | Price |
|---|---|---|
| 7/17/2026 | Listed for sale | $549,950$373/sqft |
Source:  NWMLS as distributed by MLS GRID #2553677 Report a problem NWMLS as distributed by MLS GRID #2553677 Report a problem | ||
Public tax history
| Year | Property taxes | Tax assessment |
|---|---|---|
| 2024 | $3,357 +2807.9% | $193,300 +1342.5% |
| 2023 | $115 | $13,400 -13% |
| 2022 | -- | $15,400 -91.4% |
| 2021 | $33,066 +21971.9% | $178,500 +48.3% |
| 2019 | $150 -51.8% | $120,400 +20.3% |
| 2018 | $311 +98.7% | $100,100 +34.9% |
| 2017 | $156 -82.4% | $74,200 +31.8% |
| 2016 | $890 | $56,300 -3.9% |
| 2014 | $890 +3195.2% | $58,600 +2.8% |
| 2013 | $27 | $57,000 +2.3% |
| 2012 | -- | $55,700 -22.2% |
| 2011 | -- | $71,600 -7.7% |
| 2010 | -- | $77,600 -22% |
| 2009 | -- | $99,500 -6.9% |
| 2008 | -- | $106,900 +2.3% |
| 2007 | $41 -90.2% | $104,500 +83.3% |
| 2002 | $422 | $57,000 -4.4% |
| 2001 | -- | $59,600 +7.2% |
| 2000 | -- | $55,600 |
Find assessor info on the county website
Monthly payment
Est. payment
Payment breakdown
Explore the cost of this home by adjusting the details. Changes won't be saved.Climate risks
Neighborhood: 98391
Nearby schools
GreatSchools rating
- 6/10Foothills Elementary SchoolGrades: 1-5Distance: 1.6 mi
- 6/10Glacier Middle SchoolGrades: 6-8Distance: 5.5 mi
- 7/10White River High SchoolGrades: 9-12Distance: 3 mi
- $549,9503 bd2 ba1.4k sqft21909 127th Street Ct E, Bonney Lake, WA 98391New Construction

- $250,3002 bd1 ba1.2k sqft21910 127th St E, Bonney Lake, WA 98391Off Market
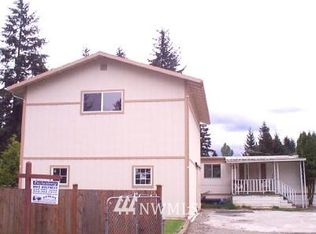
- $524,0003 bd2 ba1.3k sqft21905 128th St E, Bonney Lake, WA 98391Sold
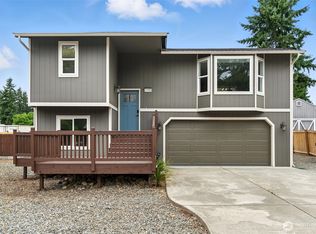
- $450,0003 bd2 ba1.4k sqft22019 127th St E, Bonney Lake, WA 98391Sold
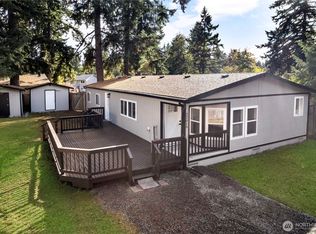
- $422,0003 bd2 ba1.4k sqft21901 128th St E, Bonney Lake, WA 98391Sold
- $504,1003 bd2 ba1.3k sqft12801 220th Avenue Ct E, Bonney Lake, WA 98391Off Market
- $454,4003 bd2 ba1.2k sqft12809 220th Ave E, Sumner, WA 98390Off Market
- $497,5003 bd2 ba1.4k sqft12521 217th Avenue Ct E, Bonney Lake, WA 98391Off Market
A local agent can set up tours, give advice and negotiate with sellers.
Similar homes
- $549,9503 bd2 ba1.4k sqft21909 127th Street Ct E, Bonney Lake, WA 98391ActiveMLS ID #2554112, Paul Coleman. NWMLS as distributed by MLS GRID
- $650,0003 bd3 ba1.8k sqft21603 125th Street Ct E, Bonney Lake, WA 98391Active
 MLS ID #2570632, Zachary A. Entwistle. NWMLS as distributed by MLS GRID
 - $574,9953 bd3 ba1.7k sqftWembley Park South, Bonney Lake, WA 98391Active
 MLS ID #2570572, Guillermo Galvan. NWMLS as distributed by MLS GRID
 - $525,0003 bd2 ba1.5k sqft22504 121st Street E, Bonney Lake, WA 98391Active
 MLS ID #2550108, Brandon M Vukelich. NWMLS as distributed by MLS GRID
 - $574,9993 bd2 ba1.5k sqft11404 208th Avenue E, Bonney Lake, WA 98391ActiveMLS ID #2559782, Ryan Allie. NWMLS as distributed by MLS GRID
- $465,0003 bd3 ba1.3k sqft22207 126th Street E, Bonney Lake, WA 98391ActiveMLS ID #2561229, Robert Stoeck. NWMLS as distributed by MLS GRID
- $559,9503 bd3 ba1.6k sqft11012 195th Avenue E, Bonney Lake, WA 98391ContingentMLS ID #2547624, Kenneth Patton. NWMLS as distributed by MLS GRID
- $569,9503 bd3 ba1.5k sqftGlacier Pointe At Tehaleh, Bonney Lake, WA 98391ActiveMLS ID #2570369, Autumn Wright. NWMLS as distributed by MLS GRID
- $549,5003 bd2 ba1.6k sqft9605 208th Avenue E, Bonney Lake, WA 98391ActiveMLS ID #2545010, Butch Soomann. NWMLS as distributed by MLS GRID
- $539,9503 bd2 ba1.2k sqft12025 prairie ridge Drive E, Bonney Lake, WA 98391ActiveMLS ID #2539268, John Gustason. NWMLS as distributed by MLS GRID
- $559,9993 bd2 ba1.4k sqftPeach Tree Place, Bonney Lake, WA 98391ContingentMLS ID #2527500, Lisa A. Kimball. NWMLS as distributed by MLS GRID
- $449,9503 bd2 ba1.2k sqftCrowe Heights, Bonney Lake, WA 98391ActiveMLS ID #2552684, Jennifer Gilbert-Smith. NWMLS as distributed by MLS GRID
- $570,0003 bd3 ba1.4k sqft20910 111th Street Ct E, Bonney Lake, WA 98391ActiveMLS ID #2530284, Debi Michael. NWMLS as distributed by MLS GRID
- $549,9902 bd2 ba1.4k sqftGlacier Pointe At Tehaleh Ph I-B, Bonney Lake, WA 98391ActiveMLS ID #2570771, Kevin Michael Cahill. NWMLS as distributed by MLS GRID
- $499,0004 bd3 ba1.6k sqftWoodbriar Village, Bonney Lake, WA 98391ActiveMLS ID #2571119, Adam Cothes. NWMLS as distributed by MLS GRID
- $690,0003 bd3 ba1.9k sqft21802 114th Street E, Bonney Lake, WA 98391ActiveMLS ID #2569031, Henry Torres. NWMLS as distributed by MLS GRID
- $575,0002 bd2 ba2k sqftPoderosa Estates, Bonney Lake, WA 98391ActiveMLS ID #2562466, Zach Stickney. NWMLS as distributed by MLS GRID
- $549,9503 bd3 ba2k sqftBrookside 3, Bonney Lake, WA 98391ActiveMLS ID #2565452, Lynn Nichols. NWMLS as distributed by MLS GRID
- $465,0003 bd2 ba1.3k sqft22204 Cedarview Drive E, Bonney Lake, WA 98391ActiveMLS ID #2515371, Lisa Wray. NWMLS as distributed by MLS GRID
- $465,0003 bd1 ba1.3k sqft21508 122nd Street Court E, Bonney Lake, WA 98391ActiveMLS ID #2547020, Maile Gabriel. NWMLS as distributed by MLS GRID
